
600 Garfield St 14Nashville, TN 37208
Mortgage Calculator
Monthly Payment (Est.)
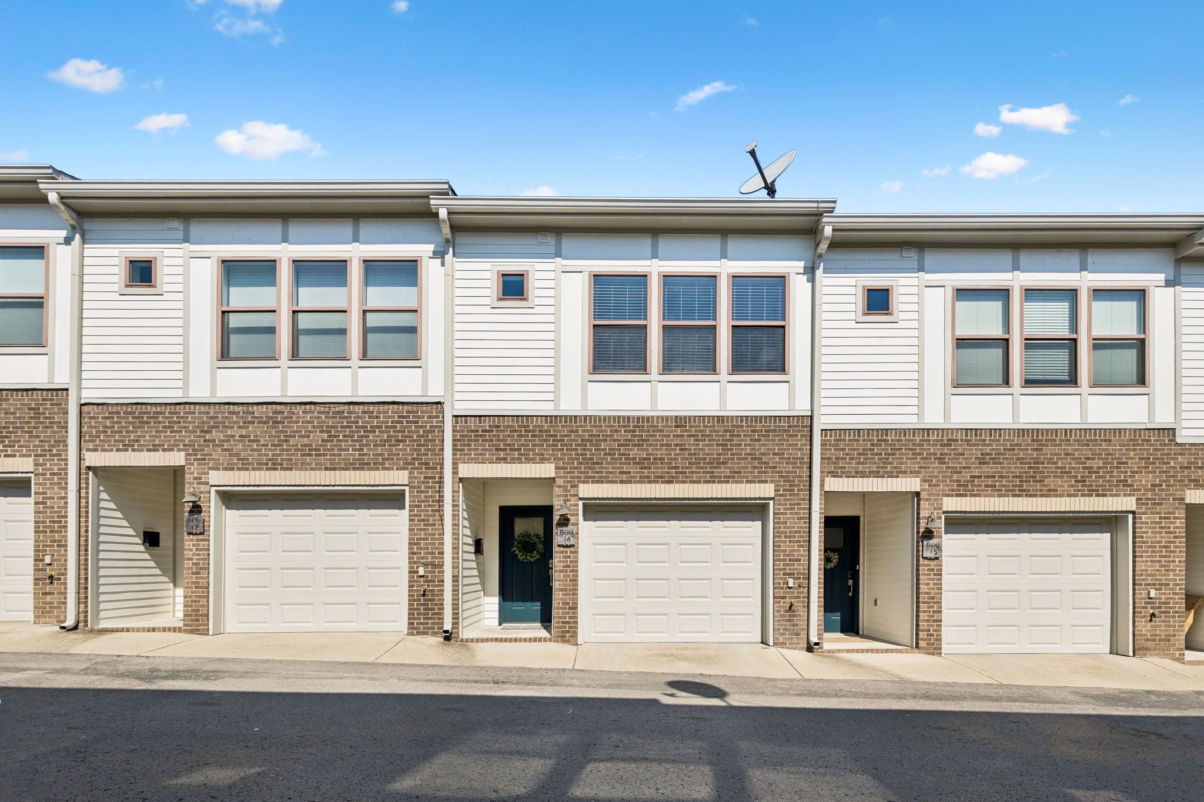
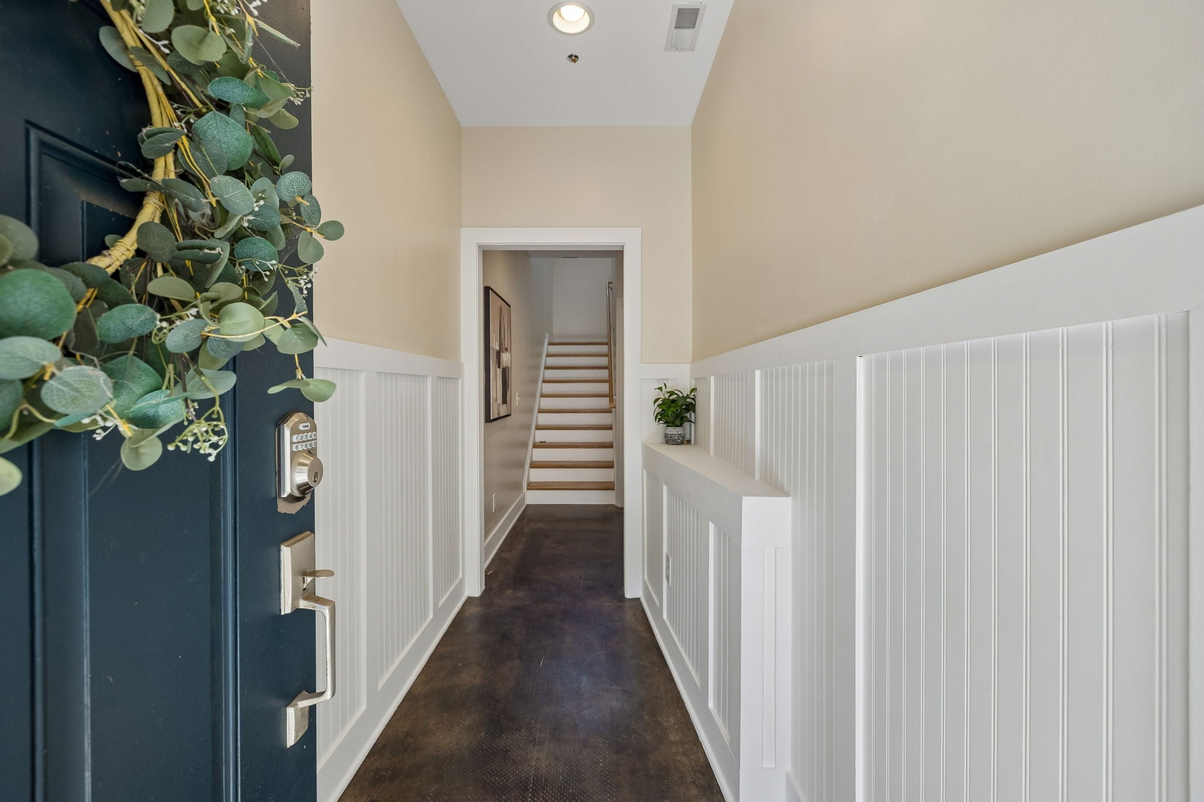
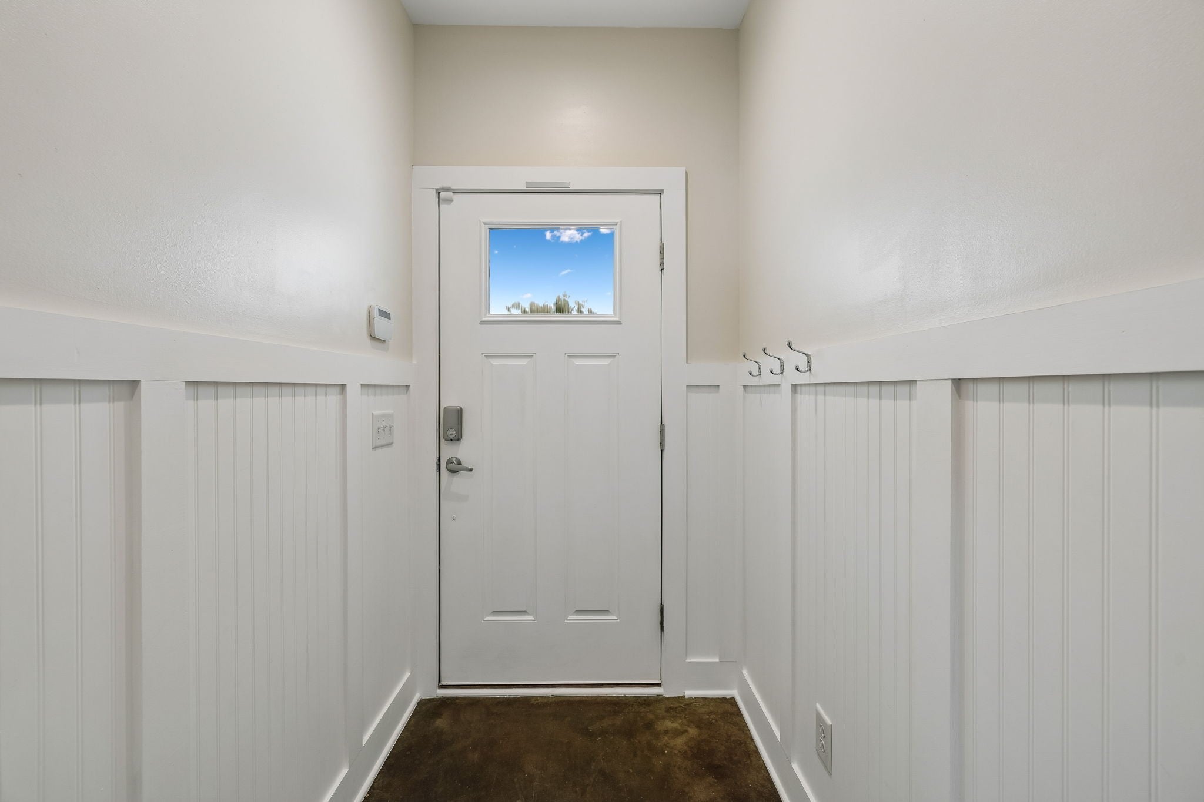
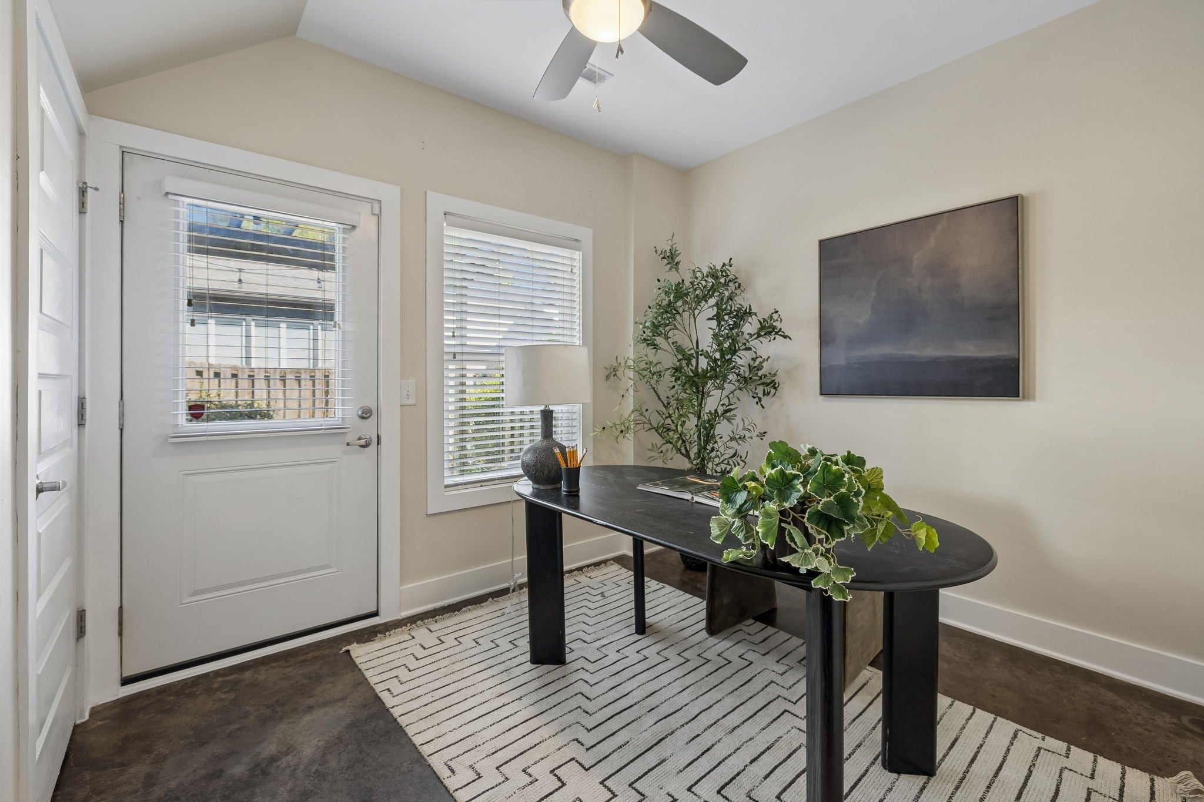
Enter an interest rate to see your estimated monthly payment.Smart design, low-maintenance living and investment potential come together in this 2-bedroom, 2-bath Nashville townhome just minutes from Germantown. With 897 square feet thoughtfully arranged across two levels, the floor plan makes excellent use of every inch while offering separation and flexibility rarely found in a home of this size. The main level provides a private bedroom and full bath, while shiplap detail and a picture rail in the entry add character from the moment you step inside. Upstairs, the home opens into the primary living space with the kitchen and living room creating an efficient, comfortable layout. All appliances convey. The primary suite is also located upstairs and features its own private full bath and walk-in closet with a stackable washer and dryer conveniently tucked inside. Outdoor space extends the living area with multiple decks, including a semi-private back patio with pergola—plenty of room to relax or entertain without the upkeep of a traditional yard. A 1-car garage with overhead storage adds valuable parking and storage space. The HOA covers exterior and grounds maintenance, pest control, and trash pickup, adding to the home's lock-and-leave appeal. Long-term rentals are allowed (pending waiting list and owning timeframe), making this an attractive option for investors as well as buyers looking for an urban Nashville home with minimal upkeep. Enjoy a short commute to Germantown along with convenient interstate access for getting around the city. Whether you're adding to a rental portfolio or looking for an efficient Nashville home base, this one packs plenty of function into a smart footprint.
| a month ago | Status changed to Active | |
| a month ago | Listing updated with changes from the MLS | |
| a month ago | Listing first seen on site |
Listings courtesy of Realtracs as distributed by MLS GRID

Based on information submitted to the MLS GRID as of 2026-10-27 07:54 AM UTC. All data is obtained from various sources and may not have been verified by broker or MLS GRID. Supplied Open House Information is subject to change without notice. All information should be independently reviewed and verified for accuracy. Properties may or may not be listed by the office/agent presenting the information.
The Digital Millennium Copyright Act of 1998, 17 U.S.C. § 512 (the “DMCA”) provides recourse for copyright owners who believe that material appearing on the Internet infringes their rights under U.S. copyright law. If you believe in good faith that any content or material made available in connection with our website or services infringes your copyright, you (or your agent) may send us a notice requesting that the content or material be removed, or access to it blocked. Notices must be sent in writing by email to DMCAnotice@MLSGrid.com.
The DMCA requires that your notice of alleged copyright infringement include the following information: (1) description of the copyrighted work that is the subject of claimed infringement; (2) description of the alleged infringing content and information sufficient to permit us to locate the content; (3) contact information for you, including your address, telephone number and email address; (4) a statement by you that you have a good faith belief that the content in the manner complained of is not authorized by the copyright owner, or its agent, or by the operation of any law; (5) a statement by you, signed under penalty of perjury, that the information in the notification is accurate and that you have the authority to enforce the copyrights that are claimed to be infringed; and (6) a physical or electronic signature of the copyright owner or a person authorized to act on the copyright owner’s behalf. Failure to include all of the above information may result in the delay of the processing of your complaint.
Each Keller Williams Realty office is independently owned and operated.