
3201 Chase Point DrFranklin, TN 37067
Mortgage Calculator
Monthly Payment (Est.)
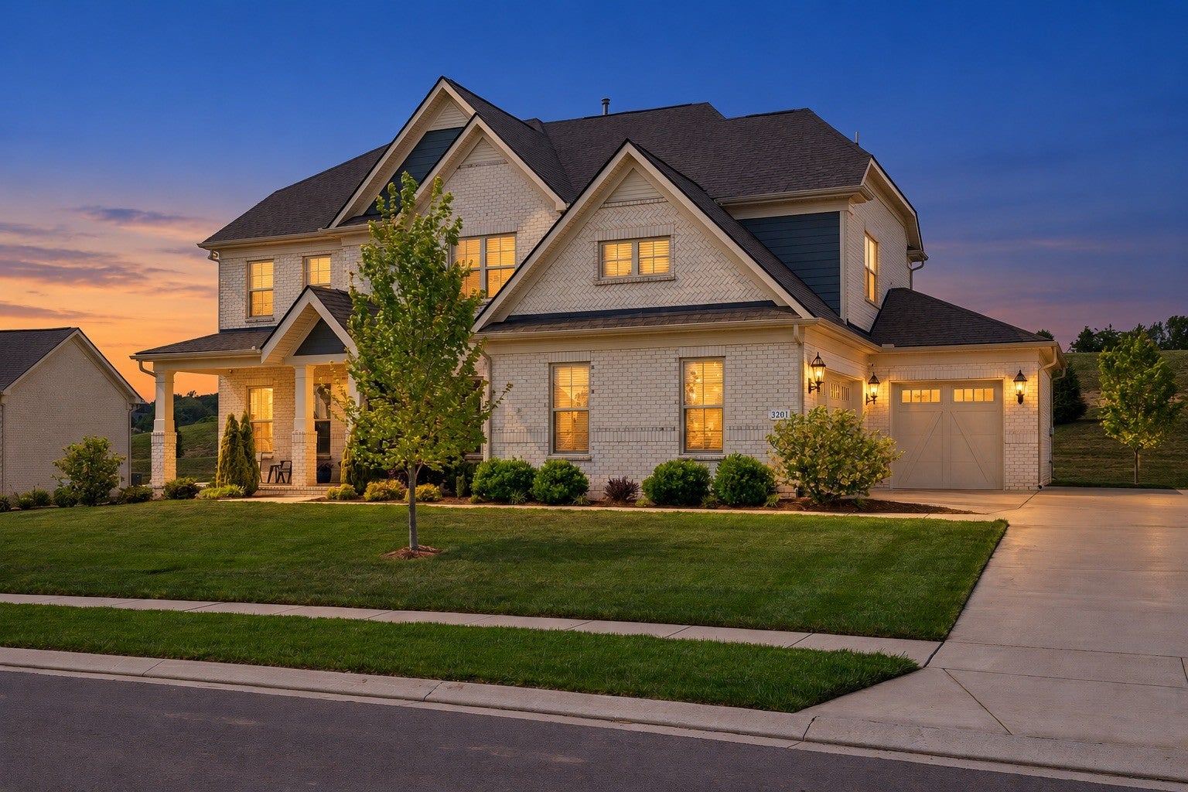
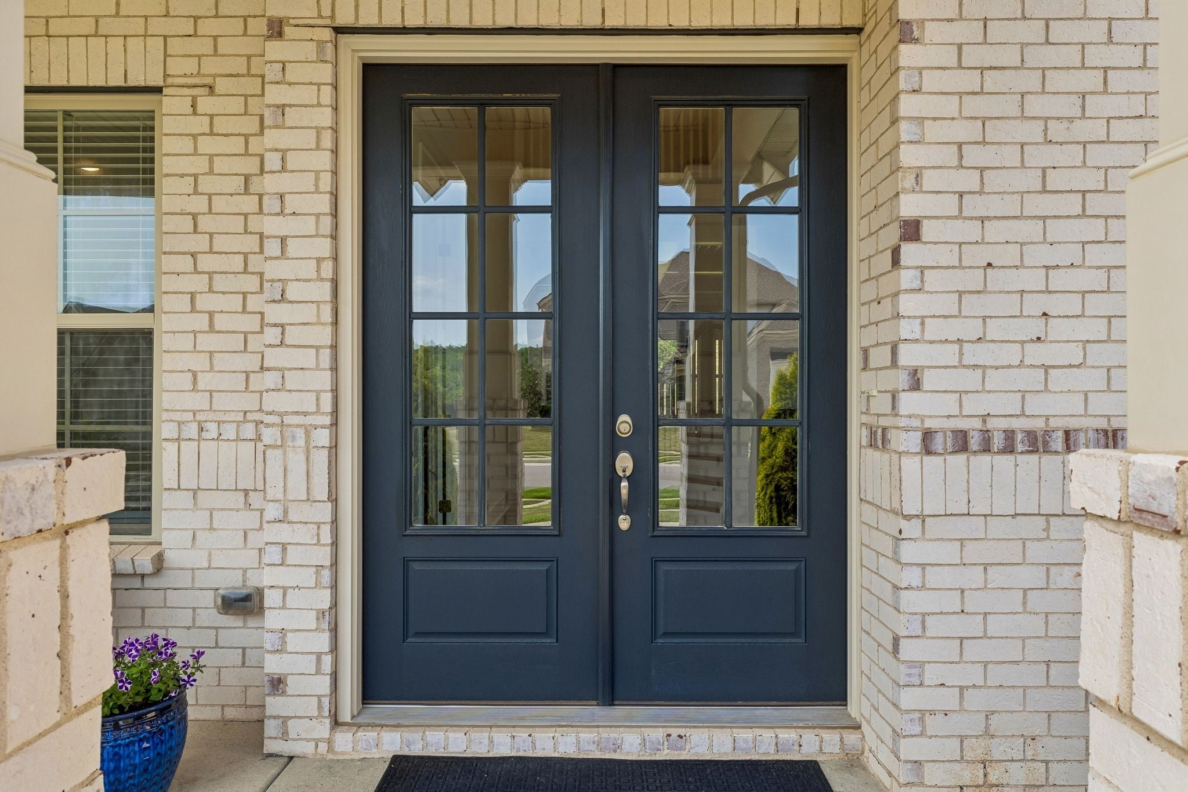
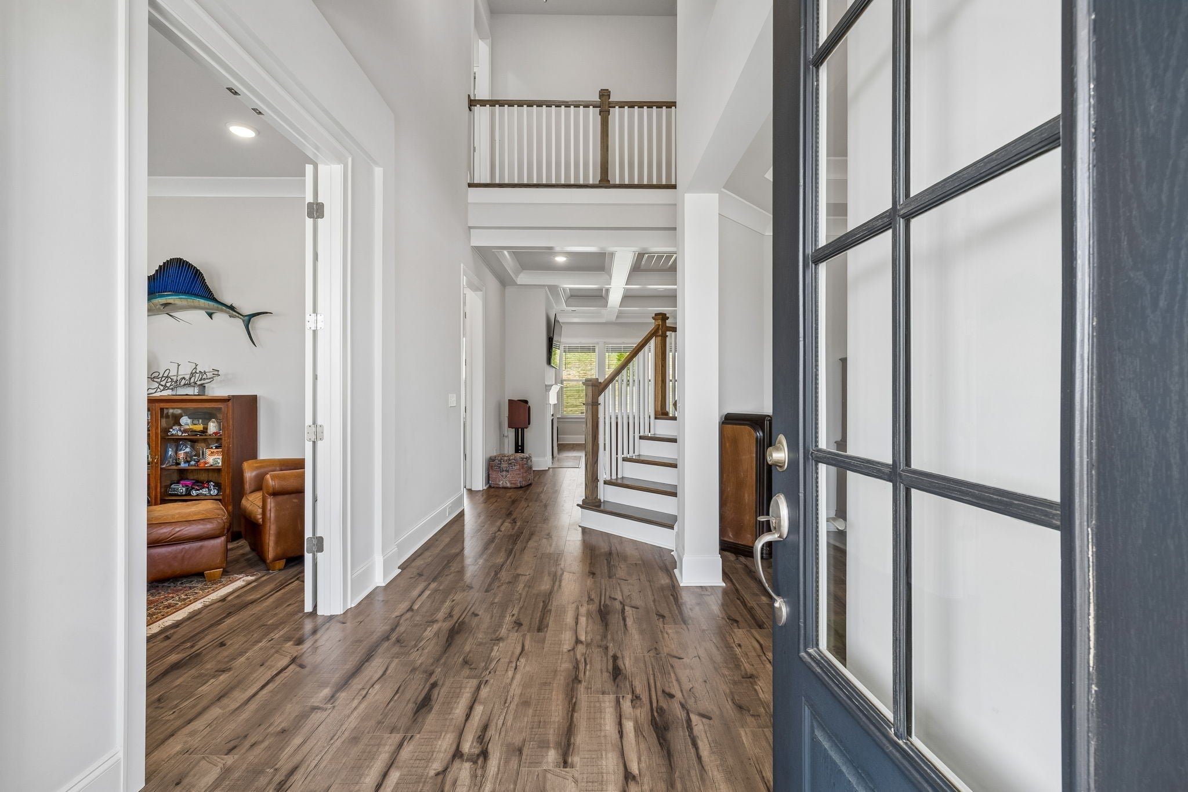
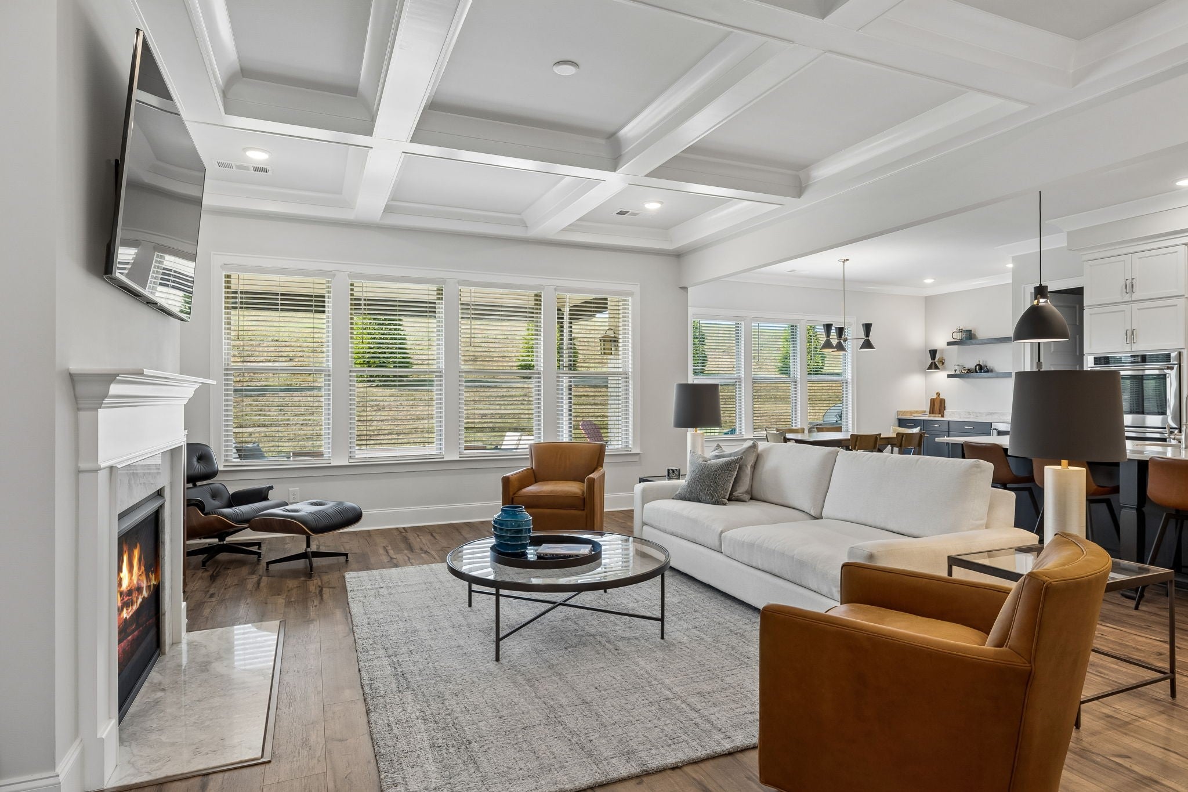
Enter an interest rate to see your estimated monthly payment.Picture yourself coming home to a place where luxury feels comfortable and every space supports the way you live. Located in Franklin, you’ll be close to schools, shopping, dining, Cool Springs, Nolensville and the everyday conveniences that make life easier. A dramatic foyer and sweeping wraparound staircase create an unforgettable welcome. Four oversized windows fill the main living area with natural light, while the tile-wrapped fireplace, coffered ceilings and finished wood floors make the space feel warm and inviting. The kitchen is where everyday life naturally comes together. An oversized island offers room for meals, conversation and entertaining, surrounded by abundant cabinetry, generous prep space and a beautiful tile backsplash. The adjoining breakfast area includes a built-in coffee and wine bar with wine rack cabinetry and a beverage refrigerator. At the end of the day, your private primary suite feels like a true retreat, complete with a spa-inspired bath featuring a soaking tub, oversized tiled shower and designer finishes. A dedicated office with French doors gives you a quiet place to work, while the upstairs loft provides a second living room for movie nights, guests or simply having room to spread out. You’ll also appreciate the utility room with sink, custom drop zone with built-in storage and tankless water heater. Outside, covered front and rear porches extend your living space. The rear porch includes motorized shades, additional patio space, private backyard views and a gas grill hookup, ready for quiet mornings, relaxed dinners and weekends at home. The three-car garage is equally impressive, with epoxy flooring, a dedicated utility sink, and upgraded 400-amp electrical service for your vehicles, equipment, hobbies and future needs. This is more than a beautiful house in Franklin. It is a home designed to make the life you already love feel even better.
| 3 days ago | Listing first seen on site | |
| 3 days ago | Listing updated with changes from the MLS® |
Listings courtesy of Realtracs as distributed by MLS GRID

Based on information submitted to the MLS GRID as of 2026-09-21 12:09 PM UTC. All data is obtained from various sources and may not have been verified by broker or MLS GRID. Supplied Open House Information is subject to change without notice. All information should be independently reviewed and verified for accuracy. Properties may or may not be listed by the office/agent presenting the information.
The Digital Millennium Copyright Act of 1998, 17 U.S.C. § 512 (the “DMCA”) provides recourse for copyright owners who believe that material appearing on the Internet infringes their rights under U.S. copyright law. If you believe in good faith that any content or material made available in connection with our website or services infringes your copyright, you (or your agent) may send us a notice requesting that the content or material be removed, or access to it blocked. Notices must be sent in writing by email to DMCAnotice@MLSGrid.com.
The DMCA requires that your notice of alleged copyright infringement include the following information: (1) description of the copyrighted work that is the subject of claimed infringement; (2) description of the alleged infringing content and information sufficient to permit us to locate the content; (3) contact information for you, including your address, telephone number and email address; (4) a statement by you that you have a good faith belief that the content in the manner complained of is not authorized by the copyright owner, or its agent, or by the operation of any law; (5) a statement by you, signed under penalty of perjury, that the information in the notification is accurate and that you have the authority to enforce the copyrights that are claimed to be infringed; and (6) a physical or electronic signature of the copyright owner or a person authorized to act on the copyright owner’s behalf. Failure to include all of the above information may result in the delay of the processing of your complaint.
Each Keller Williams Realty office is independently owned and operated.