
513 King Richards CtFranklin, TN 37067
Mortgage Calculator
Monthly Payment (Est.)
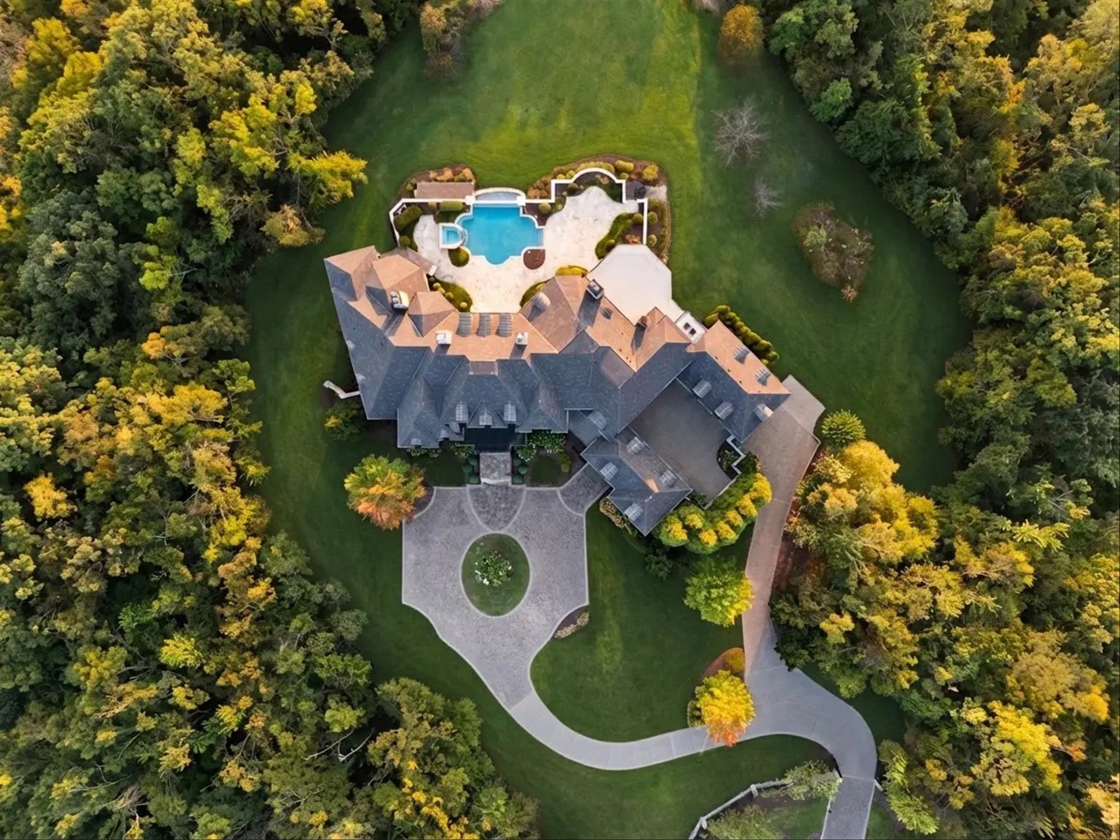
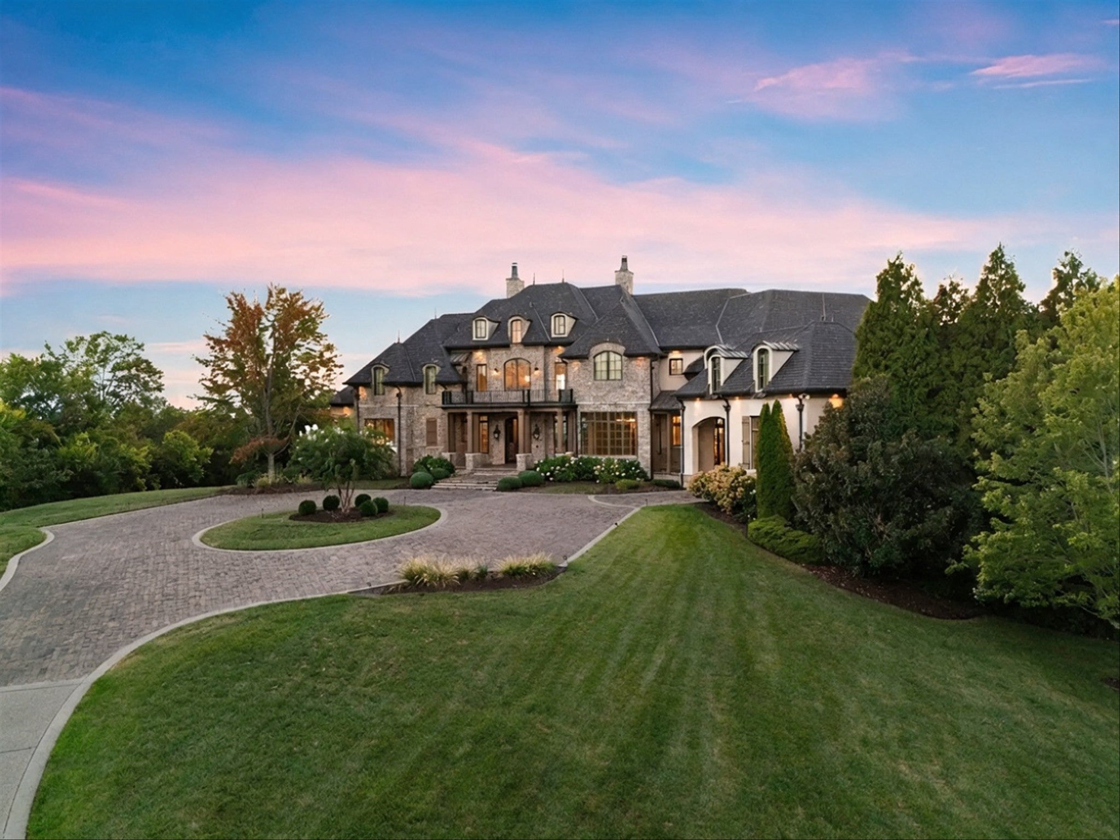
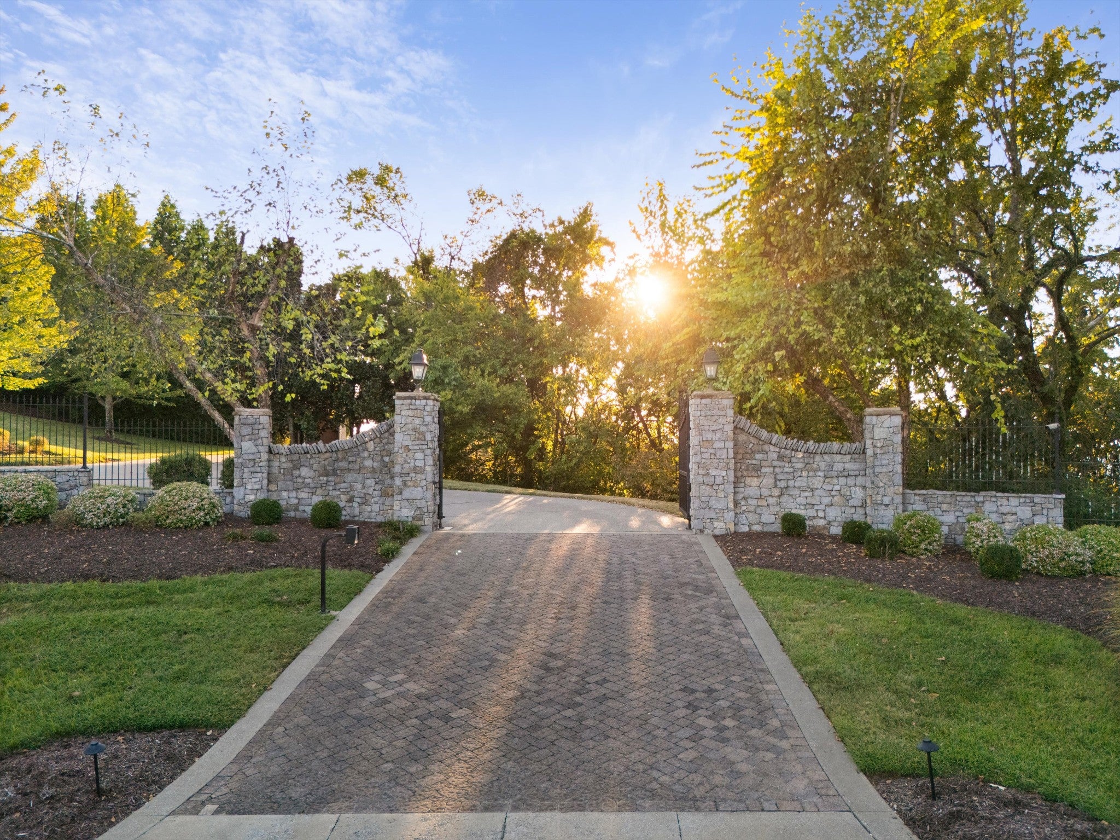
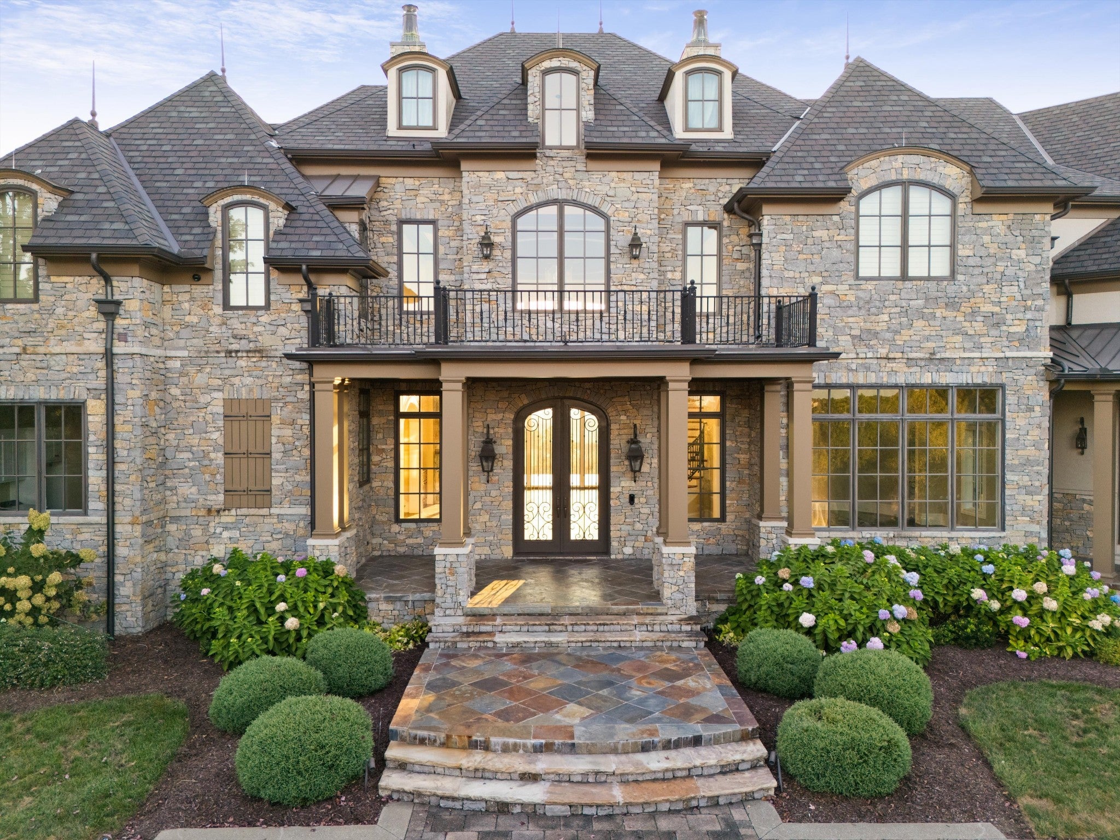
Enter an interest rate to see your estimated monthly payment.Somewhere between earth and sky, lies a home with the most beautiful views in all of Middle Tennessee. At the highest point of Franklin, where the land rises above the surrounding landscape and the horizon stretches in every direction, 513 King Richards Court is an estate defined by its extraordinary vantage point. Set behind private gates on 5.05 acres in the Tors of Avalon community, this 14,876sqft estate was designed to capture the changing light of the rolling hills. From sunrise to sunset, the views become part of the architecture. From rolling hills, layered horizons and expansive skies creating a backdrop that changes with every season and every hour of the day. A sweeping circular drive leads to a porte-cochère and gracious entry framed by gas lanterns. Inside, the residence unfolds across multiple levels with seven bedrooms, eight full baths and two half baths, three staircases, and an elevator serving the home’s expansive floor plan. More than 6,000sqft of covered porch and outdoor living space extends the architecture into the landscape, creating an exceptional setting for both intimate evenings and large-scale entertaining. An infinity pool and spa overlook the surrounding scenery, while the outdoor kitchen creates another destination for gathering beneath the Tennessee sky. The interior amenities are equally considered. A fully finished lower level provides a collection of private spaces, including a dedicated theater, wine cellar, cigar room with humidor, gym with locker room, and sauna. Five fireplaces anchor the home’s principal living spaces, while Sub-Zero appliances, Control4 smart lighting, abundant storage and carefully integrated technology complement the residence’s scale. The 8 car garage, with water hookups—provides substantial capacity for vehicles, collections and recreational equipment. This is a rare combination of architectural scale, privacy, amenities and setting. This is an estate where the views are a frame for sky.
| 3 days ago | Listing first seen on site | |
| 3 days ago | Listing updated with changes from the MLS® |
Listings courtesy of Realtracs as distributed by MLS GRID

Based on information submitted to the MLS GRID as of 2026-09-21 12:14 PM UTC. All data is obtained from various sources and may not have been verified by broker or MLS GRID. Supplied Open House Information is subject to change without notice. All information should be independently reviewed and verified for accuracy. Properties may or may not be listed by the office/agent presenting the information.
The Digital Millennium Copyright Act of 1998, 17 U.S.C. § 512 (the “DMCA”) provides recourse for copyright owners who believe that material appearing on the Internet infringes their rights under U.S. copyright law. If you believe in good faith that any content or material made available in connection with our website or services infringes your copyright, you (or your agent) may send us a notice requesting that the content or material be removed, or access to it blocked. Notices must be sent in writing by email to DMCAnotice@MLSGrid.com.
The DMCA requires that your notice of alleged copyright infringement include the following information: (1) description of the copyrighted work that is the subject of claimed infringement; (2) description of the alleged infringing content and information sufficient to permit us to locate the content; (3) contact information for you, including your address, telephone number and email address; (4) a statement by you that you have a good faith belief that the content in the manner complained of is not authorized by the copyright owner, or its agent, or by the operation of any law; (5) a statement by you, signed under penalty of perjury, that the information in the notification is accurate and that you have the authority to enforce the copyrights that are claimed to be infringed; and (6) a physical or electronic signature of the copyright owner or a person authorized to act on the copyright owner’s behalf. Failure to include all of the above information may result in the delay of the processing of your complaint.
Each Keller Williams Realty office is independently owned and operated.