
1405 Clayton AveNashville, TN 37212
Mortgage Calculator
Monthly Payment (Est.)
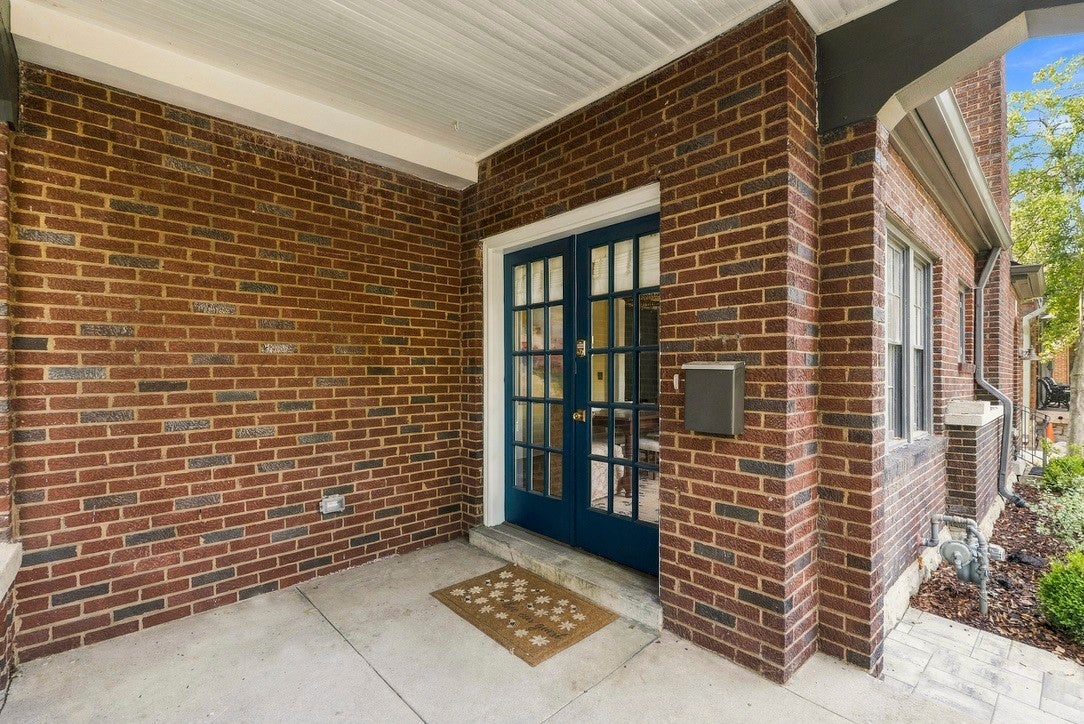
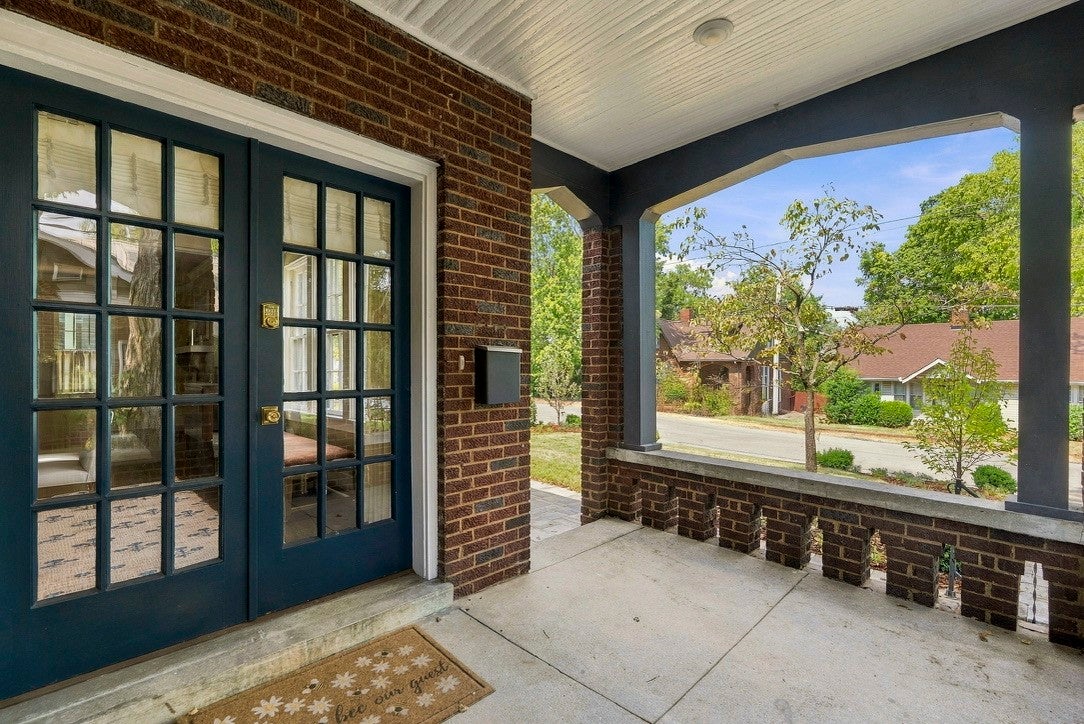
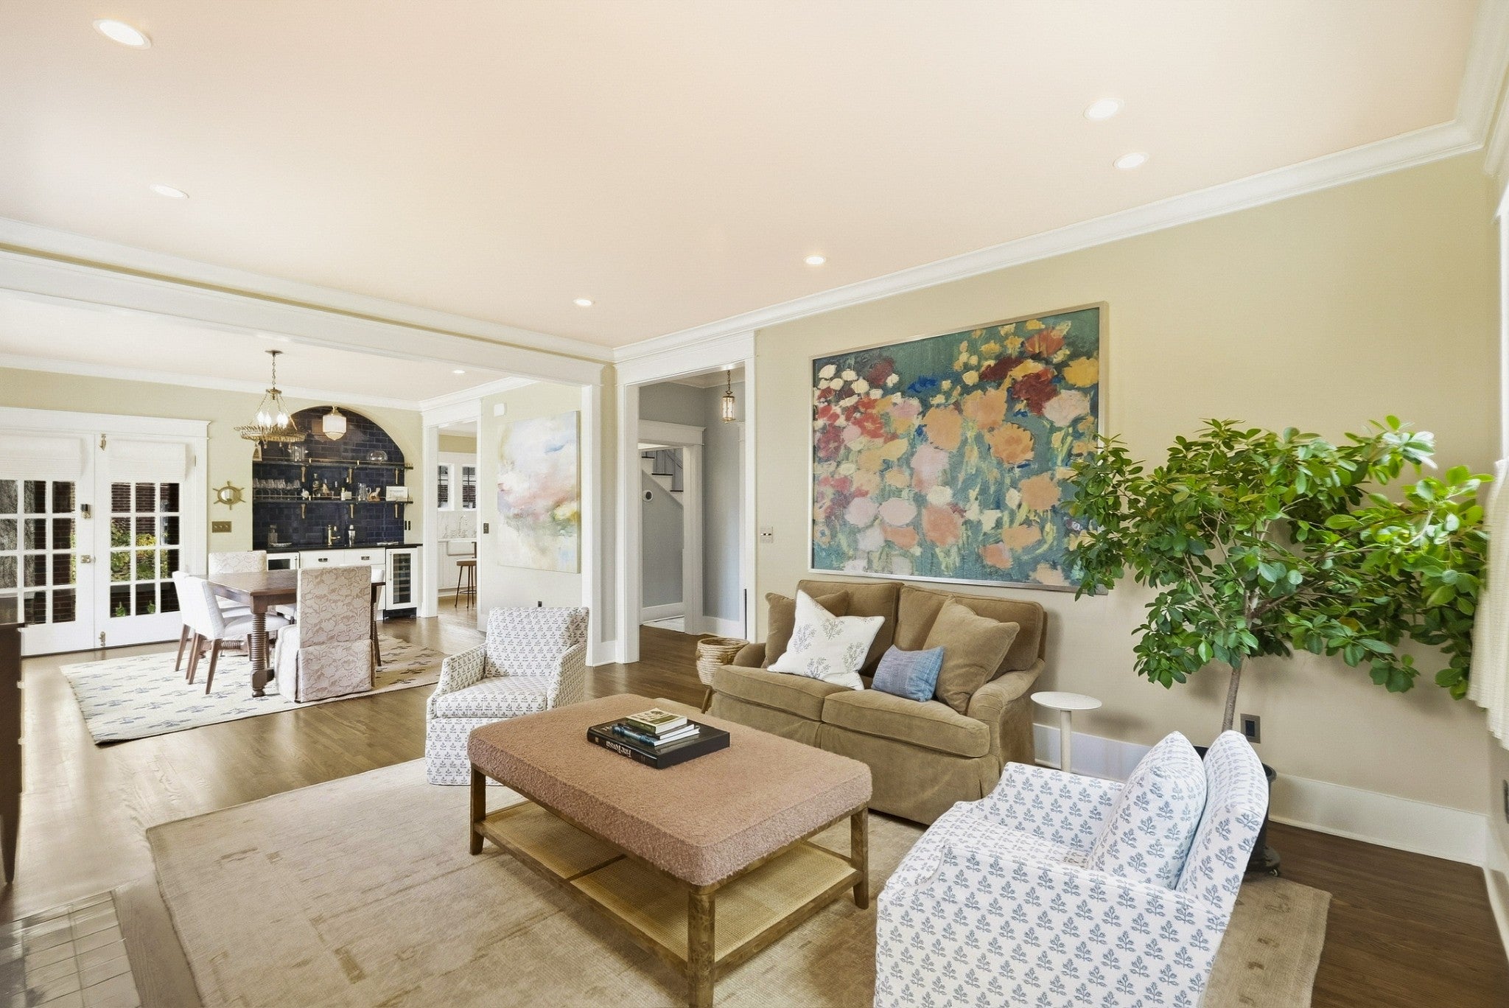
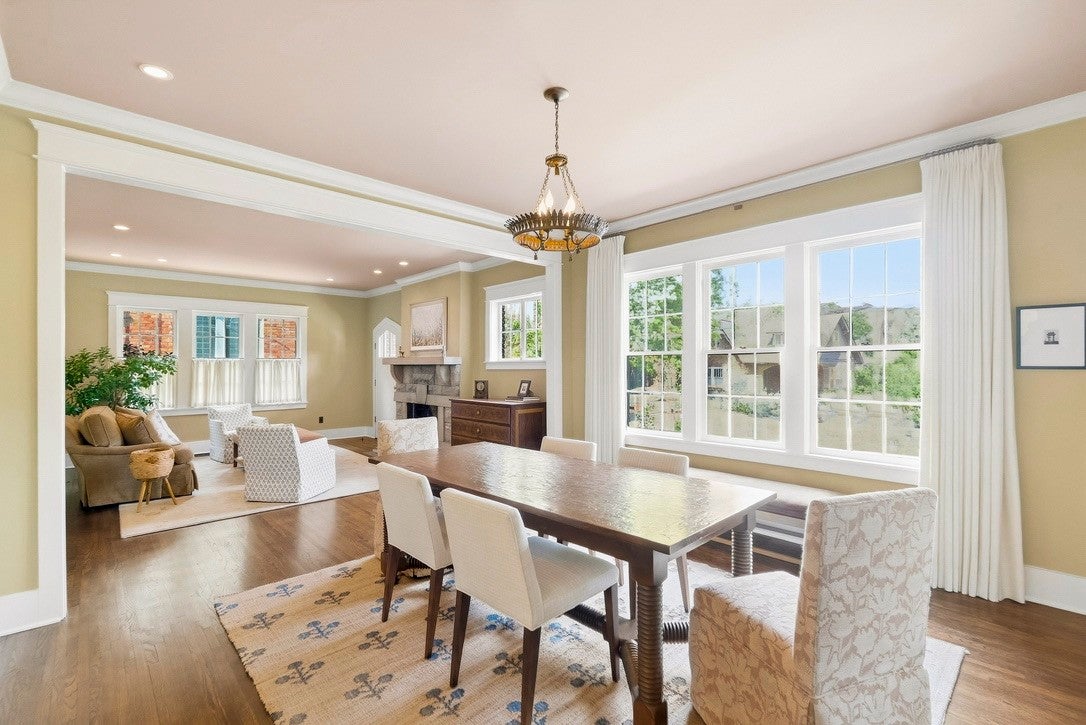
Enter an interest rate to see your estimated monthly payment.This charming brick cottage is located in the 12 South neighborhood between Belmont Blvd and 12 South. Clayton is one of the quietest streets in the neighborhood with easy access to Sevier Park for the Farmers Market and close enough to walk to all the great restaurants but not have to fight for parking. IYKYK. It was designed by Sara Ray Interiors and is just beautiful. Everything from the cabinetry to the furnishings in the house were custom made for the space and it makes the house magical. The stunning bar in the dining room with navy tile is a show stopper. Continue into the kitchen with a custom island table with a soap stone counter top and an induction AGA stove. Continue through with the cutest utility room with a basin sink and a ton of windows complete with a Dutch door opening to the screened in porch. In the back of the house is a cozy den with more cool wallpaper and all the windows make it drenched with light. The primary bed is on the ground floor and features a beautiful shower and custom green cabinets. (Don't miss the wave accent on the bottom of the cabinets.) Upstairs are 2 bedrooms with full baths attached. There are too many personal touches to descibe. This property is a one of a kind and it is a completely liveable home. New windows in most of the house. New plumbing and electrical. The basement was completely sealed, encapsulated and insulated adding a lot of dry storage. There is an electric car charger in the driveway. The owners are being transferred and have barely lived in the house. So all the work has been done and you can just move in.
| a month ago | Status changed to Active | |
| a month ago | Listing updated with changes from the MLS | |
| a month ago | Listing first seen on site |
Listings courtesy of Realtracs as distributed by MLS GRID

Based on information submitted to the MLS GRID as of 2026-10-22 02:40 PM UTC. All data is obtained from various sources and may not have been verified by broker or MLS GRID. Supplied Open House Information is subject to change without notice. All information should be independently reviewed and verified for accuracy. Properties may or may not be listed by the office/agent presenting the information.
The Digital Millennium Copyright Act of 1998, 17 U.S.C. § 512 (the “DMCA”) provides recourse for copyright owners who believe that material appearing on the Internet infringes their rights under U.S. copyright law. If you believe in good faith that any content or material made available in connection with our website or services infringes your copyright, you (or your agent) may send us a notice requesting that the content or material be removed, or access to it blocked. Notices must be sent in writing by email to DMCAnotice@MLSGrid.com.
The DMCA requires that your notice of alleged copyright infringement include the following information: (1) description of the copyrighted work that is the subject of claimed infringement; (2) description of the alleged infringing content and information sufficient to permit us to locate the content; (3) contact information for you, including your address, telephone number and email address; (4) a statement by you that you have a good faith belief that the content in the manner complained of is not authorized by the copyright owner, or its agent, or by the operation of any law; (5) a statement by you, signed under penalty of perjury, that the information in the notification is accurate and that you have the authority to enforce the copyrights that are claimed to be infringed; and (6) a physical or electronic signature of the copyright owner or a person authorized to act on the copyright owner’s behalf. Failure to include all of the above information may result in the delay of the processing of your complaint.
Each Keller Williams Realty office is independently owned and operated.