
6942 Jesse Conner RoadChattanooga, TN 37421
Mortgage Calculator
Monthly Payment (Est.)
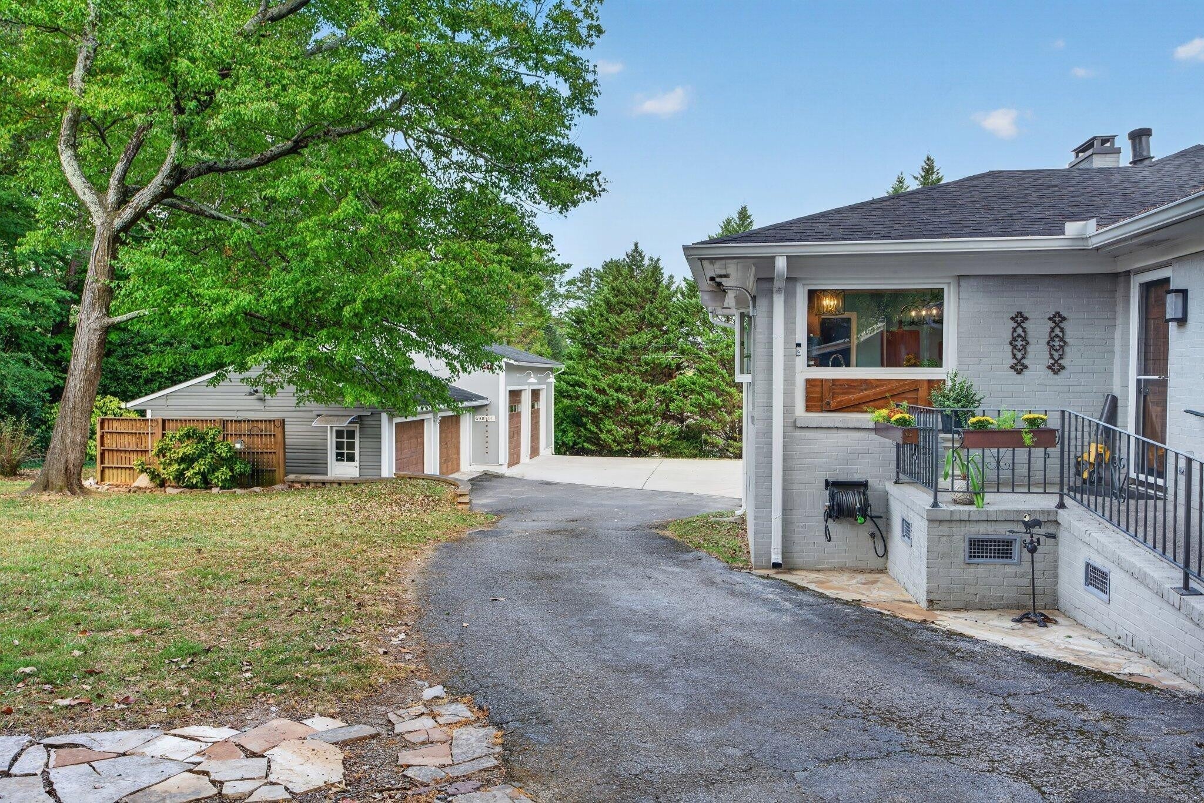
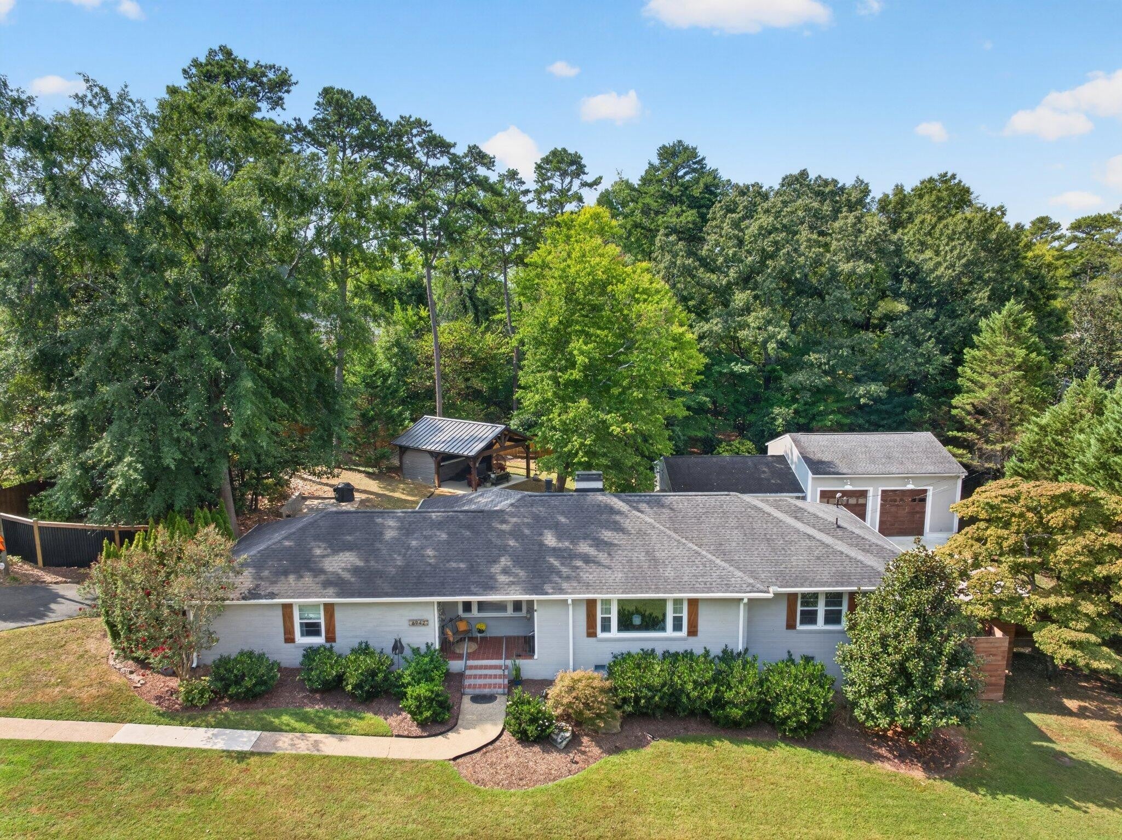
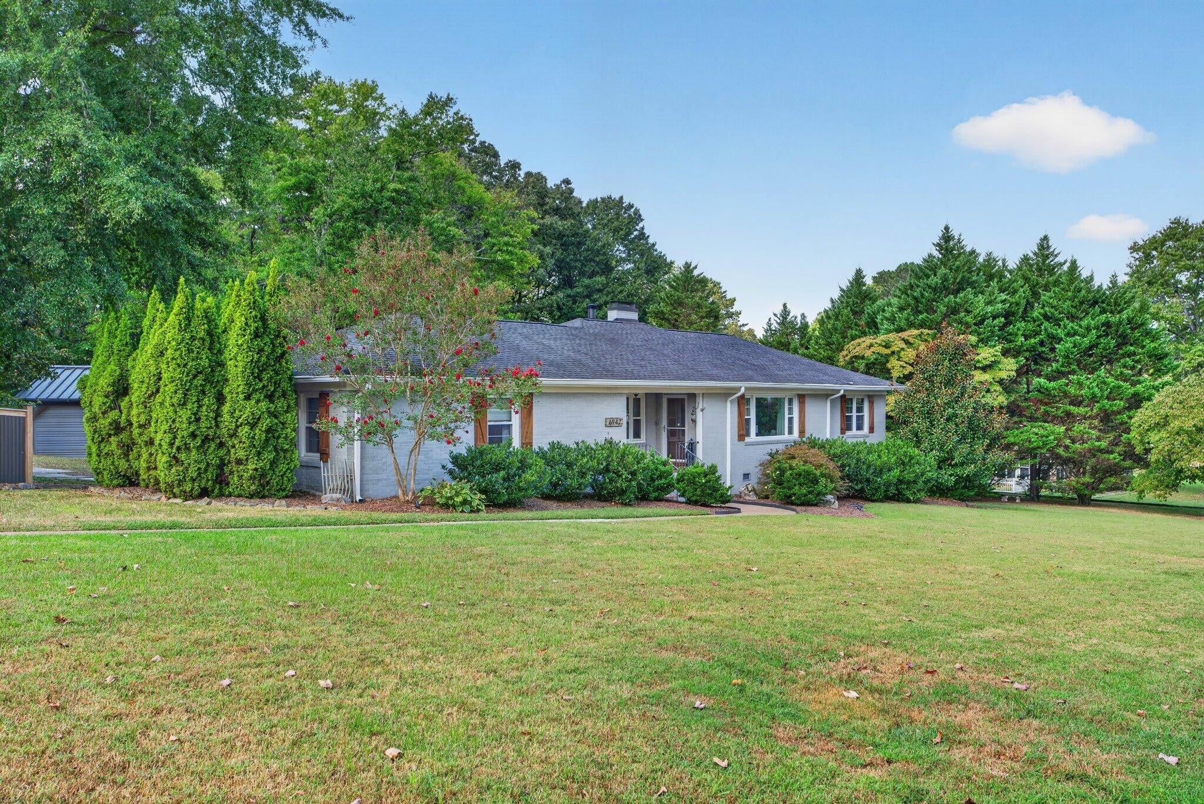
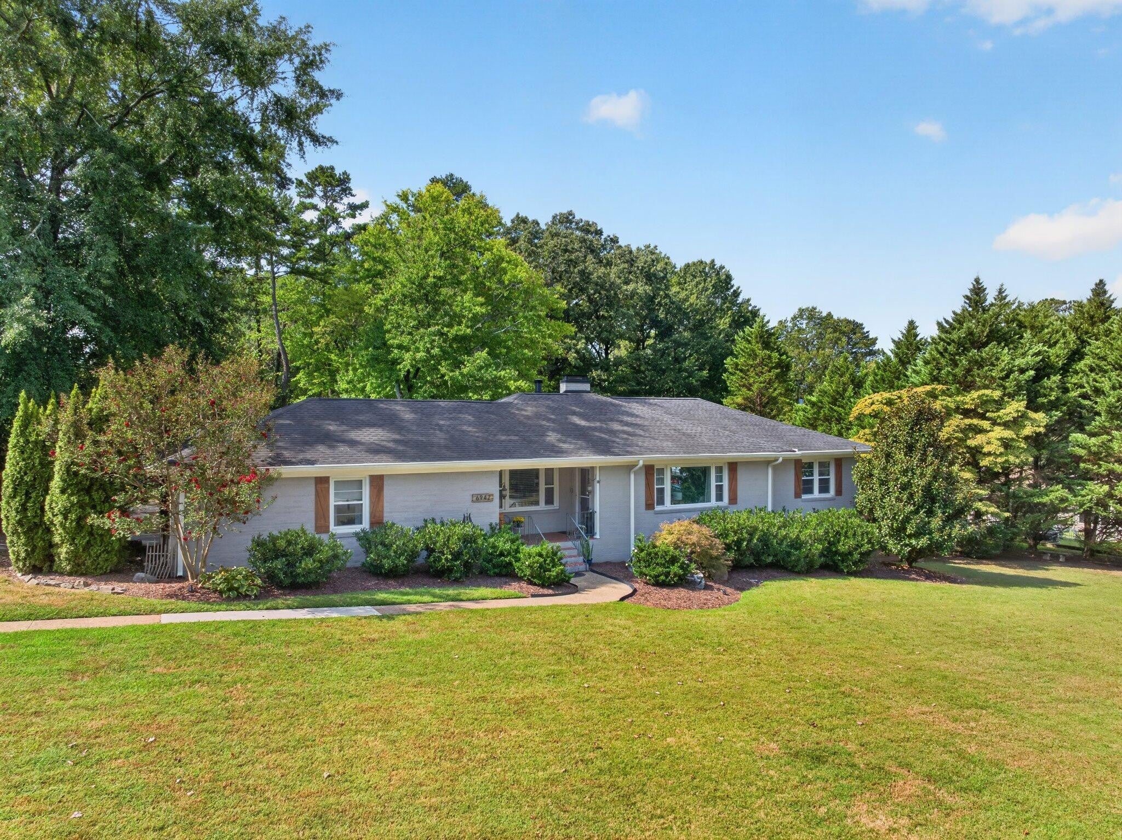
Enter an interest rate to see your estimated monthly payment.Welcome to 6942 Jesse Conner Rd, a beautifully updated 3 bedroom, 2.5 bath, one-level home with 5 garage bays, a pavilion with a swim spa, and it is situated on an .86 +/- acre lot in the heart of East Brainerd close to schools, hospitals, shopping, restaurants and only 15 minutes from downtown Chattanooga. The home exudes curb appeal with its painted brick exterior and mature landscaping, and the interior is equally impressive with its open floor plan, hardwood floors, decorative and recessed lighting, a soothing, neutral decor, great natural lighting and more! Your tour begins with entry from the covered front porch to the living room which flows to the dining room. The dining room, in turn, opens to the sunny kitchen which boasts a center island with cooktop, granite countertops, soft-close cabinetry, stainless Kenmore appliances, a pantry and access to the den. The cozy den will quickly become a favorite spot in the house and has a fireplace and barn doors to the laundry closet with extra storage closets on either side. The primary suite is on the left end of the house and has 3 closets, one of which is an enormous walk-in closet with a coveted organizer system and adjoins the primary bath with a dual vanity, a tiled shower, and a private water closet with a pocket door. There are two additional bedrooms, one with a private half bath, and there is a full hall guest bath with a tub/shower combo. The basement has one of the garage bays with plenty of additional storage space, plus a partially finished, heated and cooled room that would be great for hobbies or exercise. Head out back where you will find a patio area that is perfect for sunning or grilling, the swim spa pavilion with vaulted ceiling and covered sitting area, and the coveted detached 4-bay garage which is perfect for the vehicle or workshop enthusiast. It even has hot and cold water and a storage lean-to in back which provides a great spot for your lawn and garden equipment.
| a week ago | Price changed to $499,000 | |
| a week ago | Listing updated with changes from the MLS | |
| a month ago | Listing first seen on site |
Listings courtesy of Realtracs as distributed by MLS GRID

Based on information submitted to the MLS GRID as of 2026-10-26 10:24 AM UTC. All data is obtained from various sources and may not have been verified by broker or MLS GRID. Supplied Open House Information is subject to change without notice. All information should be independently reviewed and verified for accuracy. Properties may or may not be listed by the office/agent presenting the information.
The Digital Millennium Copyright Act of 1998, 17 U.S.C. § 512 (the “DMCA”) provides recourse for copyright owners who believe that material appearing on the Internet infringes their rights under U.S. copyright law. If you believe in good faith that any content or material made available in connection with our website or services infringes your copyright, you (or your agent) may send us a notice requesting that the content or material be removed, or access to it blocked. Notices must be sent in writing by email to DMCAnotice@MLSGrid.com.
The DMCA requires that your notice of alleged copyright infringement include the following information: (1) description of the copyrighted work that is the subject of claimed infringement; (2) description of the alleged infringing content and information sufficient to permit us to locate the content; (3) contact information for you, including your address, telephone number and email address; (4) a statement by you that you have a good faith belief that the content in the manner complained of is not authorized by the copyright owner, or its agent, or by the operation of any law; (5) a statement by you, signed under penalty of perjury, that the information in the notification is accurate and that you have the authority to enforce the copyrights that are claimed to be infringed; and (6) a physical or electronic signature of the copyright owner or a person authorized to act on the copyright owner’s behalf. Failure to include all of the above information may result in the delay of the processing of your complaint.
Each Keller Williams Realty office is independently owned and operated.