
1214 Hunters Trail DrFranklin, TN 37069


Mortgage Calculator
Monthly Payment (Est.)
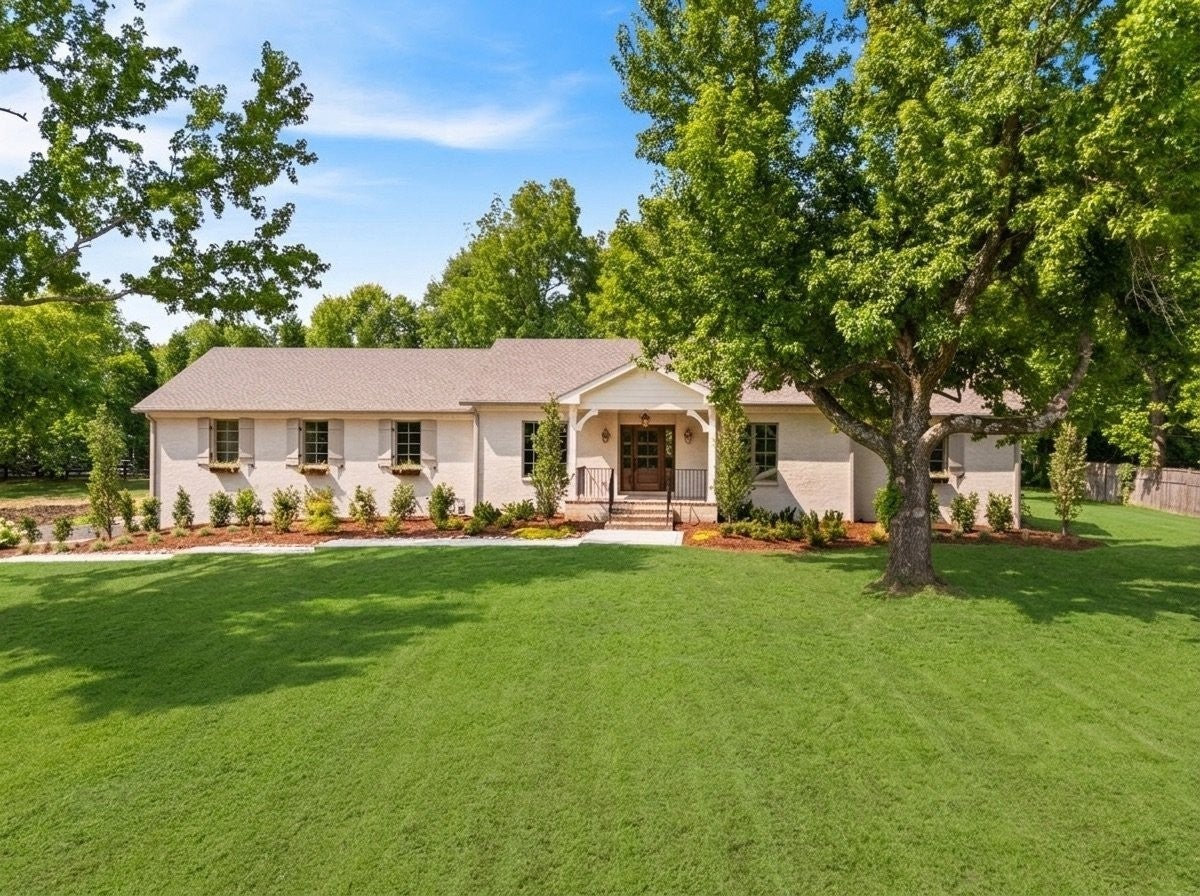
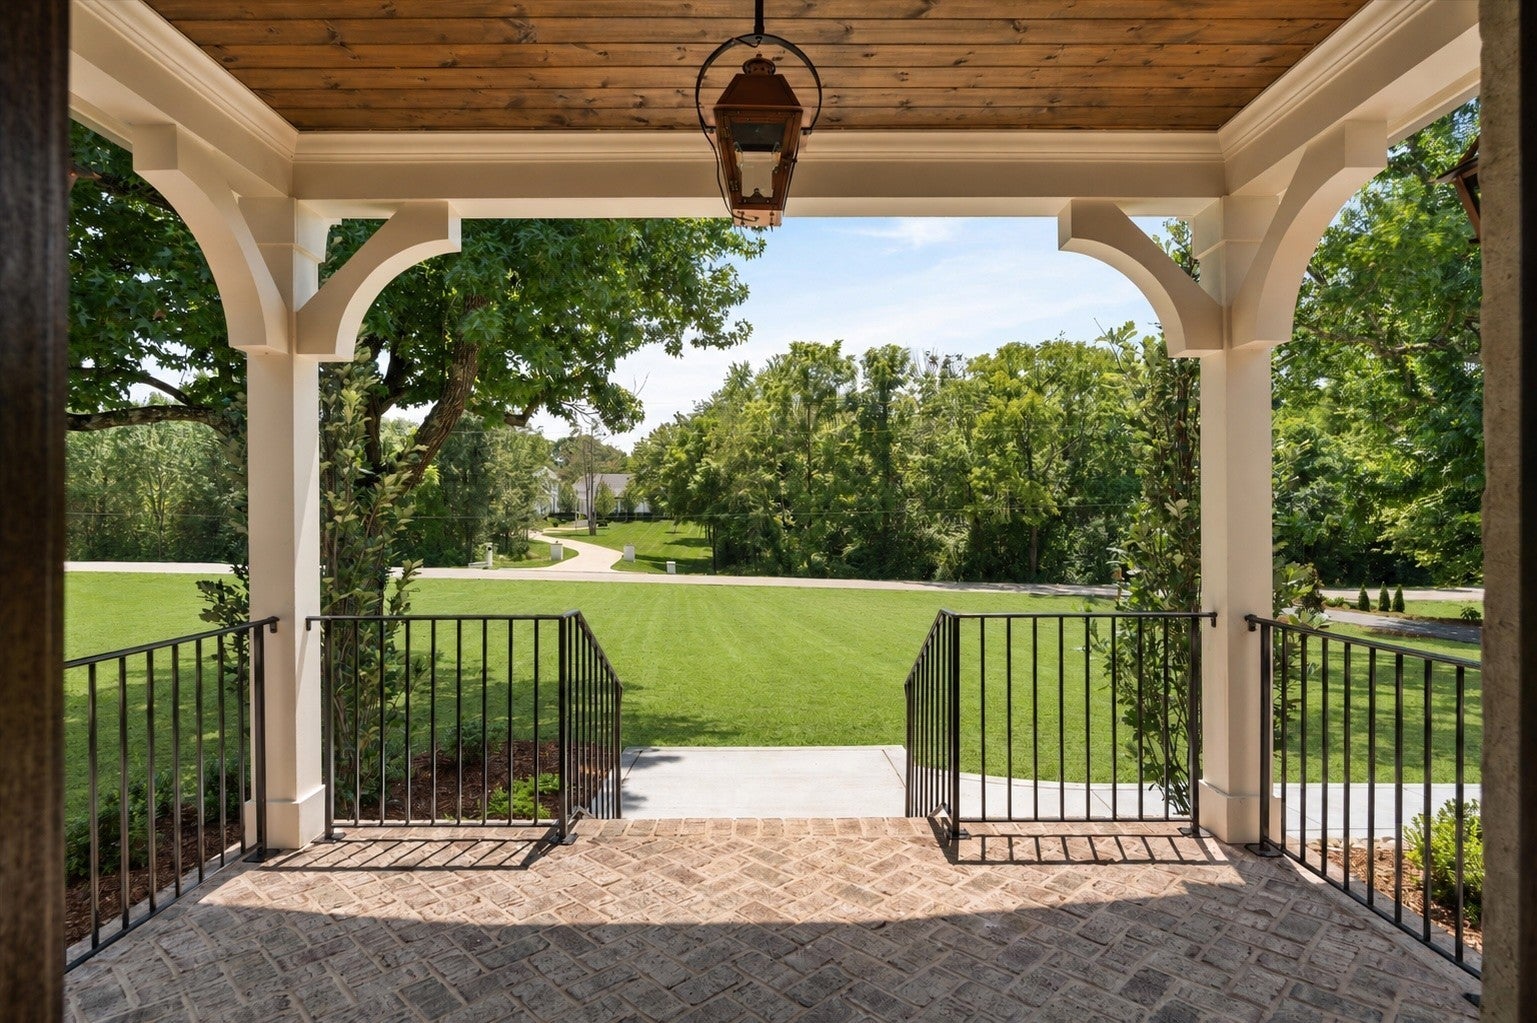
Enter an interest rate to see your estimated monthly payment.Some homes feel familiar from the moment you walk through the door. Checkerboard stone floors, warm natural light, and rooms that invite you to settle in give this property the unmistakable feeling of coming home. The residence was taken to the studs and thoughtfully reimagined. Every major system was replaced, every room considered, and every finish selected to grow more beautiful with time. Working shutters, classic window boxes, and mature landscaping give the exterior the character of a home that has been lovingly curated for years. The kitchen features hand-painted Delft tile, handcrafted cabinetry, unlacquered brass, and a hidden walk-through pantry that functions just as effortlessly on an ordinary Wednesday as it does when the house is full. The breakfast banquette may become the most coveted seat in the house: morning coffee, Saturday pancakes, or a quiet place to begin the day before everyone else wakes. Throughout the home, detailed trim work brings warmth and texture. Tongue-and-groove paneling, custom millwork, and built-in bookshelves give each room its own character while making the entire home feel thoughtfully connected. Downstairs, the fully finished basement offers multiple flex spaces ready to evolve with everyday life. Whether needing a media room, playroom, home gym, music studio, office, or a comfortable retreat for guests, this space gives you the flexibility you need. Outside, more than an acre offers room to throw a football, chase fireflies at dusk, wander toward the nearby creek, or one-day add a pool. The expansive grounds invite an afternoon outdoors, while evenings naturally draw everyone back home to the wood-burning fireplace. This is a home designed around the rhythms of a full and meaningful life. The craftsmanship is undeniable. But what stays with you is something simpler: the feeling that life here would be warm, easy, and wonderfully familiar.
| a month ago | Status changed to Active Under Contract | |
| a month ago | Listing updated with changes from the MLS | |
| a month ago | Listing first seen on site |
Listings courtesy of Realtracs as distributed by MLS GRID

Based on information submitted to the MLS GRID as of 2026-10-22 05:18 AM UTC. All data is obtained from various sources and may not have been verified by broker or MLS GRID. Supplied Open House Information is subject to change without notice. All information should be independently reviewed and verified for accuracy. Properties may or may not be listed by the office/agent presenting the information.
The Digital Millennium Copyright Act of 1998, 17 U.S.C. § 512 (the “DMCA”) provides recourse for copyright owners who believe that material appearing on the Internet infringes their rights under U.S. copyright law. If you believe in good faith that any content or material made available in connection with our website or services infringes your copyright, you (or your agent) may send us a notice requesting that the content or material be removed, or access to it blocked. Notices must be sent in writing by email to DMCAnotice@MLSGrid.com.
The DMCA requires that your notice of alleged copyright infringement include the following information: (1) description of the copyrighted work that is the subject of claimed infringement; (2) description of the alleged infringing content and information sufficient to permit us to locate the content; (3) contact information for you, including your address, telephone number and email address; (4) a statement by you that you have a good faith belief that the content in the manner complained of is not authorized by the copyright owner, or its agent, or by the operation of any law; (5) a statement by you, signed under penalty of perjury, that the information in the notification is accurate and that you have the authority to enforce the copyrights that are claimed to be infringed; and (6) a physical or electronic signature of the copyright owner or a person authorized to act on the copyright owner’s behalf. Failure to include all of the above information may result in the delay of the processing of your complaint.
Each Keller Williams Realty office is independently owned and operated.