
2214 Chaucer Park LnThompsons Station, TN 37179
Mortgage Calculator
Monthly Payment (Est.)
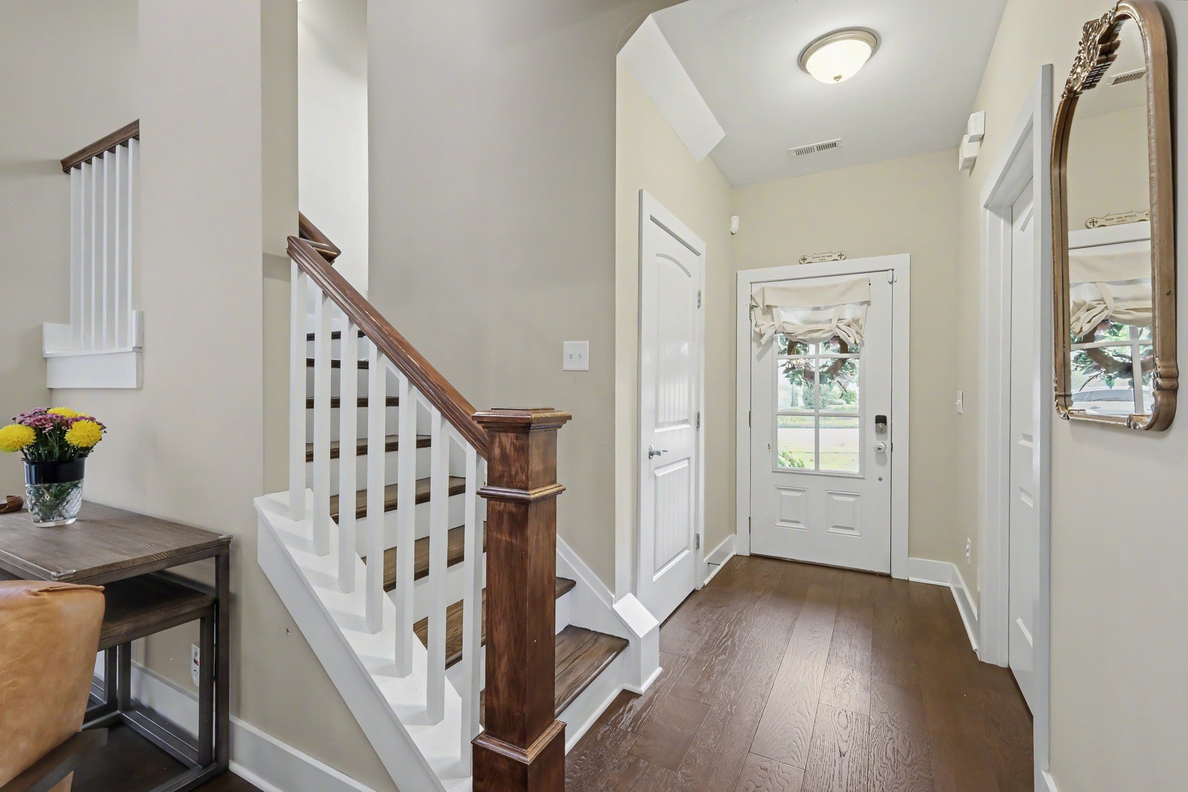
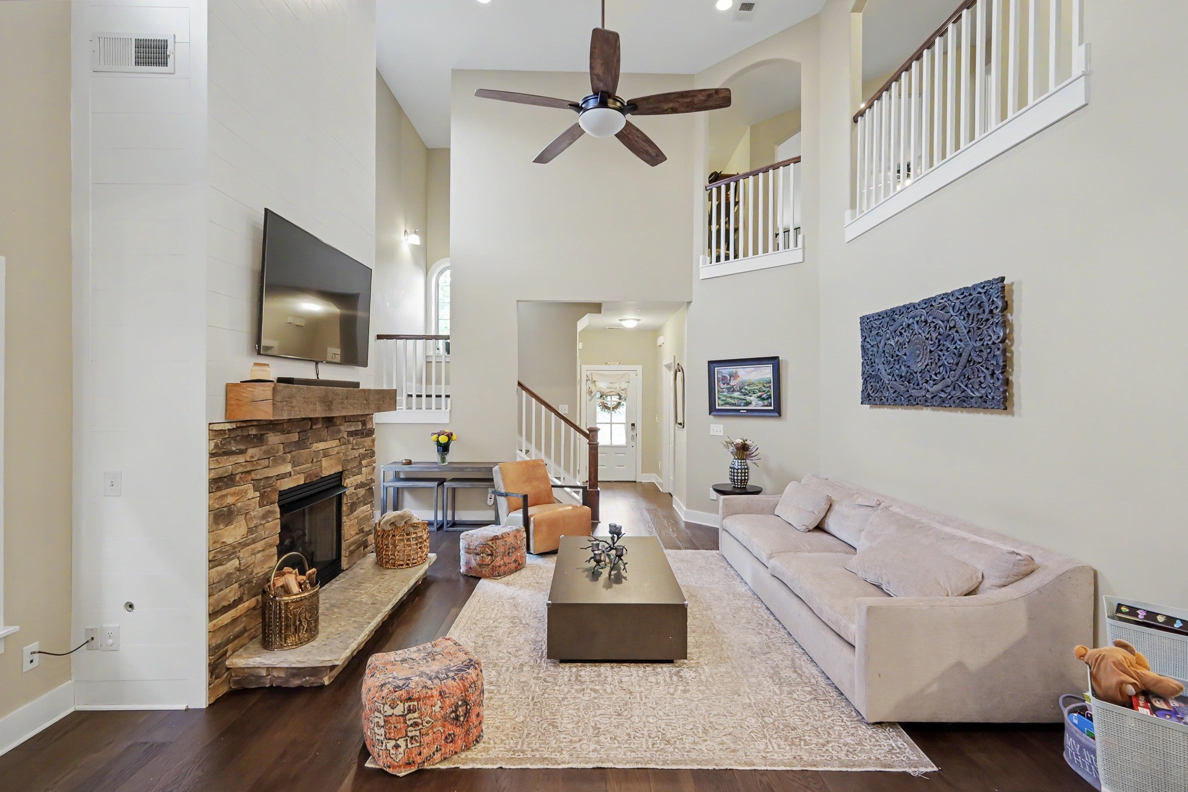
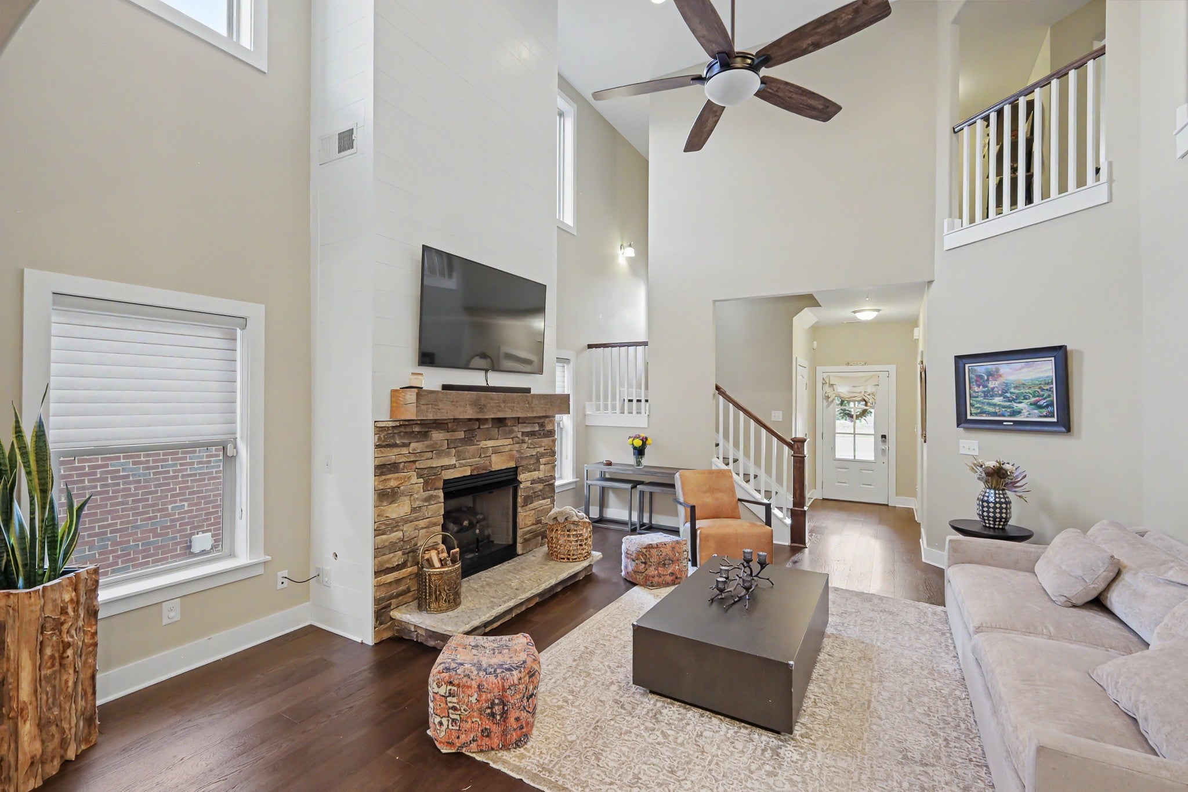
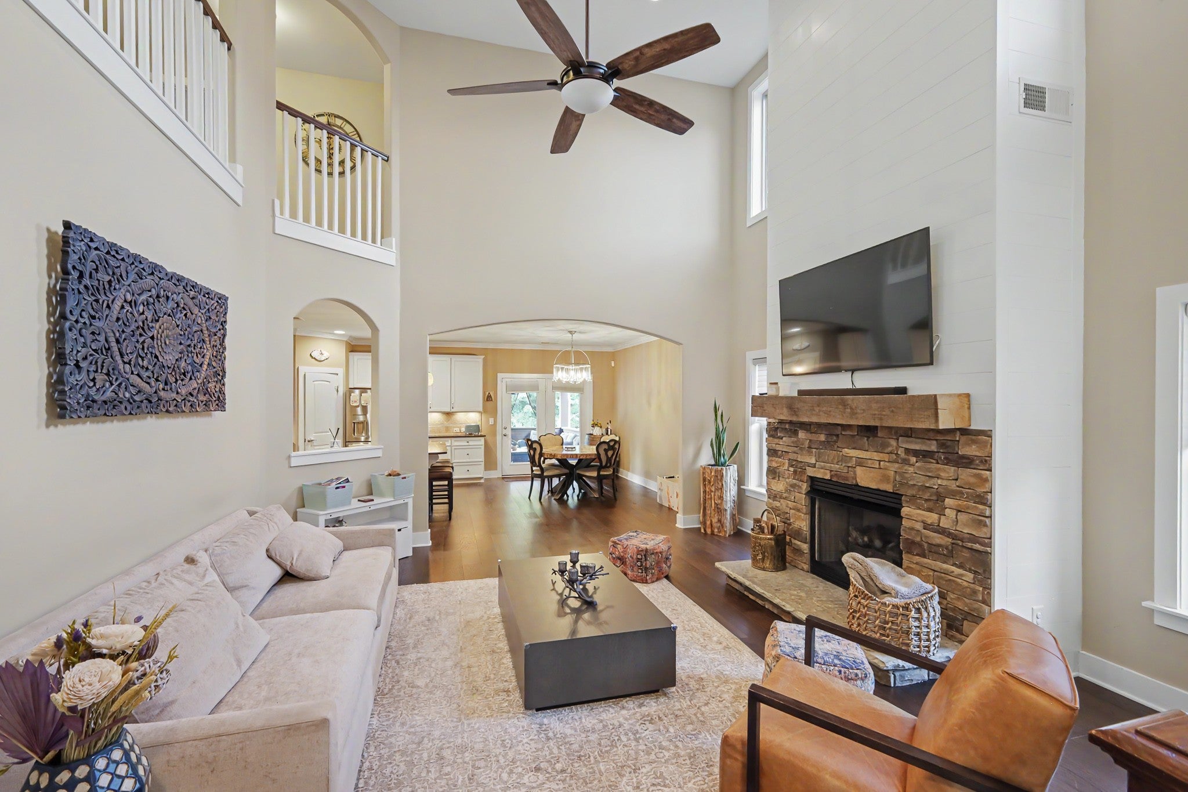
Enter an interest rate to see your estimated monthly payment.** Open House Sunday 9/20 2-4 ** Upgrades abound both inside and out in this elegant open floorplan where you won't find a stitch of carpet but instead an elevated feel of clean, contemporary livability. Step into a kitchen that commands any chef's attention - with high ceilings it's spacious and roomy and undercabinet lighting, an abundance of storage via dual pantries combined with a sleek new farmhouse style sink and is capped off with a high end Forno 5 burner gas cooktop/electric oven combo. High ceilings offer an expansive feeling across the main level. Just steps away is your hard to find dream 3 car garage, with each bay offering extra depth and utility storage. The main level primary suite provides you a quiet escape with a soaking tub and separate walk in shower, dual vanities and a spacious walk in closet or head upstairs to a massive bonus room with built in cabinetry. 3 large secondary bedrooms up require few compromises between your youngsters and guests and all overlook the sophisticated living room with gas fireplace. Step outside to the resort like back yard with a covered deck patio combo, a grill station and firepit and a fenced in back yard that overlooks nothing but nature. Recently installed permanent exterior lighting makes this home Holiday ready in a heartbeat! Located less than one third of a mile from the neighborhood pool & amenities it's an easy walk or bike ride.
| 4 days ago | Status changed to Active | |
| 4 days ago | Listing updated with changes from the MLS® | |
| 6 days ago | Listing first seen on site |
Listings courtesy of Realtracs as distributed by MLS GRID

Based on information submitted to the MLS GRID as of 2026-09-22 09:20 AM UTC. All data is obtained from various sources and may not have been verified by broker or MLS GRID. Supplied Open House Information is subject to change without notice. All information should be independently reviewed and verified for accuracy. Properties may or may not be listed by the office/agent presenting the information.
The Digital Millennium Copyright Act of 1998, 17 U.S.C. § 512 (the “DMCA”) provides recourse for copyright owners who believe that material appearing on the Internet infringes their rights under U.S. copyright law. If you believe in good faith that any content or material made available in connection with our website or services infringes your copyright, you (or your agent) may send us a notice requesting that the content or material be removed, or access to it blocked. Notices must be sent in writing by email to DMCAnotice@MLSGrid.com.
The DMCA requires that your notice of alleged copyright infringement include the following information: (1) description of the copyrighted work that is the subject of claimed infringement; (2) description of the alleged infringing content and information sufficient to permit us to locate the content; (3) contact information for you, including your address, telephone number and email address; (4) a statement by you that you have a good faith belief that the content in the manner complained of is not authorized by the copyright owner, or its agent, or by the operation of any law; (5) a statement by you, signed under penalty of perjury, that the information in the notification is accurate and that you have the authority to enforce the copyrights that are claimed to be infringed; and (6) a physical or electronic signature of the copyright owner or a person authorized to act on the copyright owner’s behalf. Failure to include all of the above information may result in the delay of the processing of your complaint.
Each Keller Williams Realty office is independently owned and operated.