
1845 Dinsmore RdClarksville, TN 37040
Mortgage Calculator
Monthly Payment (Est.)
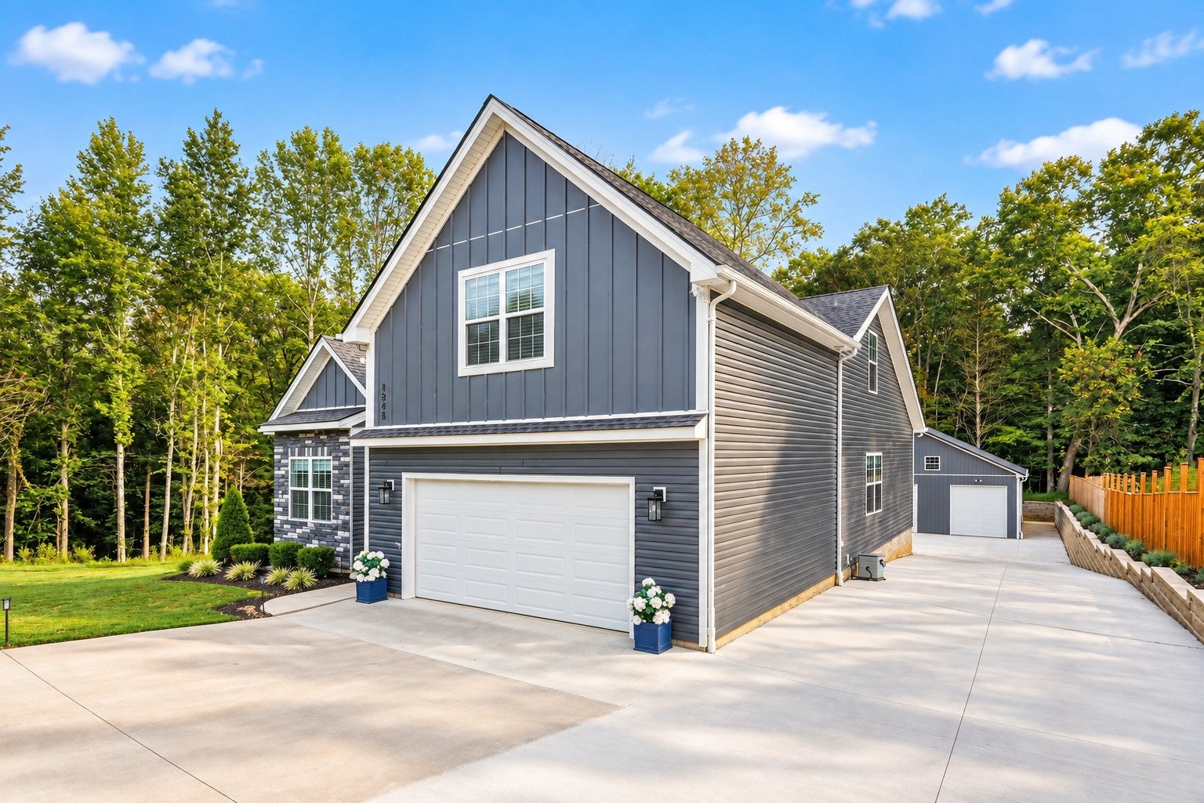
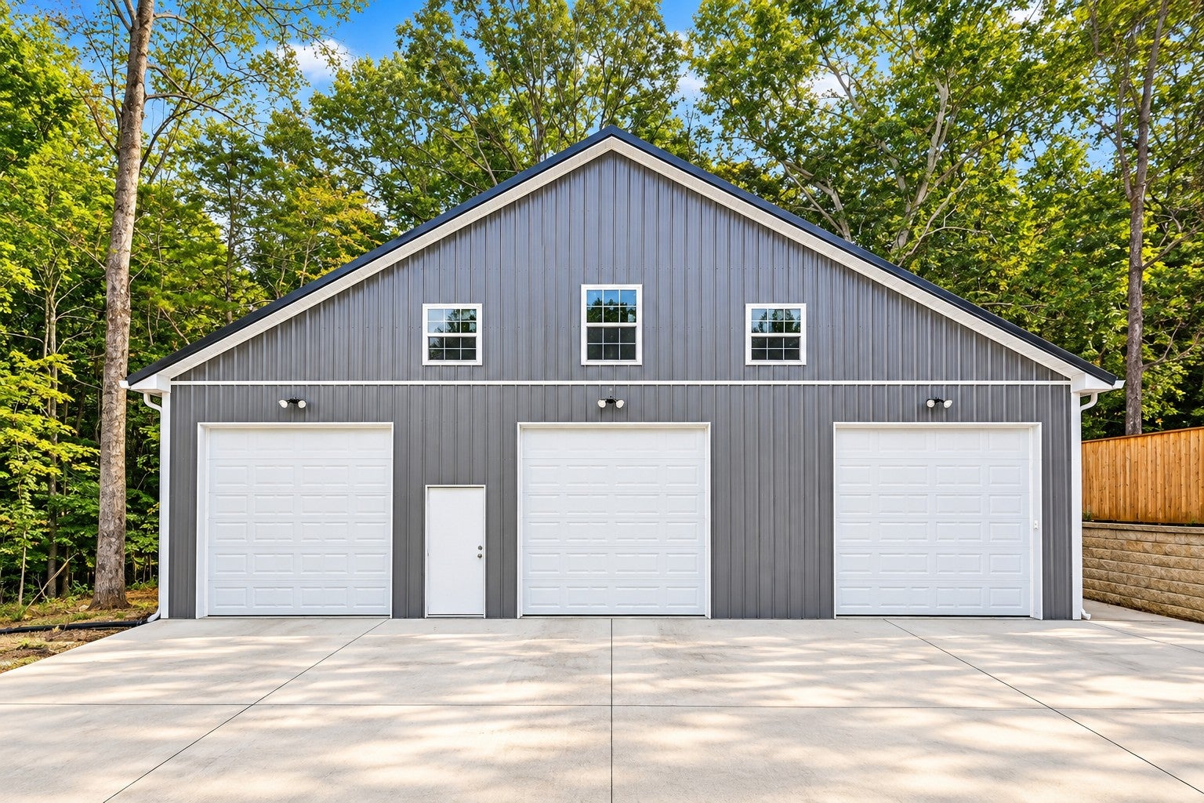
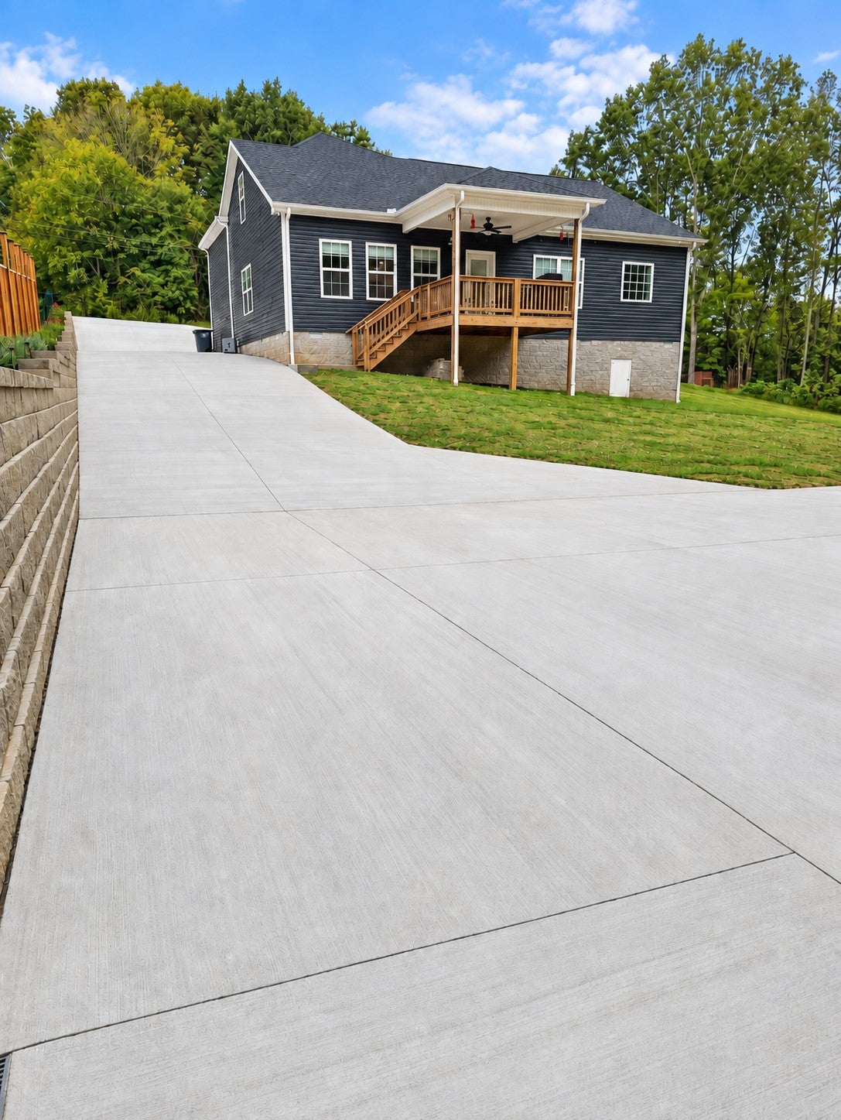
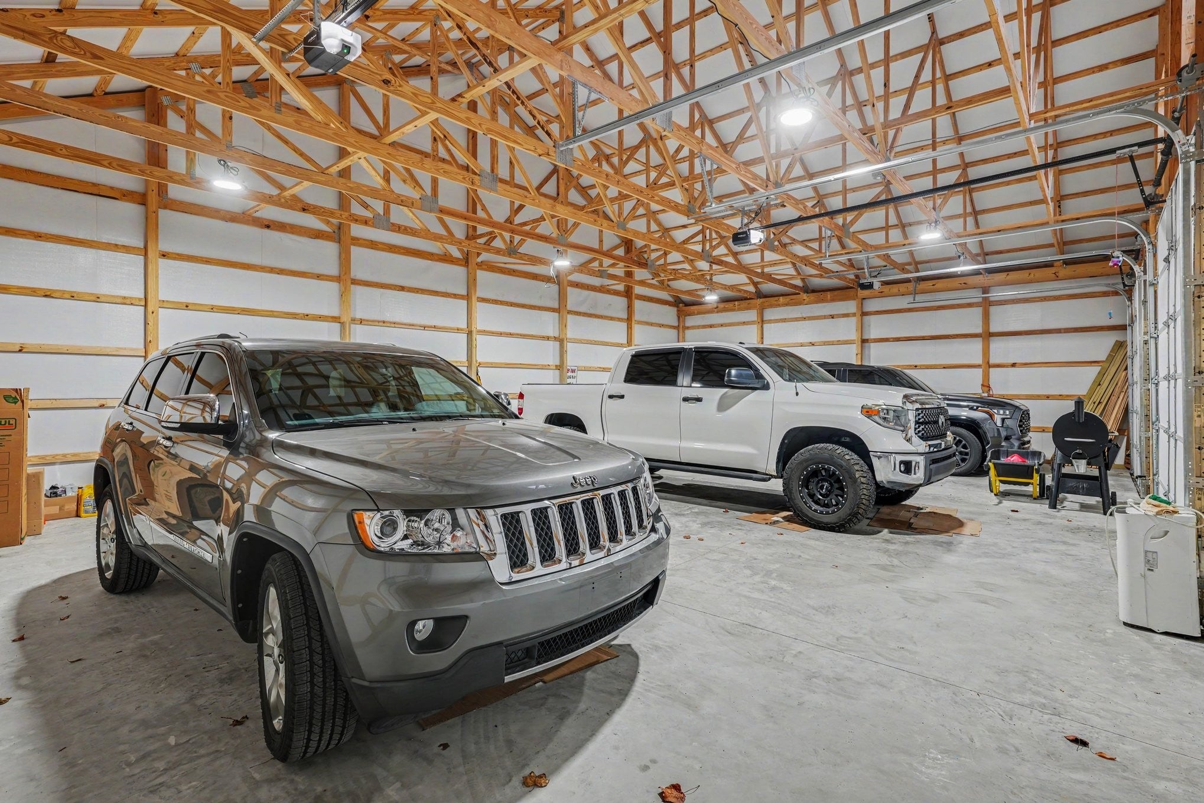
Enter an interest rate to see your estimated monthly payment.**BUILT NEW IN 2023 AND ENHANCED WITH OVER $170,000 IN IMPROVEMENTS!** This beautiful home features 3 bedrooms plus an upstairs mother-in-law suite with a versatile flex room that could serve as a 4th sleeping space, guest retreat, home office, or bonus room. The property's septic system is permitted for 3 bedrooms. The sellers purchased this home intending to stay long-term, then invested heavily in transforming the property into something that would be extraordinarily difficult to recreate at this price today. Inside, the home offers three generously sized bedrooms (15x12) on the main level and an exceptionally versatile upper-level retreat separated from the primary living areas. Upstairs, a large bonus/living room, spacious half bath and flex room/bedroom create a private area ideal for guests or extended family. It feels like its own private wing while remaining connected to the home. THEN THERE IS THE BARN, AND THIS IS WHERE THE PROPERTY TRULY SEPARATES ITSELF. The $52,000 Keystone Amish-built pole barn measures an impressive 48' x 32' and was built for year-round use. Thoughtfully insulated and exceptionally well constructed, it offers approximately 12' clearance to the rafters and three 10' x 10' roll-up bays, with room for a vehicle lift, boat, small RV, equipment, workshop, hobby space and more. An additional $8,300 in professional electrical work makes the space exceptionally functional for tools, equipment, lighting, workshop use and a wide range of hobbies or storage needs. MAJOR DOCUMENTED IMPROVEMENTS INCLUDE: $82,000 in concrete, engineered retaining wall and drainage improvements $52,000 Amish-built 48' x 32' climate-controlled pole barn/workshop $30,000 to remove approximately 50 trees and grind the stumps, creating substantially more usable land while preserving wooded privacy $4,600 interior painting $2,000 cedar privacy fencing
| 4 weeks ago | Price changed to $575,000 | |
| 4 weeks ago | Listing updated with changes from the MLS | |
| a month ago | Listing first seen on site |
Listings courtesy of Realtracs as distributed by MLS GRID

Based on information submitted to the MLS GRID as of 2026-10-26 10:40 PM UTC. All data is obtained from various sources and may not have been verified by broker or MLS GRID. Supplied Open House Information is subject to change without notice. All information should be independently reviewed and verified for accuracy. Properties may or may not be listed by the office/agent presenting the information.
The Digital Millennium Copyright Act of 1998, 17 U.S.C. § 512 (the “DMCA”) provides recourse for copyright owners who believe that material appearing on the Internet infringes their rights under U.S. copyright law. If you believe in good faith that any content or material made available in connection with our website or services infringes your copyright, you (or your agent) may send us a notice requesting that the content or material be removed, or access to it blocked. Notices must be sent in writing by email to DMCAnotice@MLSGrid.com.
The DMCA requires that your notice of alleged copyright infringement include the following information: (1) description of the copyrighted work that is the subject of claimed infringement; (2) description of the alleged infringing content and information sufficient to permit us to locate the content; (3) contact information for you, including your address, telephone number and email address; (4) a statement by you that you have a good faith belief that the content in the manner complained of is not authorized by the copyright owner, or its agent, or by the operation of any law; (5) a statement by you, signed under penalty of perjury, that the information in the notification is accurate and that you have the authority to enforce the copyrights that are claimed to be infringed; and (6) a physical or electronic signature of the copyright owner or a person authorized to act on the copyright owner’s behalf. Failure to include all of the above information may result in the delay of the processing of your complaint.
Each Keller Williams Realty office is independently owned and operated.