
125 Cliffe RunFranklin, TN 37067
Mortgage Calculator
Monthly Payment (Est.)
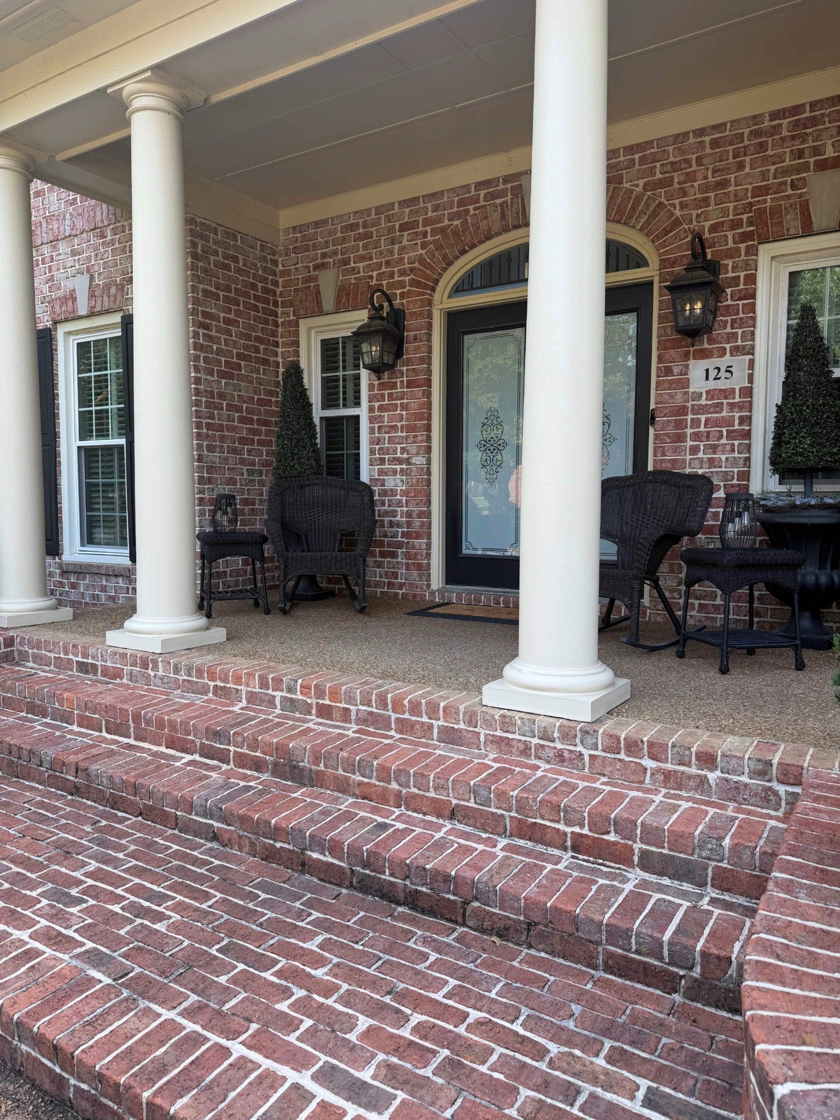
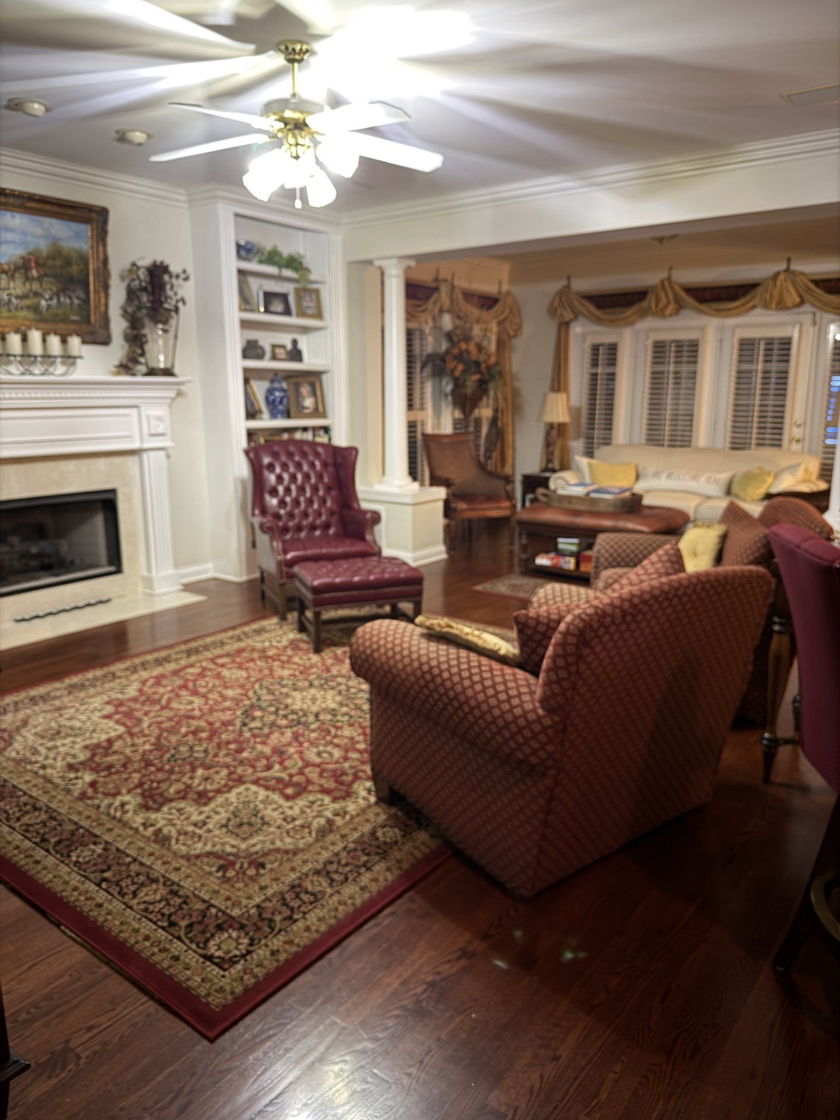
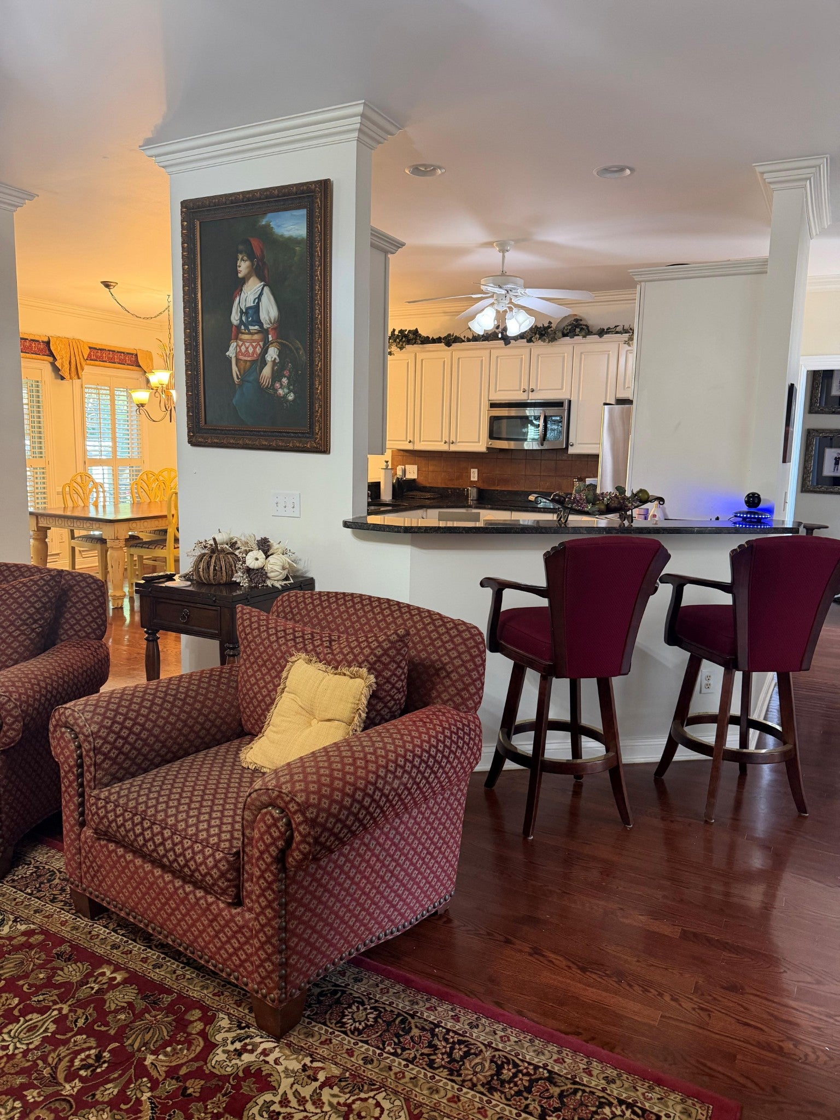
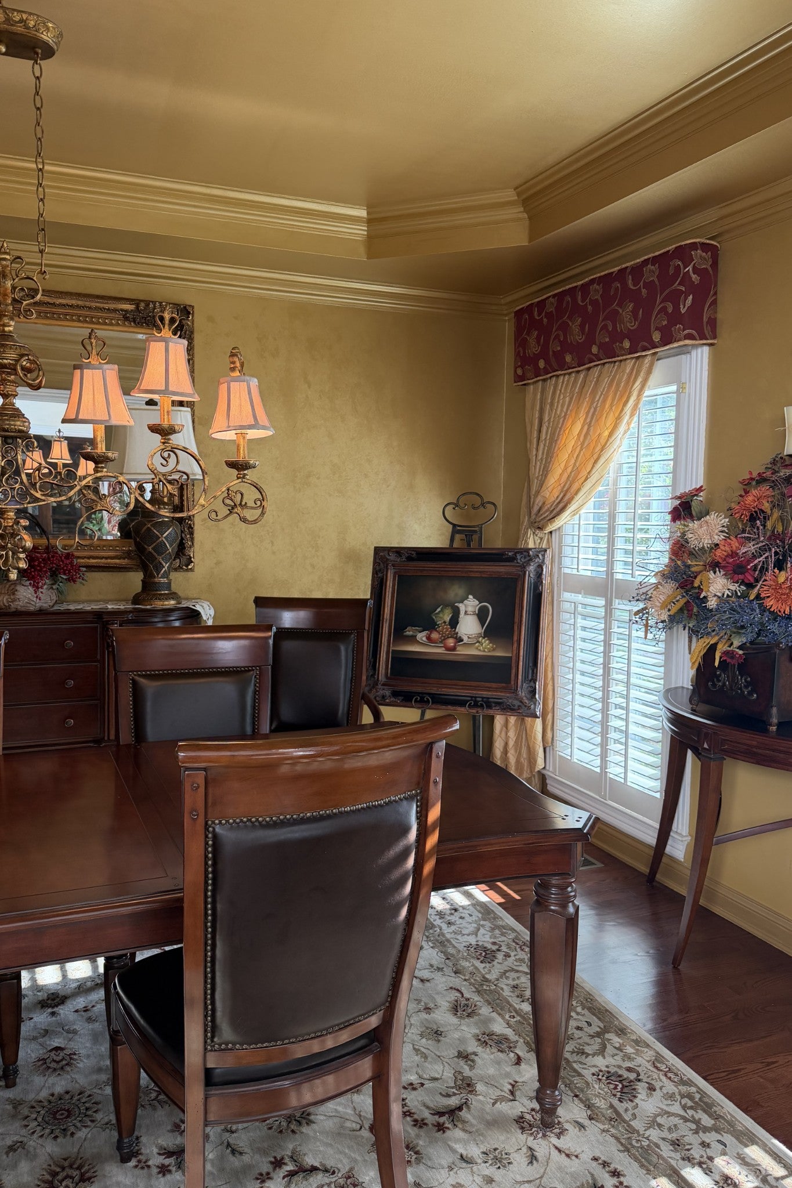
Enter an interest rate to see your estimated monthly payment.A lovely all brick home located in a great neighborhood in the Cool Springs area of Franklin, TN. All the amenities you would want at your fingertips (Tennis Courts, Swimming Pool, Clubhouse). Tree lined sidewalks make life a pleasure as you sit on the large front porch and speak to the people passing by, who praise the flowers and the water fountain in the yard. Easy access: 5 blocks from the mall, 2 blocks from Walgreens, 5 blocks from Publix, 5 blocks to I-65, 5 blocks from Home Depot, minutes away from all the great restaurants Cool Springs has to offer. A large foyer with an exposed stairway as you enter the home with a welcoming feeling that puts your guests at ease. The spacious first floor is adorned with beautiful hardwood floors and as well as the hallway upstairs. This was the model home for the subdivision. Spacious rooms that flow when you entertain. Pillars that adorn the Great Room with a large entertaining space. A gas/conventional fireplace with bookcases on each side, louvered windows add charm to this large space. A half bath with its own special character adjoins the great room as well as the library. The kitchen is adorned with lots of cabinets, and a separate bar overlooking the great room. It has a microwave, double ovens, granite counter tops, built in cook top and a side-by-side refrigerator. It also has a large breakfast nook for quick meals. In the sunroom laugh while the squirrels jump from tree to tree chasing one another as you watch TV. The utility is maxed out with cabinets along the side of the washer and dryer. Pillared, extra-large, Master Bedroom has a sitting area and huge Master Bath with a large clothes closet and two linen closets. Windows adorn one whole wall of the bedroom with custom made draperies. A sitting area to relax. A whirlpool bath and a separate shower.
| 6 days ago | Listing first seen on site | |
| 6 days ago | Listing updated with changes from the MLS® |
Listings courtesy of Realtracs as distributed by MLS GRID

Based on information submitted to the MLS GRID as of 2026-09-21 12:57 PM UTC. All data is obtained from various sources and may not have been verified by broker or MLS GRID. Supplied Open House Information is subject to change without notice. All information should be independently reviewed and verified for accuracy. Properties may or may not be listed by the office/agent presenting the information.
The Digital Millennium Copyright Act of 1998, 17 U.S.C. § 512 (the “DMCA”) provides recourse for copyright owners who believe that material appearing on the Internet infringes their rights under U.S. copyright law. If you believe in good faith that any content or material made available in connection with our website or services infringes your copyright, you (or your agent) may send us a notice requesting that the content or material be removed, or access to it blocked. Notices must be sent in writing by email to DMCAnotice@MLSGrid.com.
The DMCA requires that your notice of alleged copyright infringement include the following information: (1) description of the copyrighted work that is the subject of claimed infringement; (2) description of the alleged infringing content and information sufficient to permit us to locate the content; (3) contact information for you, including your address, telephone number and email address; (4) a statement by you that you have a good faith belief that the content in the manner complained of is not authorized by the copyright owner, or its agent, or by the operation of any law; (5) a statement by you, signed under penalty of perjury, that the information in the notification is accurate and that you have the authority to enforce the copyrights that are claimed to be infringed; and (6) a physical or electronic signature of the copyright owner or a person authorized to act on the copyright owner’s behalf. Failure to include all of the above information may result in the delay of the processing of your complaint.
Each Keller Williams Realty office is independently owned and operated.