
415 Cook DrClarksville, TN 37042
Mortgage Calculator
Monthly Payment (Est.)
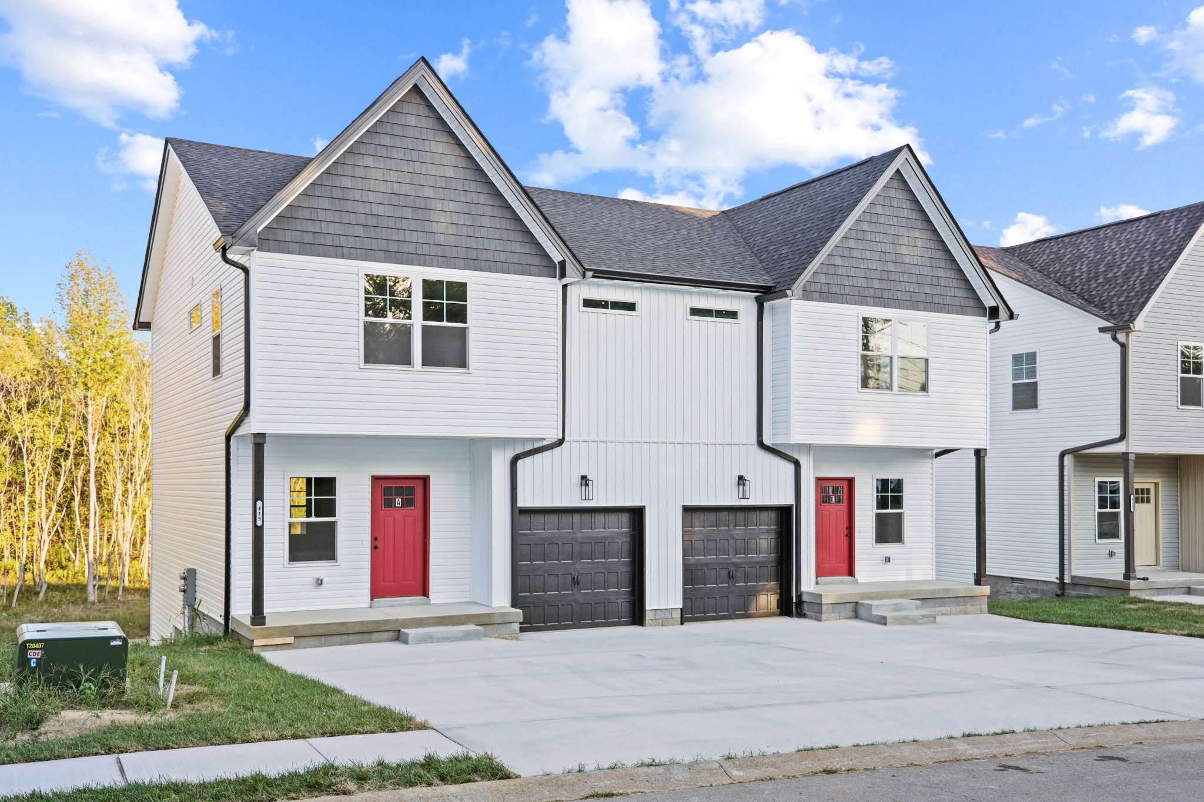
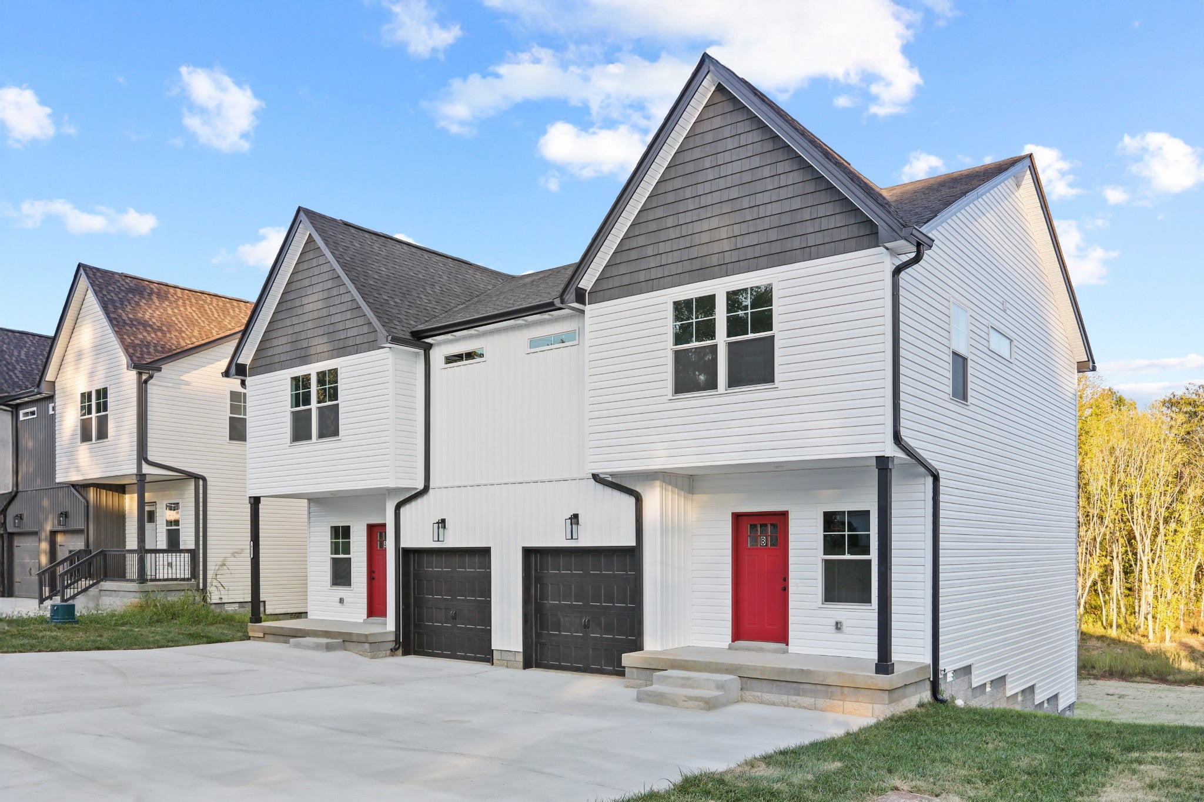
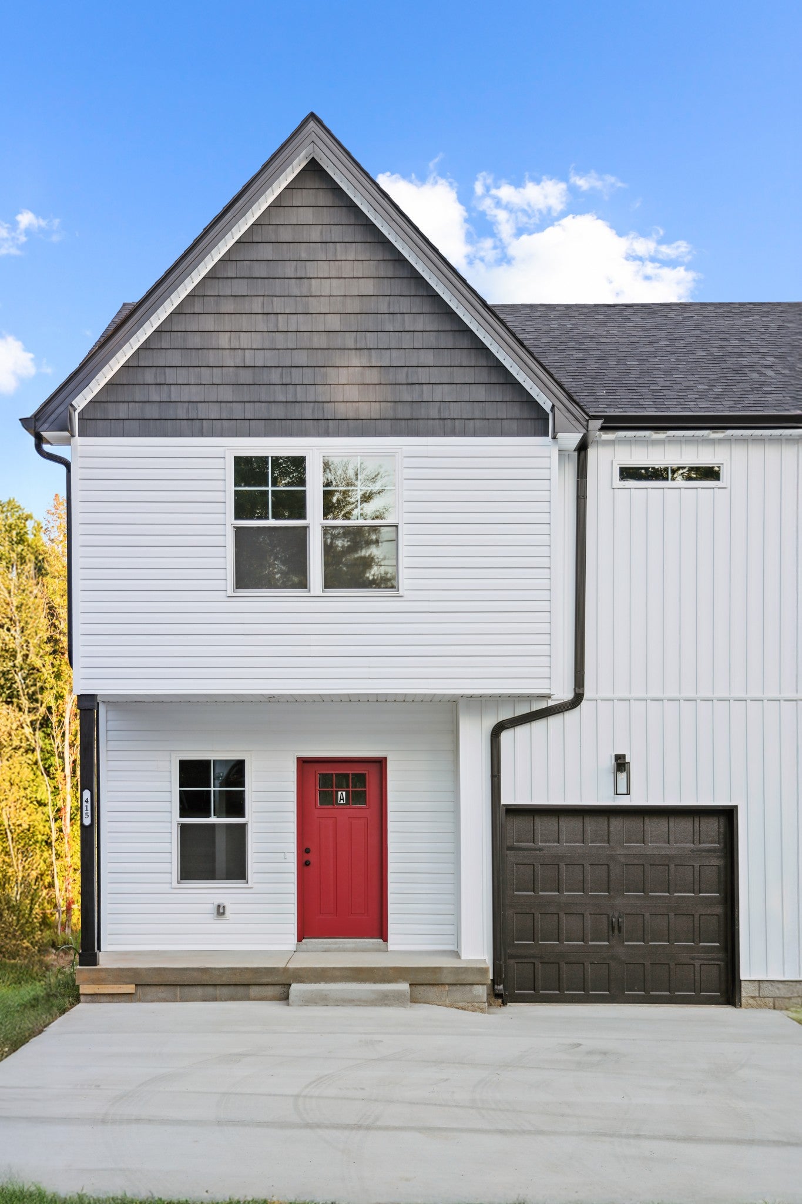
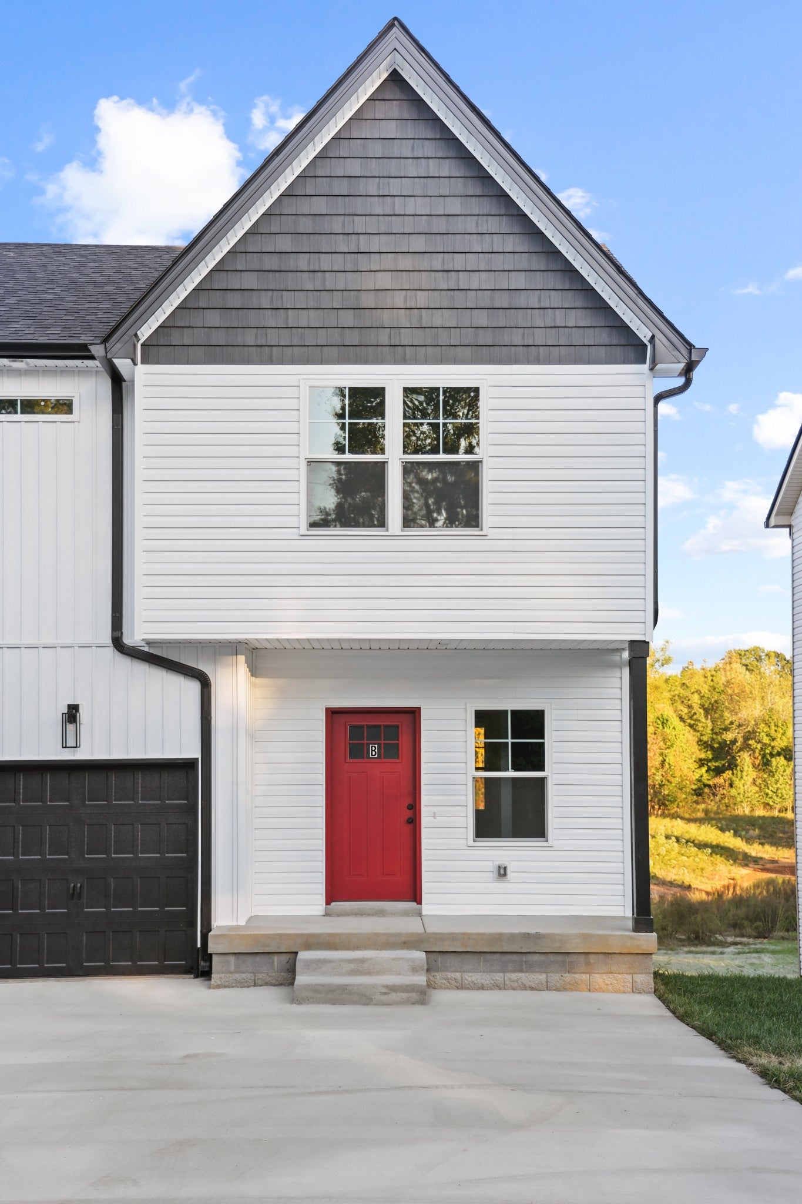
Enter an interest rate to see your estimated monthly payment.Brand-new construction duplex by Generational Home Builders: live in one side and let the other help pay your mortgage! SELLER IS OFFERING UP TO *** $21,596 *** IN CONCESSIONS toward the buyer’s closing costs, prepaids, or an interest rate buy-down. Both units are identical, never-lived-in, two-story townhome-style homes with premium finishes throughout. The main level has a bright living room with abundant natural light, a modern kitchen with an eat-in dining area, and a convenient half bath. Upstairs, the primary suite includes a full ensuite bath and walk-in closet. Two generous secondary bedrooms, a full hall bath, and a dedicated laundry room complete the level. Premium LVP flooring and plush carpeting run throughout. Step out to your private deck with peaceful views and no backyard neighbors. The mirrored adjacent unit offers the same layout and quality, making this an ideal house hack, a multigenerational setup, or a turnkey addition to any portfolio. Buyers occupying one unit may qualify for owner-occupied 2–4 unit financing (FHA/VA/conventional). Brand-new roof, systems, and appliances mean low maintenance and stronger cash flow from day one. It’s minutes to downtown Clarksville, F&M Bank Arena, APSU, and Fort Campbell, with excellent access to shopping, dining, and entertainment, and strong, steady renter demand. Your path to owner-occupied income starts here!
| a week ago | Price changed to $539,900 | |
| a week ago | Listing updated with changes from the MLS | |
| a month ago | Listing first seen on site |
Listings courtesy of Realtracs as distributed by MLS GRID

Based on information submitted to the MLS GRID as of 2026-10-26 10:56 PM UTC. All data is obtained from various sources and may not have been verified by broker or MLS GRID. Supplied Open House Information is subject to change without notice. All information should be independently reviewed and verified for accuracy. Properties may or may not be listed by the office/agent presenting the information.
The Digital Millennium Copyright Act of 1998, 17 U.S.C. § 512 (the “DMCA”) provides recourse for copyright owners who believe that material appearing on the Internet infringes their rights under U.S. copyright law. If you believe in good faith that any content or material made available in connection with our website or services infringes your copyright, you (or your agent) may send us a notice requesting that the content or material be removed, or access to it blocked. Notices must be sent in writing by email to DMCAnotice@MLSGrid.com.
The DMCA requires that your notice of alleged copyright infringement include the following information: (1) description of the copyrighted work that is the subject of claimed infringement; (2) description of the alleged infringing content and information sufficient to permit us to locate the content; (3) contact information for you, including your address, telephone number and email address; (4) a statement by you that you have a good faith belief that the content in the manner complained of is not authorized by the copyright owner, or its agent, or by the operation of any law; (5) a statement by you, signed under penalty of perjury, that the information in the notification is accurate and that you have the authority to enforce the copyrights that are claimed to be infringed; and (6) a physical or electronic signature of the copyright owner or a person authorized to act on the copyright owner’s behalf. Failure to include all of the above information may result in the delay of the processing of your complaint.
Each Keller Williams Realty office is independently owned and operated.