
971 Nashs NookColumbia, TN 38401
Mortgage Calculator
Monthly Payment (Est.)
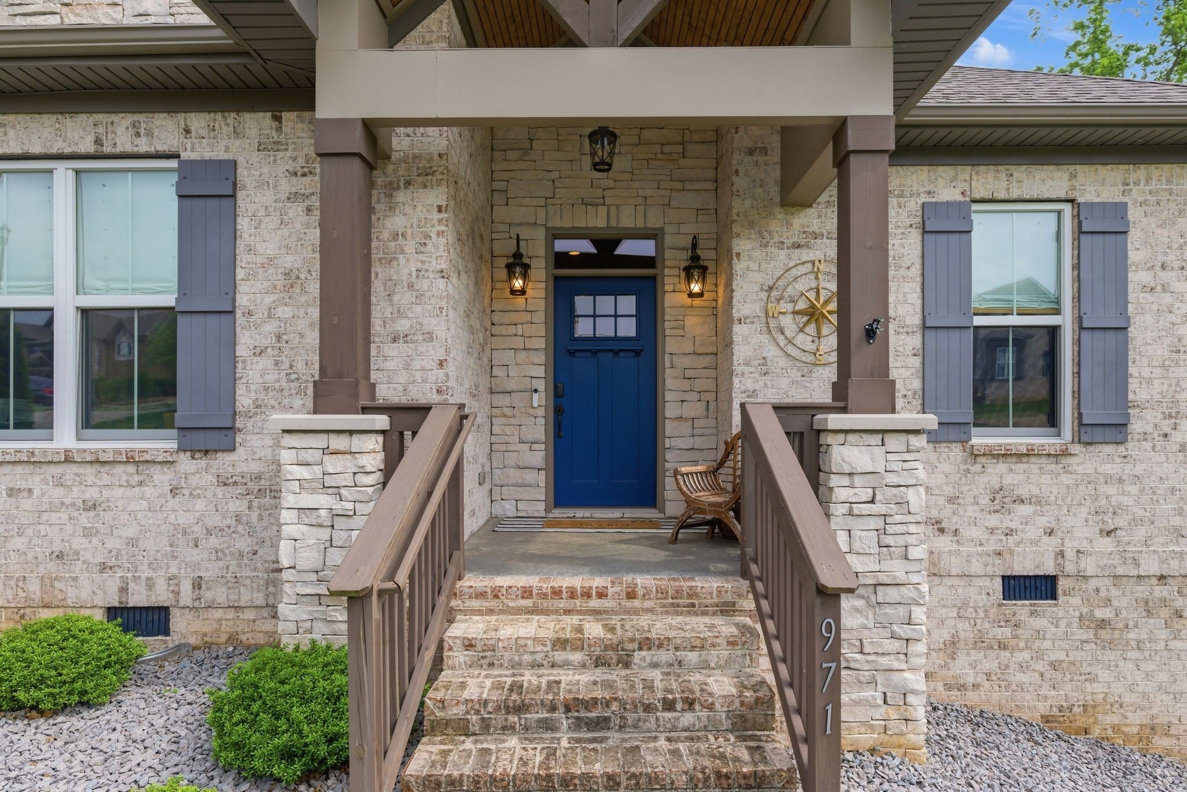
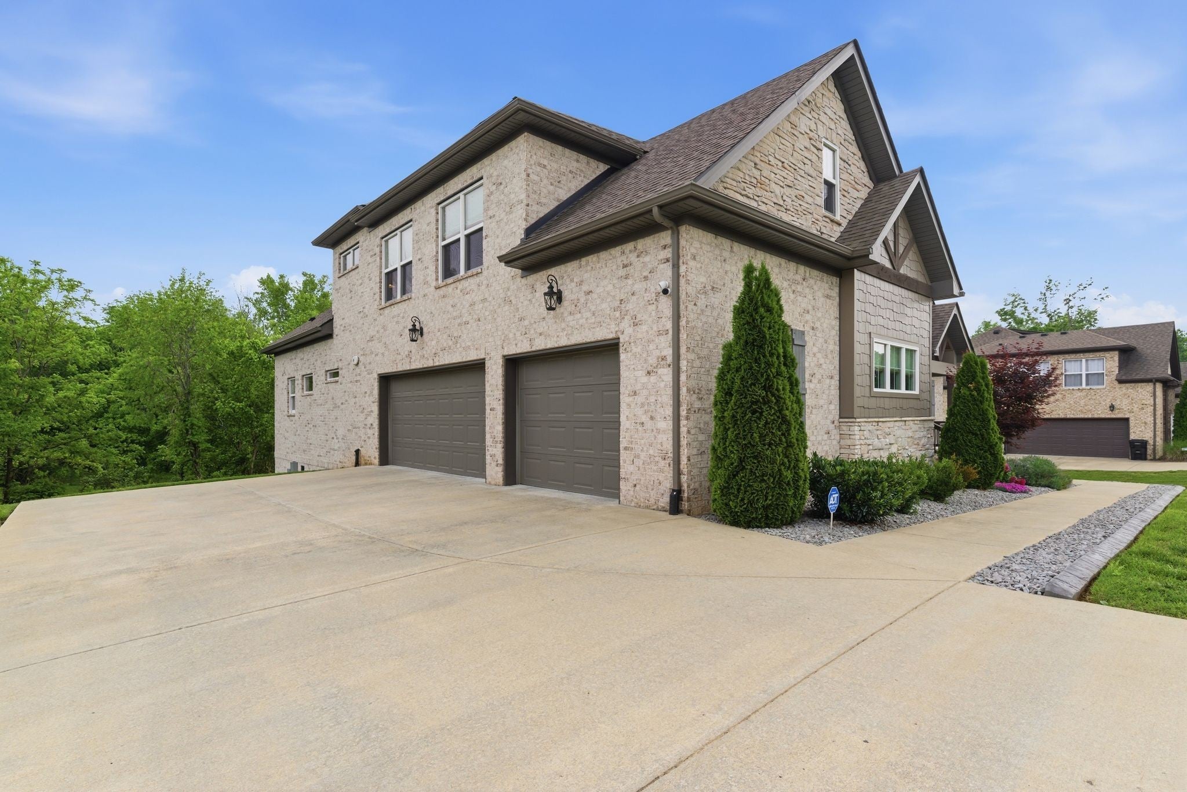
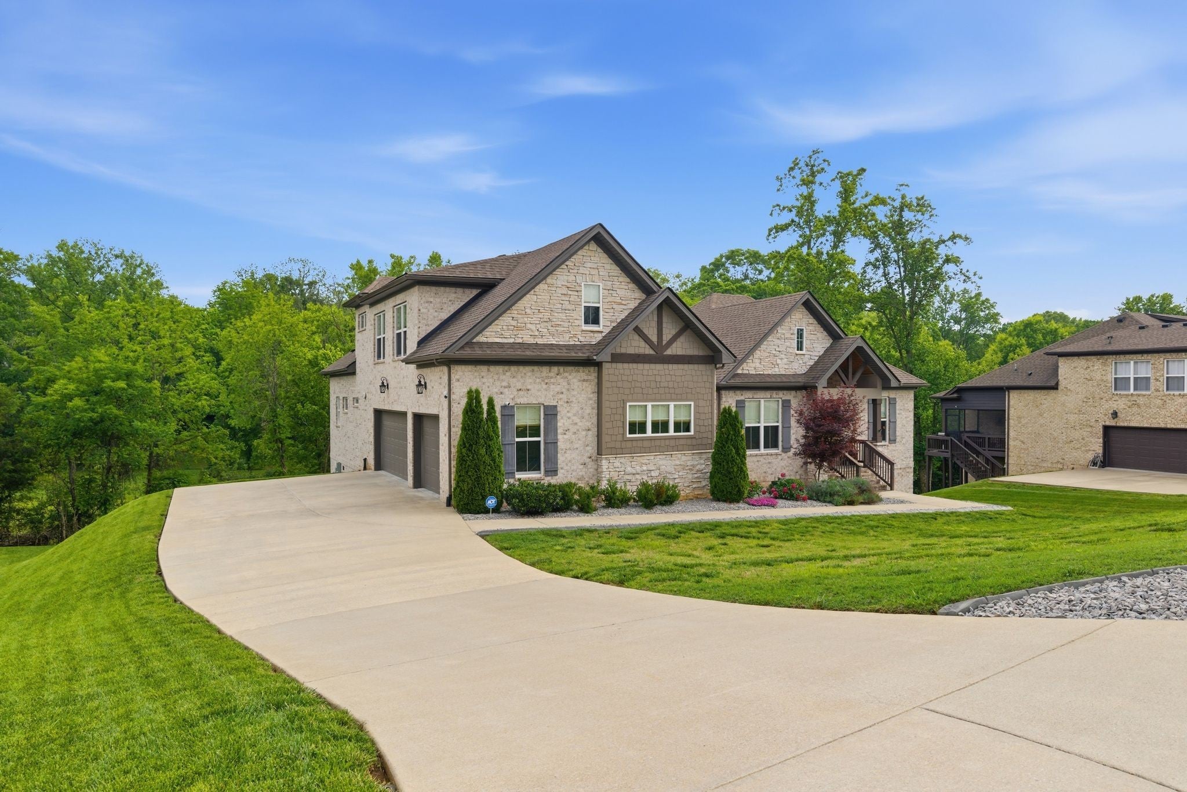
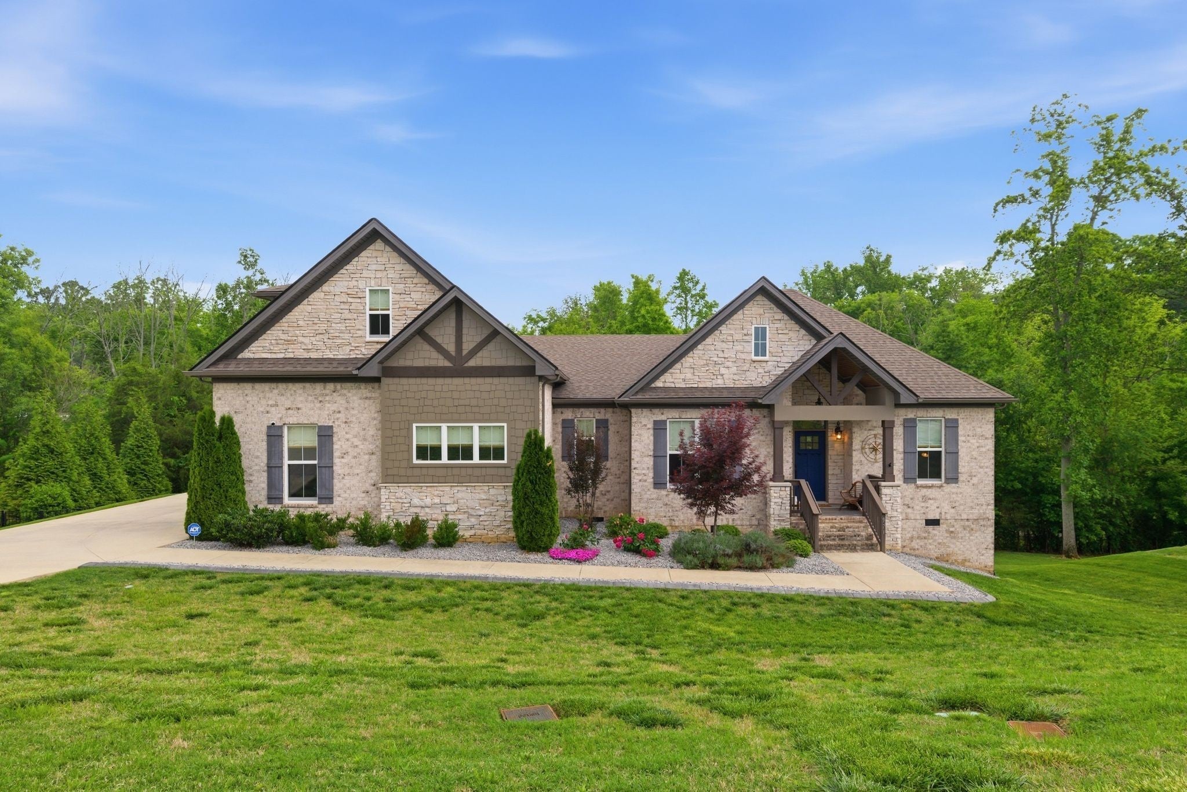
Enter an interest rate to see your estimated monthly payment.Beautifully upgraded and meticulously maintained 4 bedroom, 3 bath all brick home with extensive updates inside and out | Enhanced curb appeal with professionally installed curbing, front yard hardscaping, fully reseeded lawn, and complete irrigation system | Hardwood floors throughout and freshly painted interior, including walls, trim, doors, and most ceilings | The open concept living, kitchen, and breakfast area are centered around a floor-to-ceiling stone fireplace | Updated gourmet kitchen with stainless steel appliances added within the last two years (excluding cooktop), new faucet, pendant lighting, dimmer controls, ample cabinetry, and spacious pantry | Flex space is currently used as a home office, but is also ideal for formal dining or music room | Mudroom and walk-in laundry room off the kitchen | Main level primary suite with spa-like bath featuring soaking tub, rain shower, and large custom closet | Custom closet systems in every bedroom | Upstairs features a large, naturally lit bonus room, additional bedroom, and large walk-in attic for storage | Covered deck has been repainted and sealed and overlooks the tree-lined backyard ... perfect for your morning coffee or relaxing in evenings | Newly constructed concrete patio provides additional outdoor living space | Smart and functional upgrades include a Tesla charger, upgraded Google Home/ADT alarm system, motion-sensor lighting in primary closet, professionally mounted TVs with in-wall wiring, Nest thermostat, and security cameras | 3-car garage plus ample additional parking | Dual HVAC systems | Reverse osmosis and water softening system | NO HOA | Move-in ready with extensive updates, functional spaces | Calling all Veterans! - This home has an assumable VA eligible loan with an interest rate of 2.5% | Call listing agent for more details
| 6 days ago | Status changed to Active | |
| 6 days ago | Listing updated with changes from the MLS® | |
| a week ago | Listing first seen on site |
Listings courtesy of Realtracs as distributed by MLS GRID

Based on information submitted to the MLS GRID as of 2026-09-24 10:53 AM UTC. All data is obtained from various sources and may not have been verified by broker or MLS GRID. Supplied Open House Information is subject to change without notice. All information should be independently reviewed and verified for accuracy. Properties may or may not be listed by the office/agent presenting the information.
The Digital Millennium Copyright Act of 1998, 17 U.S.C. § 512 (the “DMCA”) provides recourse for copyright owners who believe that material appearing on the Internet infringes their rights under U.S. copyright law. If you believe in good faith that any content or material made available in connection with our website or services infringes your copyright, you (or your agent) may send us a notice requesting that the content or material be removed, or access to it blocked. Notices must be sent in writing by email to DMCAnotice@MLSGrid.com.
The DMCA requires that your notice of alleged copyright infringement include the following information: (1) description of the copyrighted work that is the subject of claimed infringement; (2) description of the alleged infringing content and information sufficient to permit us to locate the content; (3) contact information for you, including your address, telephone number and email address; (4) a statement by you that you have a good faith belief that the content in the manner complained of is not authorized by the copyright owner, or its agent, or by the operation of any law; (5) a statement by you, signed under penalty of perjury, that the information in the notification is accurate and that you have the authority to enforce the copyrights that are claimed to be infringed; and (6) a physical or electronic signature of the copyright owner or a person authorized to act on the copyright owner’s behalf. Failure to include all of the above information may result in the delay of the processing of your complaint.
Each Keller Williams Realty office is independently owned and operated.