
142 Heady DrNashville, TN 37205
Mortgage Calculator
Monthly Payment (Est.)
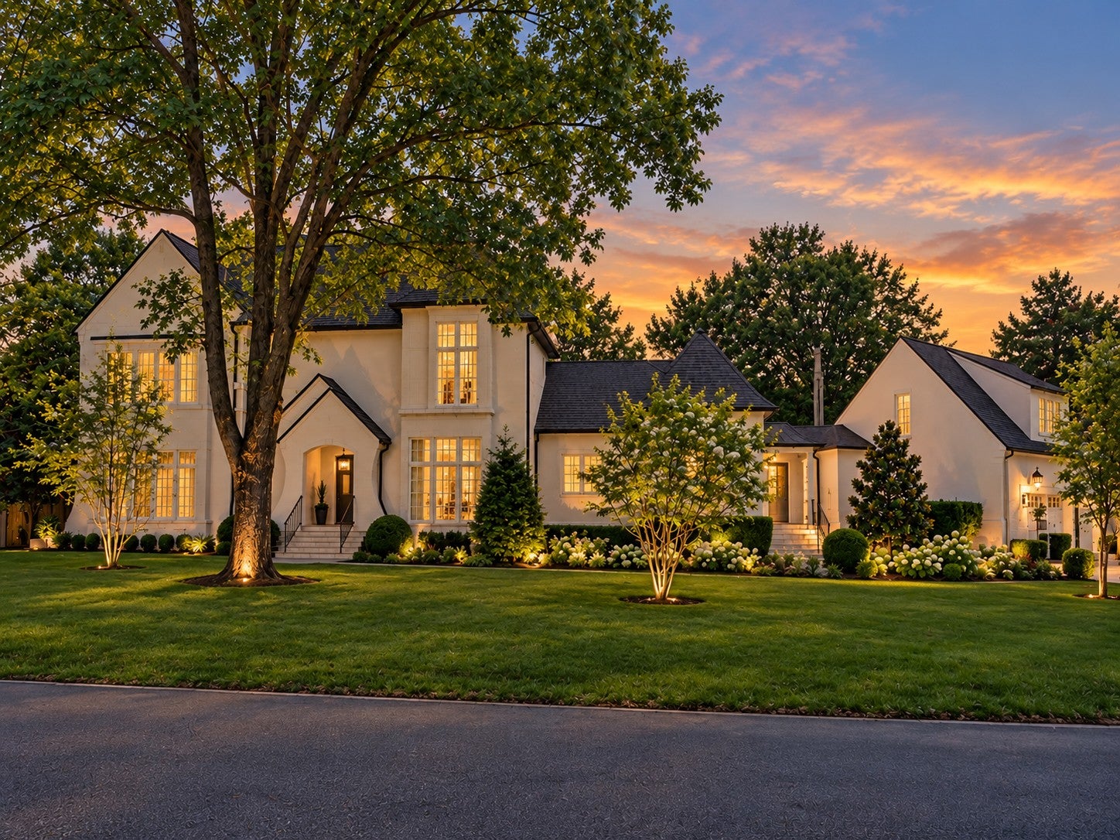
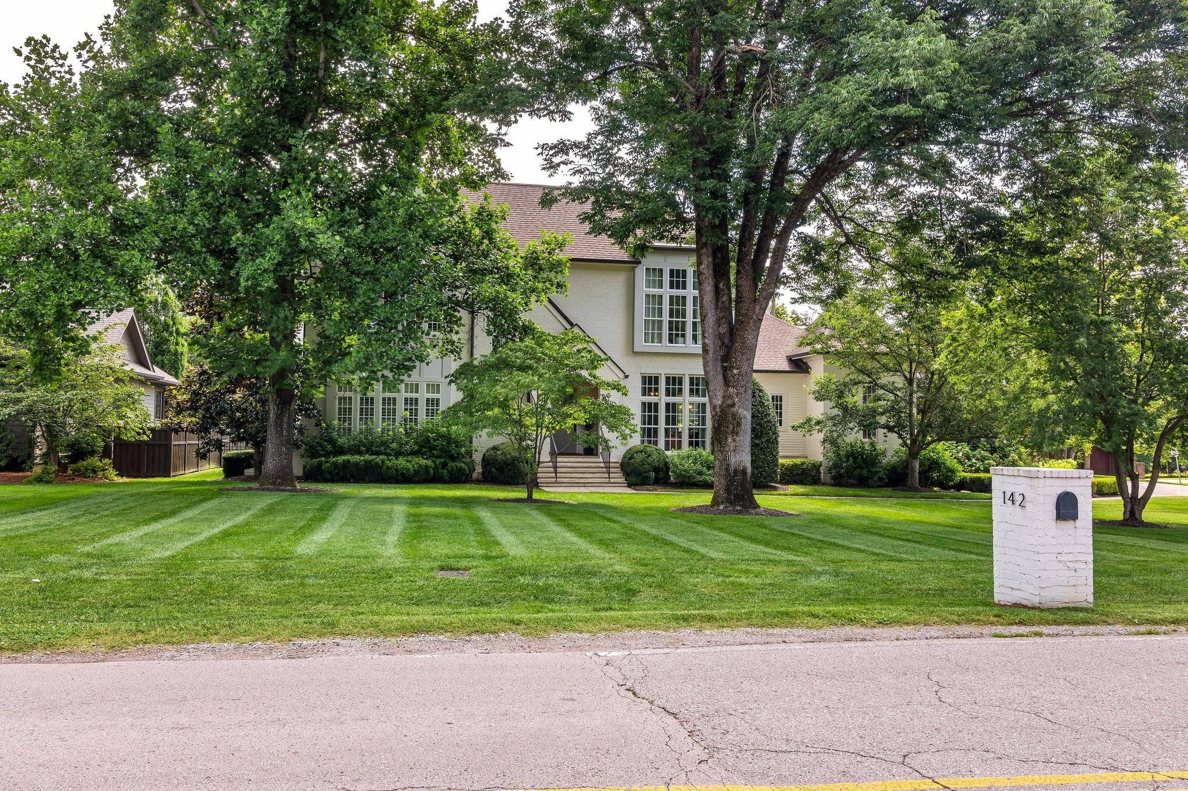
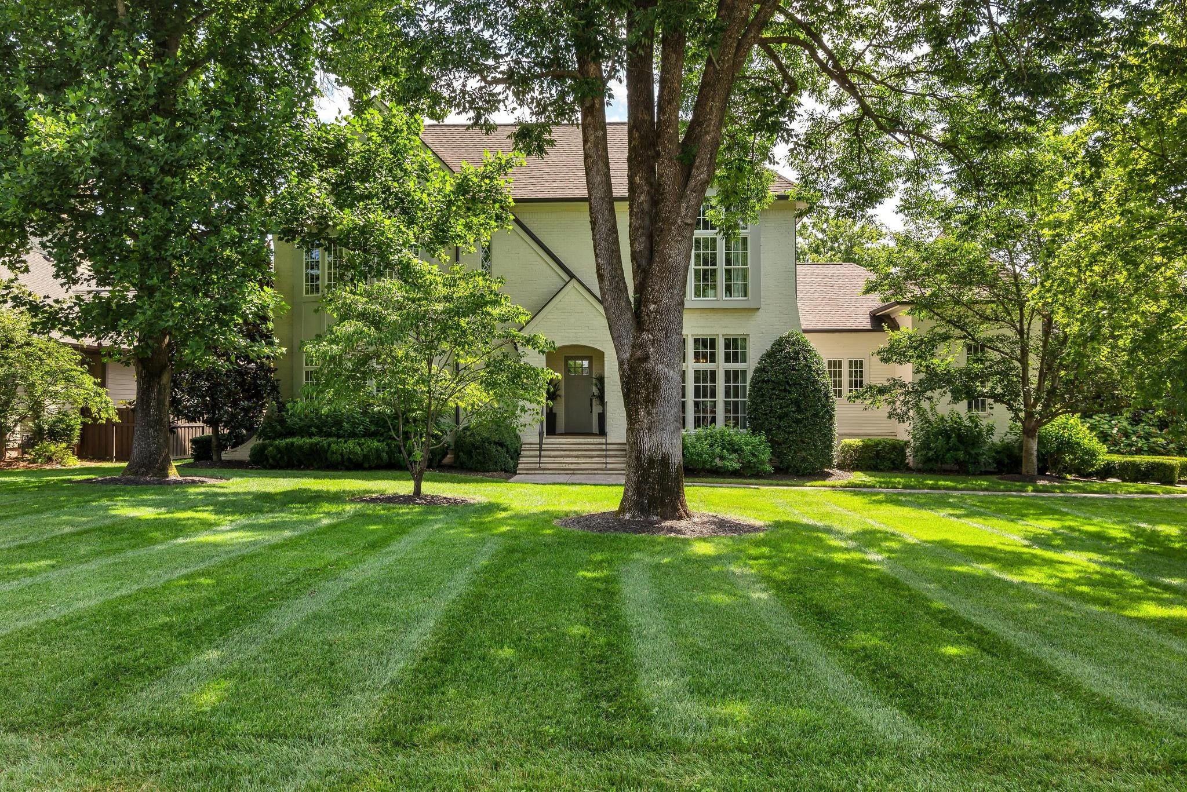
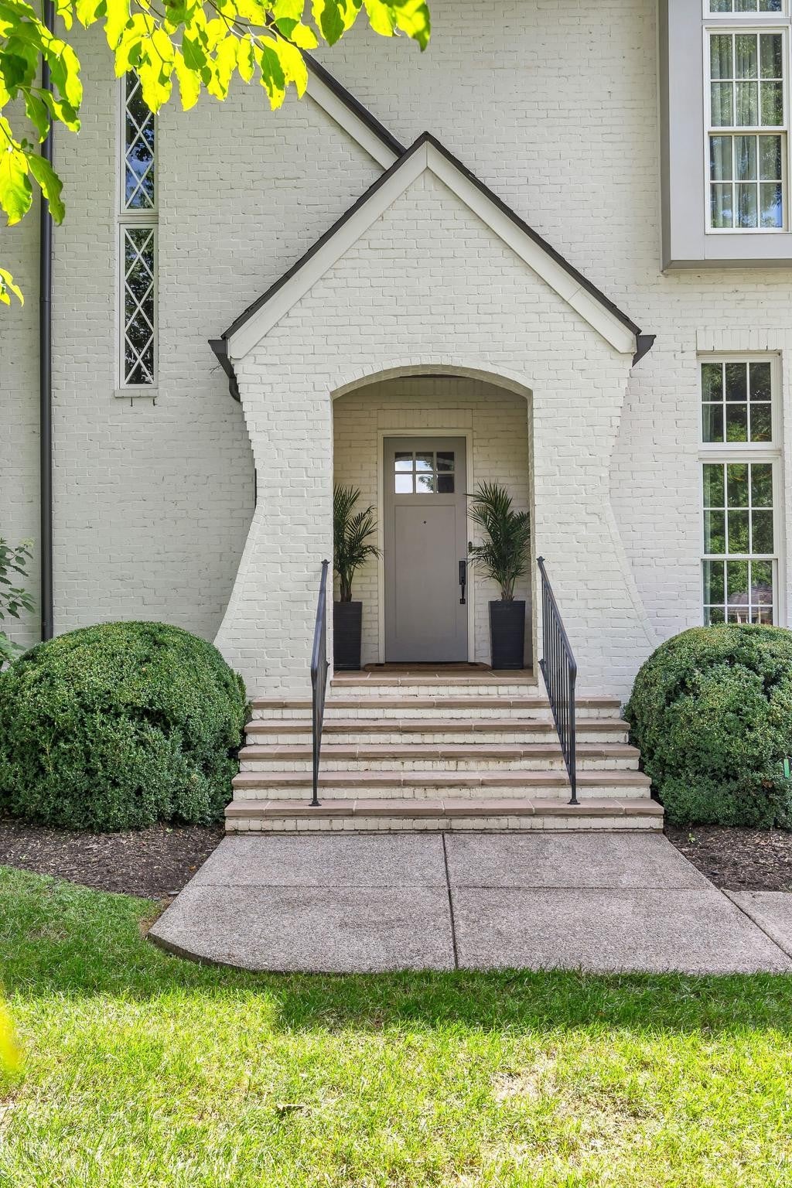
$18,104Enjoy an exceptional lifestyle in beautiful Belle Meade Highlands, ideally located within walking distance of Percy Warner Park, Belle Meade Country Club, and favorite neighborhood restaurants and shops. Meticulously maintained and thoughtfully enhanced by its original owners, this home offers an exceptionally flexible floor plan designed for today’s lifestyle. The main level features the primary suite plus an additional ensuite bedroom, while upstairs are three more, spacious en suite bedrooms, each with beautiful windows, high ceilings and hardwood floors. A large bonus room with four individual built-in bunks provides even more sleeping space, while an impressive upstairs media room offers the perfect setting for movies, recreation or a private home office. The open-concept kitchen, dining and family room make everyday living and entertaining effortless, with an abundance of additional prep and storage space in the pantry, back kitchen and laundry area. Just off the entry foyer, a gracious room currently used as a formal living room could easily serve as a formal dining room or main-level study. Two laundry rooms add even more convenience. Impeccably maintained, this home feels nearly new—yet offers so many features that make it even better than new. Carefully planned, mature landscaping creates a remarkably private backyard oasis with a large in-ground pool and spa, outdoor kitchen and bar, screened porch with TV, and a fantastic sport court for basketball, pickleball or children’s play. In the oversized three car garage, the owne has installed a custom built, family size, steel enforced storm shelter for extra peace of mind. EV connection also in the garage. With an unbeatable combination of location, quality, thoughtful design, flexibility and a truly fun lifestyle, this exceptional Belle Meade Highlands home checks all the boxes. Shown by appointment.
| yesterday | Listing first seen on site | |
| yesterday | Listing updated with changes from the MLS® |
Listings courtesy of Realtracs as distributed by MLS GRID

Based on information submitted to the MLS GRID as of 2026-09-14 07:51 AM UTC. All data is obtained from various sources and may not have been verified by broker or MLS GRID. Supplied Open House Information is subject to change without notice. All information should be independently reviewed and verified for accuracy. Properties may or may not be listed by the office/agent presenting the information.
The Digital Millennium Copyright Act of 1998, 17 U.S.C. § 512 (the “DMCA”) provides recourse for copyright owners who believe that material appearing on the Internet infringes their rights under U.S. copyright law. If you believe in good faith that any content or material made available in connection with our website or services infringes your copyright, you (or your agent) may send us a notice requesting that the content or material be removed, or access to it blocked. Notices must be sent in writing by email to DMCAnotice@MLSGrid.com.
The DMCA requires that your notice of alleged copyright infringement include the following information: (1) description of the copyrighted work that is the subject of claimed infringement; (2) description of the alleged infringing content and information sufficient to permit us to locate the content; (3) contact information for you, including your address, telephone number and email address; (4) a statement by you that you have a good faith belief that the content in the manner complained of is not authorized by the copyright owner, or its agent, or by the operation of any law; (5) a statement by you, signed under penalty of perjury, that the information in the notification is accurate and that you have the authority to enforce the copyrights that are claimed to be infringed; and (6) a physical or electronic signature of the copyright owner or a person authorized to act on the copyright owner’s behalf. Failure to include all of the above information may result in the delay of the processing of your complaint.
Each Keller Williams Realty office is independently owned and operated.