
218 Imperial DrNashville, TN 37210
Mortgage Calculator
Monthly Payment (Est.)
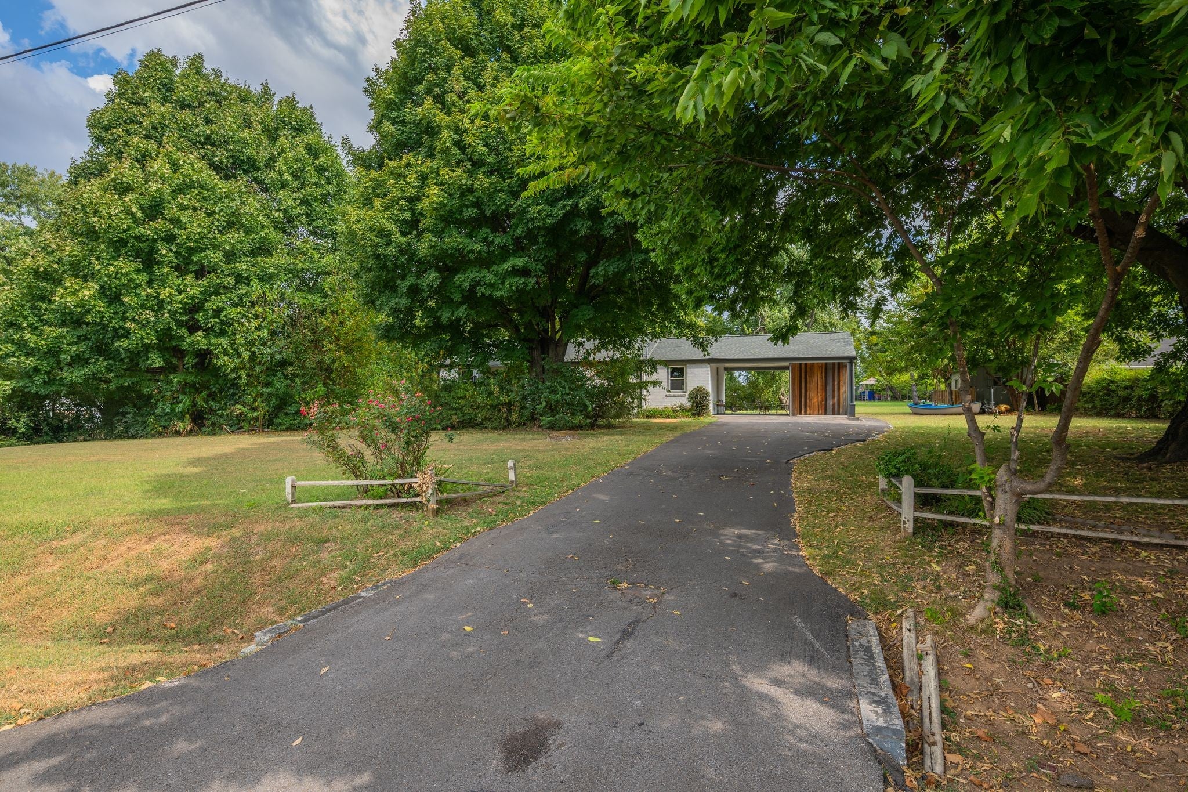
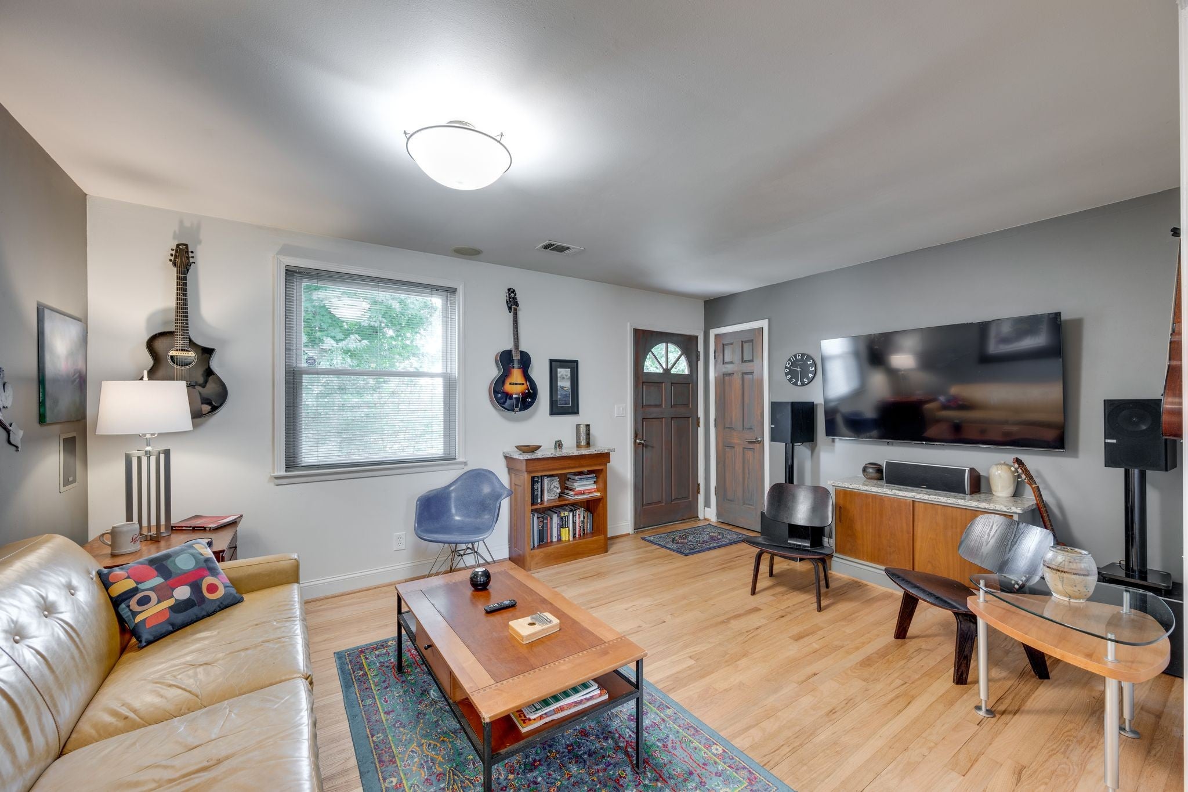
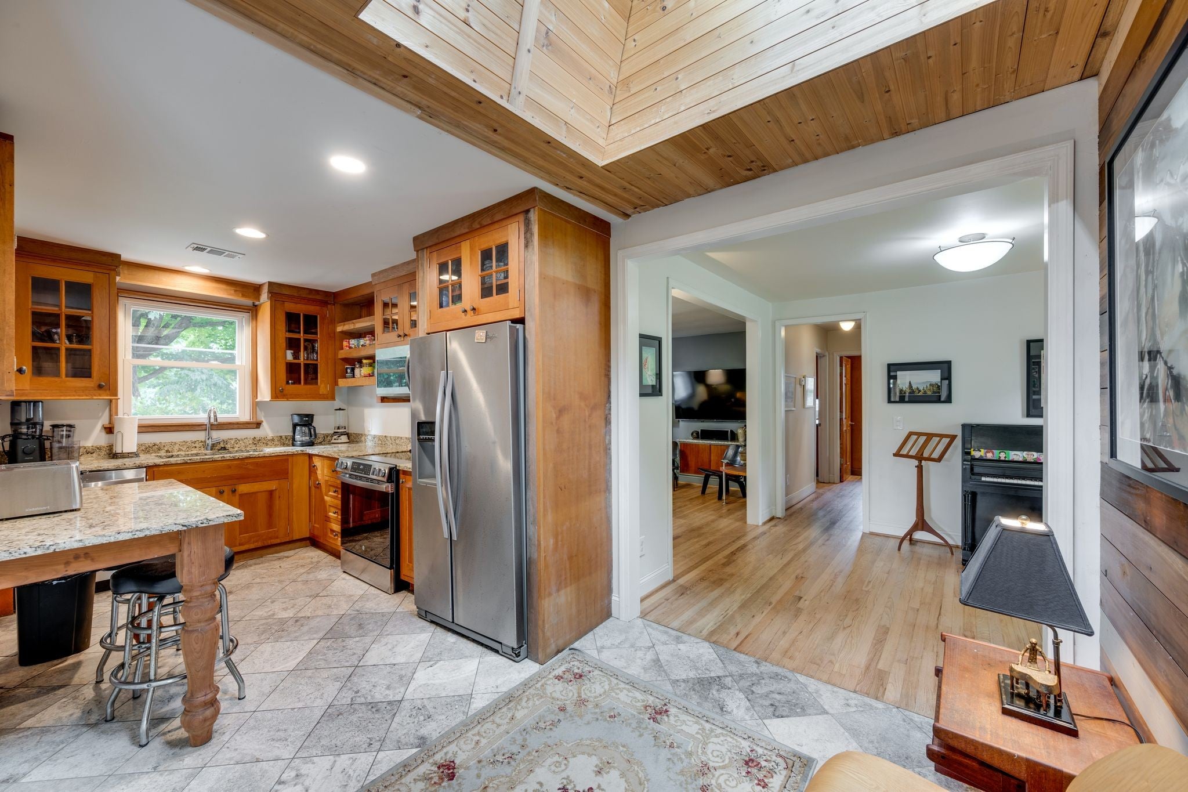
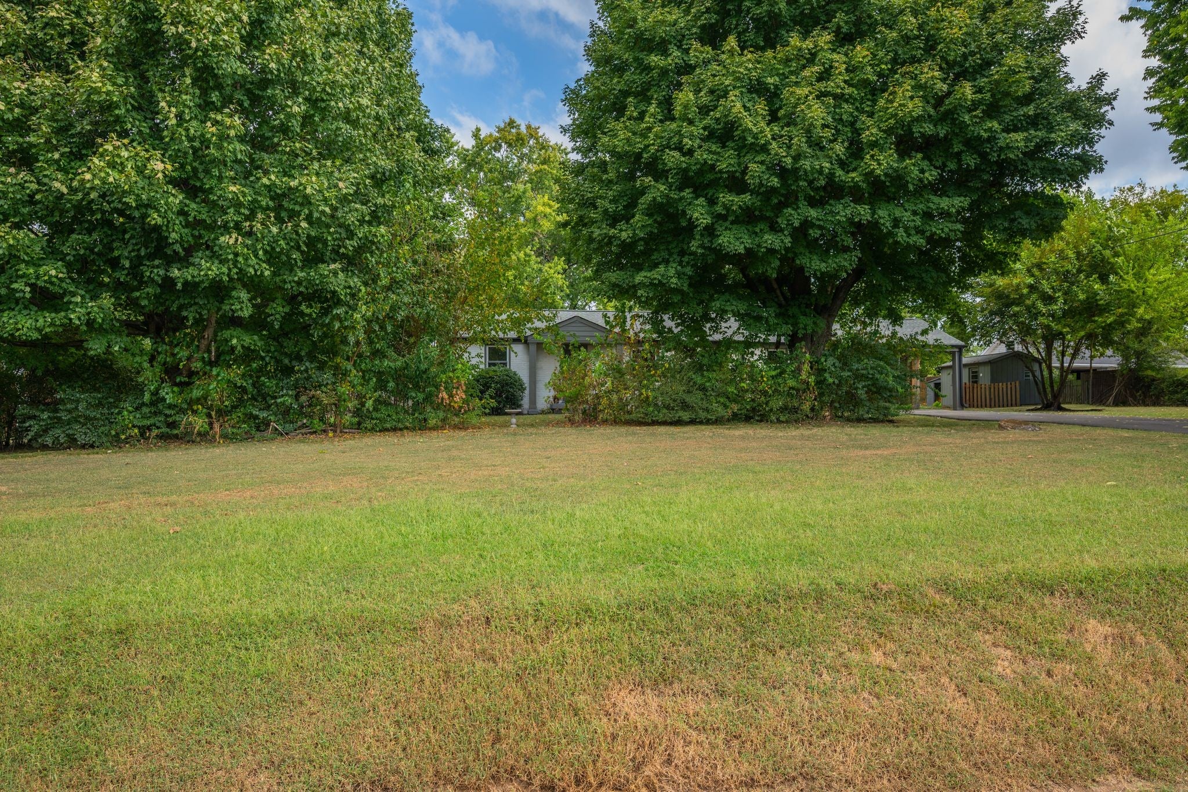
$1,733Unique all-brick home on a private 0.75-acre lot at the end of a quiet dead-end street, just 4 miles from Downtown Nashville. Originally selected as the model home location, this property offers exceptional privacy, generous outdoor space, and convenient city access. Extensively renovated with quality materials and custom finishes, the home features hardwood flooring, slate and travertine marble, granite countertops, solid wood interior doors, and upgraded trim throughout. The renovated kitchen features travertine marble flooring, granite countertops, a granite-and-cherry breakfast bar, skylight, large lightwell, and sitting area. The renovated bath includes slate flooring and a deep soaking tub. The dining/family room features travertine marble flooring, while wider openings throughout create an open, connected feel. The primary bedroom offers a long built-in dresser with vanity, and the second bedroom includes a built-in desk with storage. The living room is hardwired for a 65-inch TV and features 5.1 surround sound with in-wall and ceiling speakers. A custom granite-topped cabinet conceals the audio equipment, while a separate hardwired system provides music to ceiling speakers in the living room, bath, and primary bedroom. A beautiful hardwood poplar shiplap accent wall extends across the back of the home and continues onto the lanai/carport, connecting indoor and outdoor living. Enjoy over 1,000 sq. ft. of tiled outdoor living space with commercial-grade, outdoor-rated porcelain tile, plus a 32-sq.-ft. back porch and professionally plumbed outdoor shower. All vinyl siding has been replaced with HardiePlank or hardwood shiplap. Additional improvements include central HVAC (2018), roof and sheathing (2018), and water heater (2025). Two storage buildings provide additional space for tools, hobbies, or equipment. A truly distinctive Nashville property combining privacy, craftsmanship, exceptional outdoor living, and proximity to Downtown.
| 21 hours ago | Listing first seen on site | |
| 21 hours ago | Listing updated with changes from the MLS® |
Listings courtesy of Realtracs as distributed by MLS GRID

Based on information submitted to the MLS GRID as of 2026-09-12 04:19 PM UTC. All data is obtained from various sources and may not have been verified by broker or MLS GRID. Supplied Open House Information is subject to change without notice. All information should be independently reviewed and verified for accuracy. Properties may or may not be listed by the office/agent presenting the information.
The Digital Millennium Copyright Act of 1998, 17 U.S.C. § 512 (the “DMCA”) provides recourse for copyright owners who believe that material appearing on the Internet infringes their rights under U.S. copyright law. If you believe in good faith that any content or material made available in connection with our website or services infringes your copyright, you (or your agent) may send us a notice requesting that the content or material be removed, or access to it blocked. Notices must be sent in writing by email to DMCAnotice@MLSGrid.com.
The DMCA requires that your notice of alleged copyright infringement include the following information: (1) description of the copyrighted work that is the subject of claimed infringement; (2) description of the alleged infringing content and information sufficient to permit us to locate the content; (3) contact information for you, including your address, telephone number and email address; (4) a statement by you that you have a good faith belief that the content in the manner complained of is not authorized by the copyright owner, or its agent, or by the operation of any law; (5) a statement by you, signed under penalty of perjury, that the information in the notification is accurate and that you have the authority to enforce the copyrights that are claimed to be infringed; and (6) a physical or electronic signature of the copyright owner or a person authorized to act on the copyright owner’s behalf. Failure to include all of the above information may result in the delay of the processing of your complaint.
Each Keller Williams Realty office is independently owned and operated.