
608B Hume St BNashville, TN 37208
Mortgage Calculator
Monthly Payment (Est.)
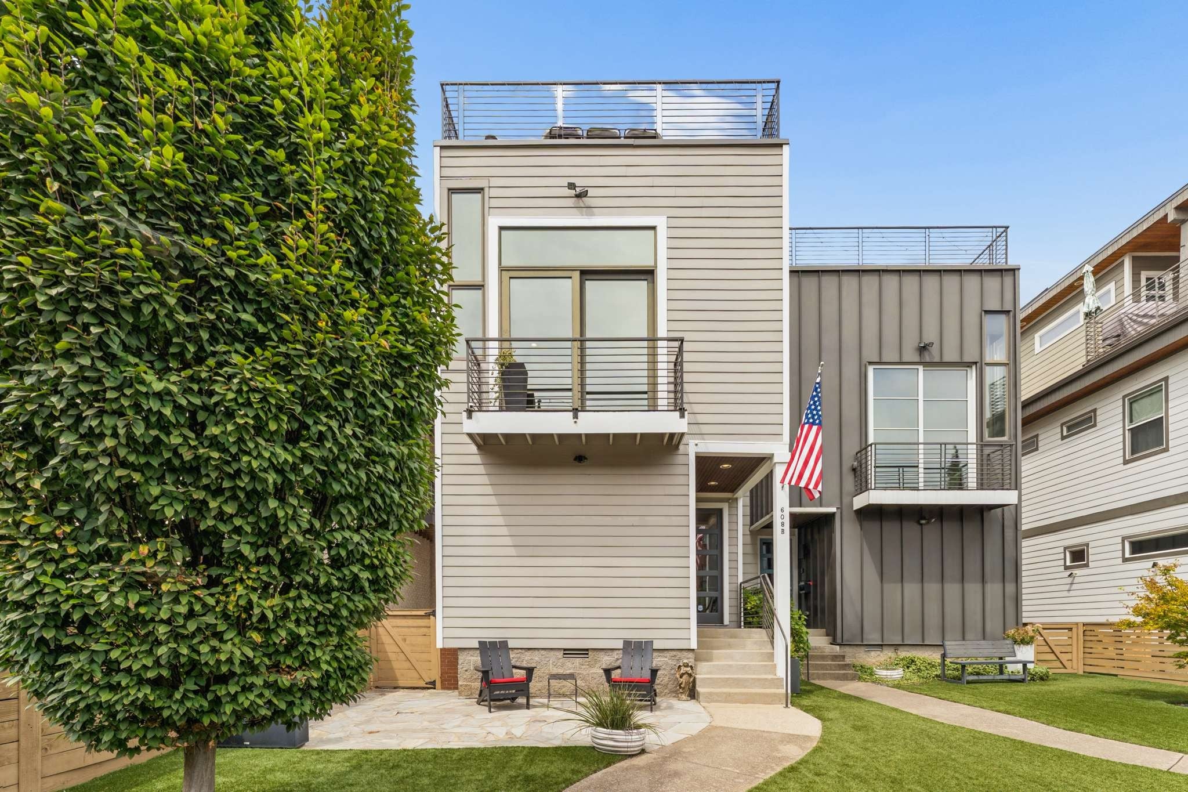
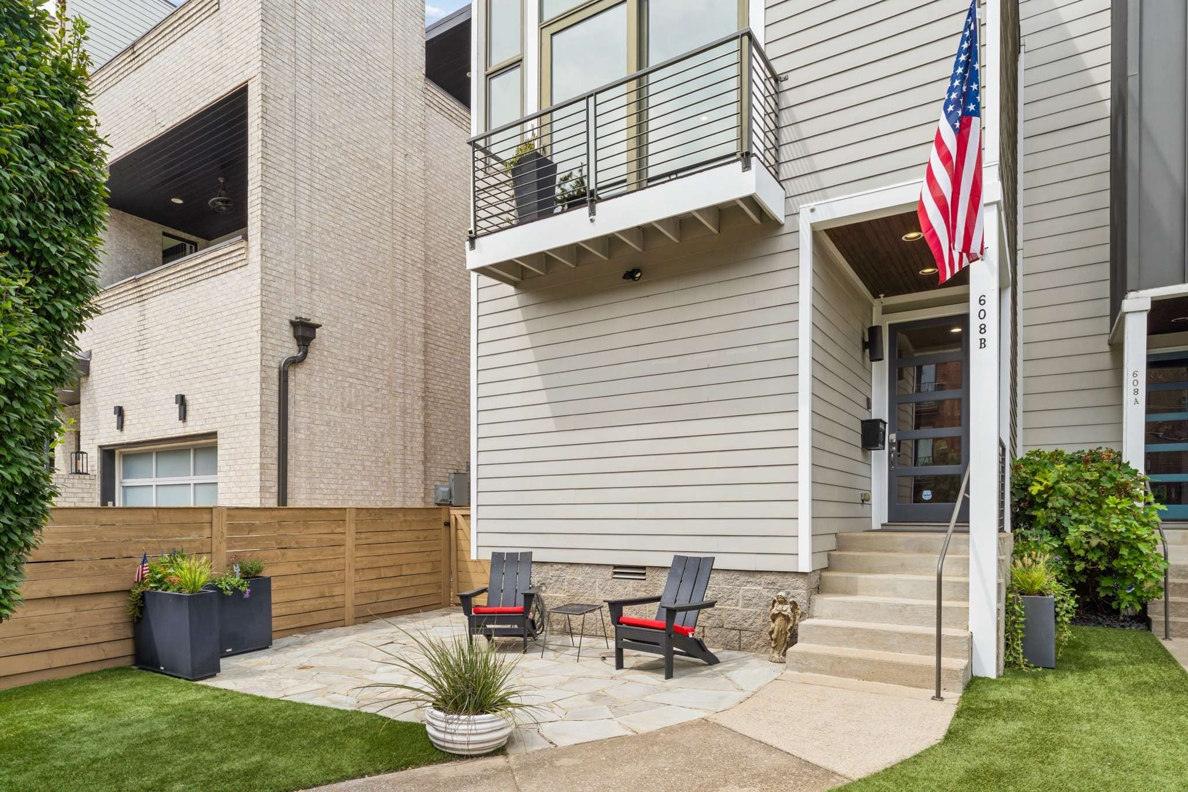
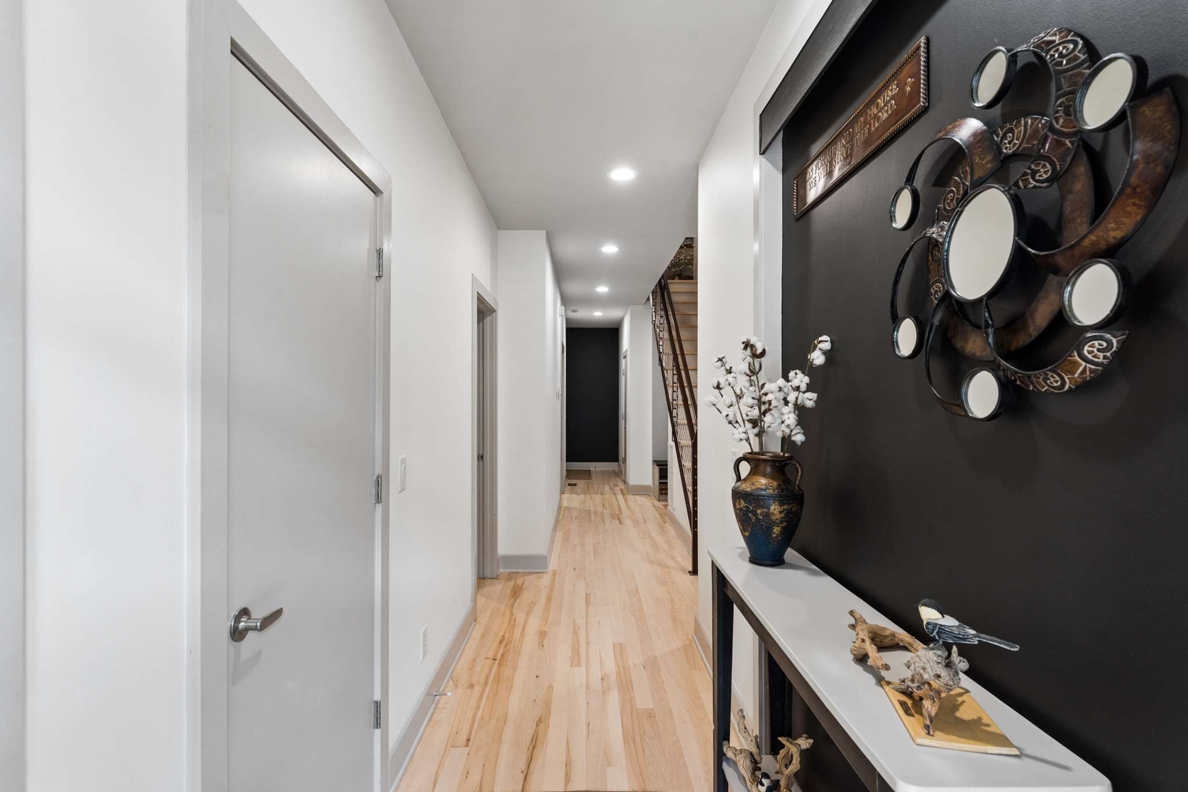
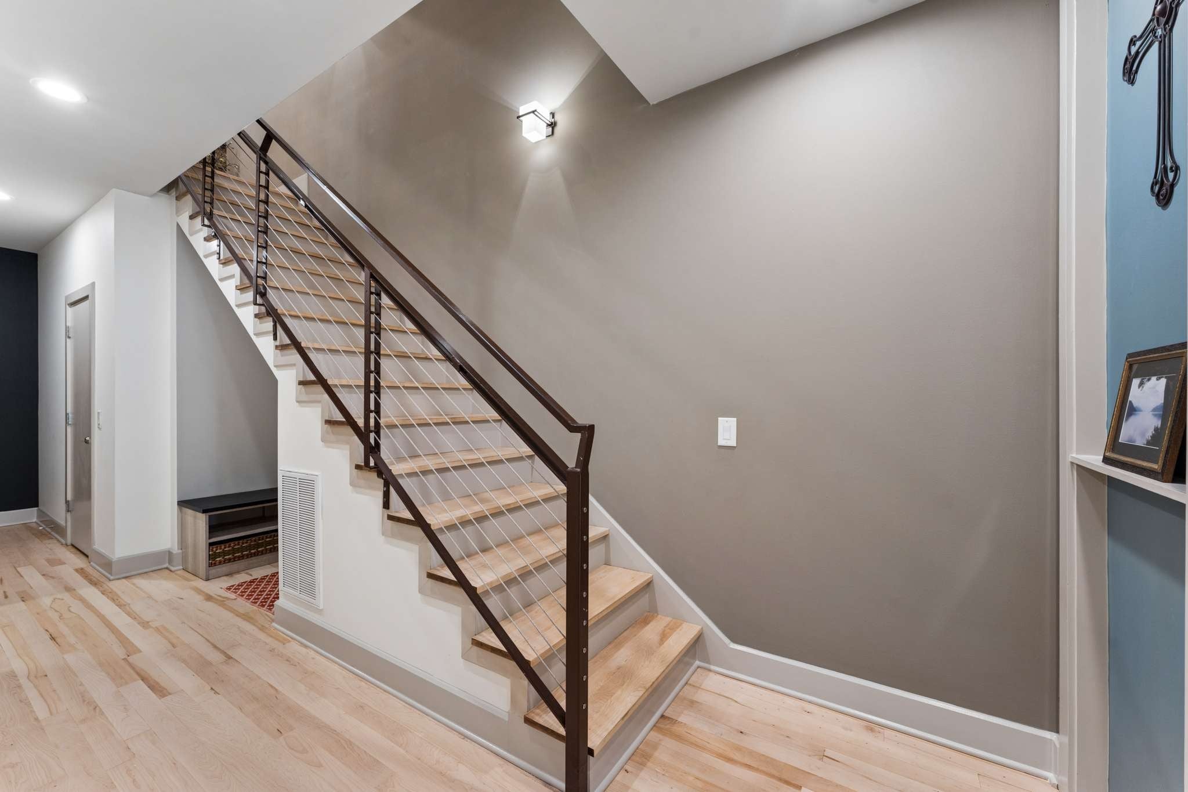
$6,839Welcome home! Neighborhood living, walk to 30+ restaurants, farmers market, etc and yet only minutes from all Nashville has to offer. A must see! The MAIN LEVEL (level 2) offers stunning 10’, 12’, and 15’ ceilings with dramatic architectural elements that truly set it apart. The updated kitchen features an expansive granite island, and sits naturally between the unusually large flexible dining space and the dramatic living space. The luxurious primary suite boasts a 12' ceiling and sun-reflecting privacy windows at balcony. Completely renovated in 2022, the spa-like primary bath features a freestanding tub, heated tiled flooring, leathered granite vanity, an oversized 5' x 5' frameless zero-entry shower, and a custom California Closet. The THIRD LEVEL with spacious 10' ceilings offers a second primary ensuite bedroom (2 Queen beds+) with walk-in closet and beautifully appointed bath with heated flooring. The entertainment room with wet bar, quartzite countertop, beverage refrigerator, and abundant cabinetry complements the private partially covered rooftop oasis—perfect for entertaining or enjoying Nashville evenings.The LOWER LEVEL includes two additional bedrooms, Jack-and-Jill bath, laundry room, storage, and an impressive 4-car tandem attached garage with extensive built-ins, alley access, plus a rear parking pad for three additional vehicles. Additional highlights include first and second level hardwood floors refinished 2026, third level hardwood refinished 2022 all with a water-based commercial grade poly (will not yellow over time). New tankless water heater 2024, Turf and fenced front yard 2018. A truly distinctive Nashville residence blending luxury, versatility, and exceptional indoor-outdoor living. https://my.matterport.com/show/?m=yZcj8Gwe4DD Access full list of Improvements & Amenities attached inc. Video URL here. Investors interested in double property opportunity please contact agent. https://app.realkit.com/vid/608b-hume-street-nashville/br
| 3 days ago | Listing first seen on site | |
| 3 days ago | Listing updated with changes from the MLS® |
Listings courtesy of Realtracs as distributed by MLS GRID

Based on information submitted to the MLS GRID as of 2026-09-14 09:39 AM UTC. All data is obtained from various sources and may not have been verified by broker or MLS GRID. Supplied Open House Information is subject to change without notice. All information should be independently reviewed and verified for accuracy. Properties may or may not be listed by the office/agent presenting the information.
The Digital Millennium Copyright Act of 1998, 17 U.S.C. § 512 (the “DMCA”) provides recourse for copyright owners who believe that material appearing on the Internet infringes their rights under U.S. copyright law. If you believe in good faith that any content or material made available in connection with our website or services infringes your copyright, you (or your agent) may send us a notice requesting that the content or material be removed, or access to it blocked. Notices must be sent in writing by email to DMCAnotice@MLSGrid.com.
The DMCA requires that your notice of alleged copyright infringement include the following information: (1) description of the copyrighted work that is the subject of claimed infringement; (2) description of the alleged infringing content and information sufficient to permit us to locate the content; (3) contact information for you, including your address, telephone number and email address; (4) a statement by you that you have a good faith belief that the content in the manner complained of is not authorized by the copyright owner, or its agent, or by the operation of any law; (5) a statement by you, signed under penalty of perjury, that the information in the notification is accurate and that you have the authority to enforce the copyrights that are claimed to be infringed; and (6) a physical or electronic signature of the copyright owner or a person authorized to act on the copyright owner’s behalf. Failure to include all of the above information may result in the delay of the processing of your complaint.
Each Keller Williams Realty office is independently owned and operated.