
97 Edgewood CircleFort Oglethorpe, GA 30742
Mortgage Calculator
Monthly Payment (Est.)
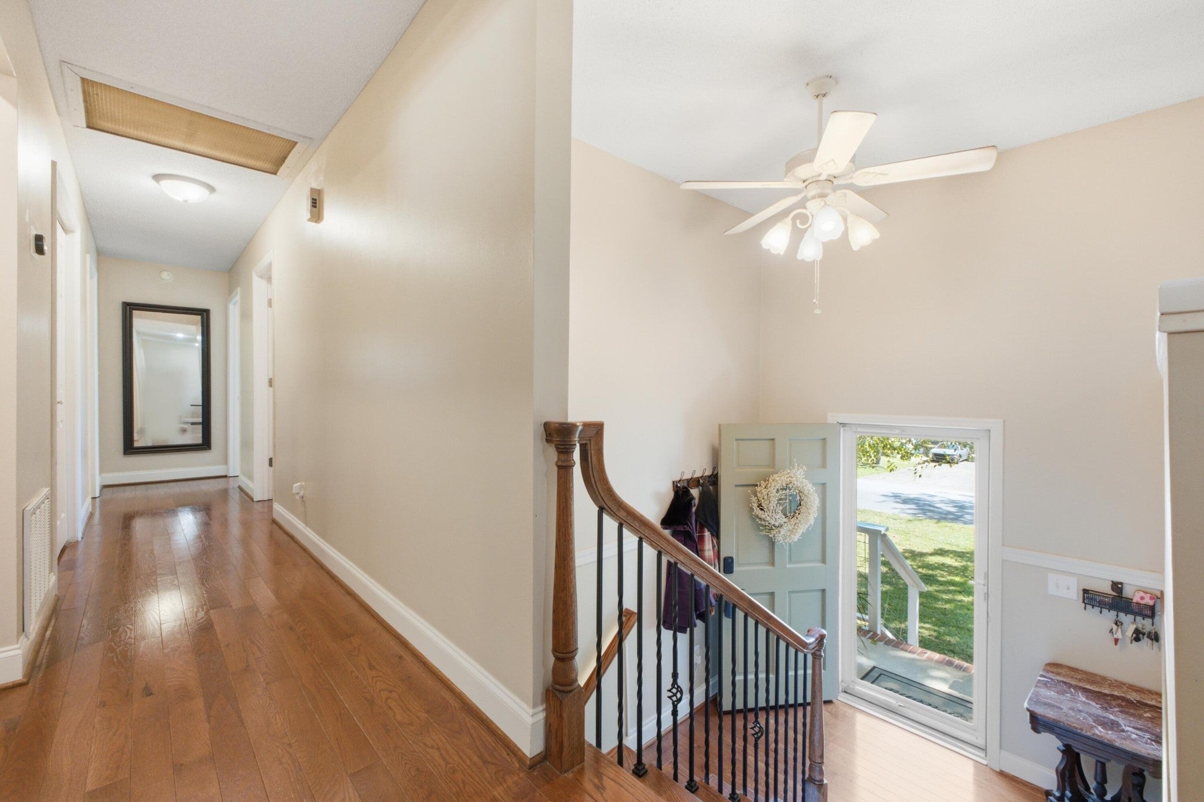
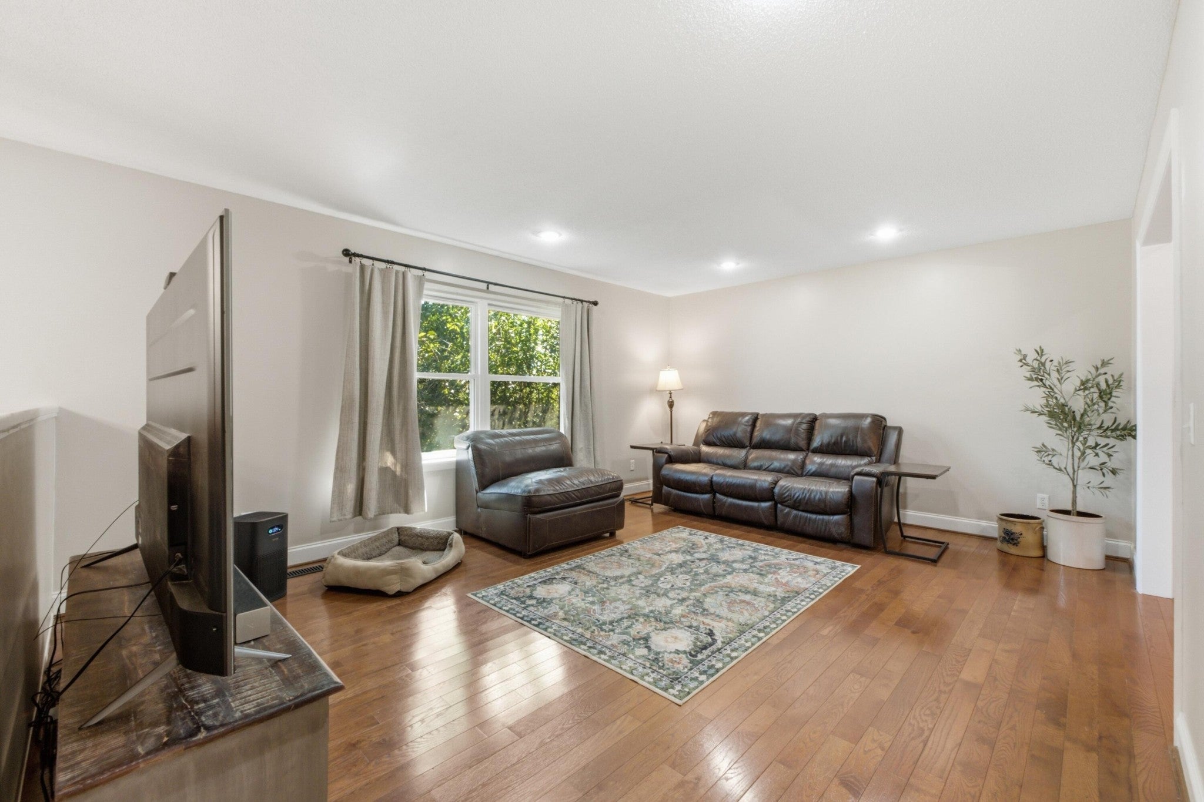
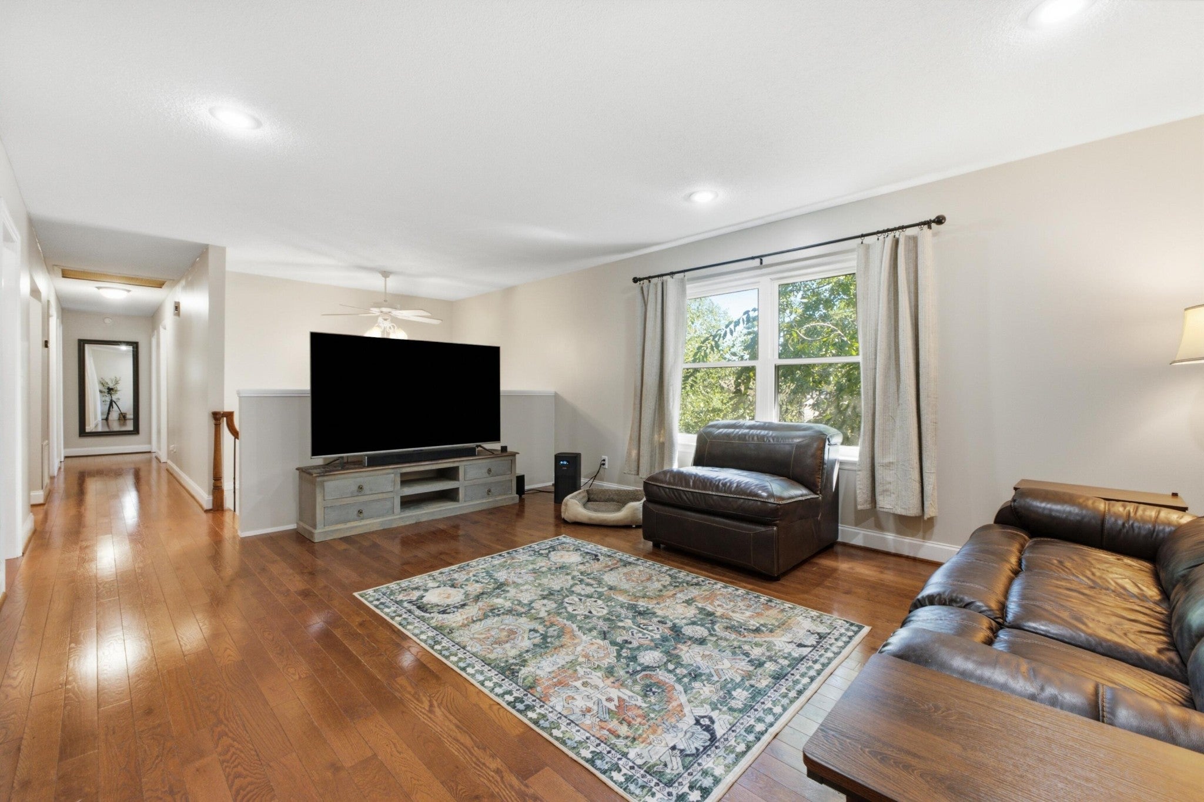
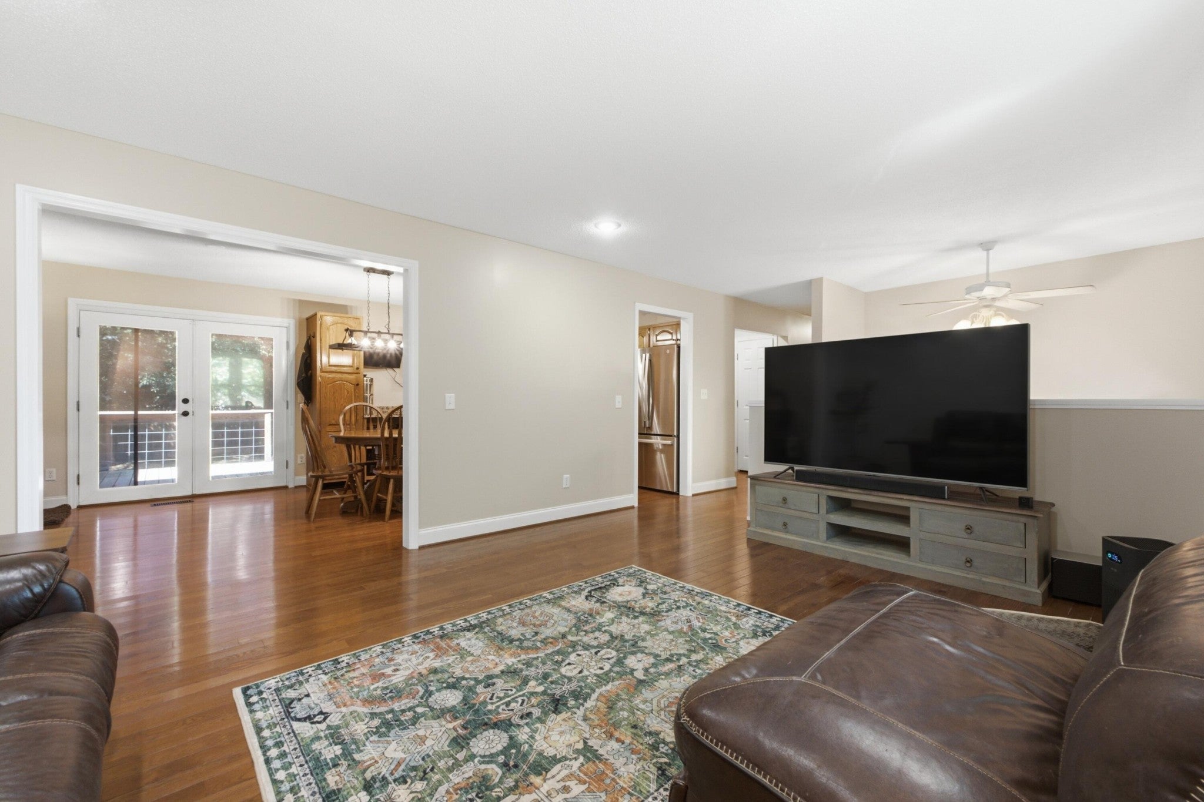
Enter an interest rate to see your estimated monthly payment.Welcome home to 97 Edgewood Circle! This beautifully updated home is the perfect option for a large family, a multigenerational living arrangement, or the buyer looking for manageable living space, and plenty of options in the basement! This home may have been built in 1968, but the updates have brought it completely into this decade and ready for many more years to come! Located just off of Cloud Springs Rd, and in the quiet Green Acres subdivision, the stillness of the large trees and the tranquility of the expansive lot are evidence of space and thought that's hard to find in recent construction. The modern front porch leads from the sidewalk and fresh landscaping that contrast the red brick exterior. The front door opens to the split level design. On the main level, a large living area opens to an updated kitchen. Gleaming hardwoods run throughout this floor, reflecting the ample amounts of sunlight cast from the new vinyl windows which were updated in 2019. The updated kitchen is one place where the home really shines. Solid wood cabinetry, all brand new stainless appliances, new granite countertops, a wall of cabinets for pantry storage, and a new sink, as well as small appliance storage are standout features of this space. Currently, the sellers have positioned the eat-in area of the kitchen to be near the pantry cabinets, but this area could also easily be relocated at the end of the kitchen adjacent to the double doors which lead out onto the deck. Down the hallway from the kitchen, a moderately updated full bath with more solid wooden cabinetry, and updated solid state countertop, a new toilet, and tub/shower combo is a perfect bathroom for guests, or for residents with bedrooms on the main floor. Two good sized bedrooms are also located on this main floor and the primary suite is located at the end of the hallways. The sellers have thoughtfully redone this entire space.
| a month ago | Price changed to $364,900 | |
| a month ago | Listing updated with changes from the MLS | |
| a month ago | Listing first seen on site |
Listings courtesy of Realtracs as distributed by MLS GRID

Based on information submitted to the MLS GRID as of 2026-10-26 05:32 AM UTC. All data is obtained from various sources and may not have been verified by broker or MLS GRID. Supplied Open House Information is subject to change without notice. All information should be independently reviewed and verified for accuracy. Properties may or may not be listed by the office/agent presenting the information.
The Digital Millennium Copyright Act of 1998, 17 U.S.C. § 512 (the “DMCA”) provides recourse for copyright owners who believe that material appearing on the Internet infringes their rights under U.S. copyright law. If you believe in good faith that any content or material made available in connection with our website or services infringes your copyright, you (or your agent) may send us a notice requesting that the content or material be removed, or access to it blocked. Notices must be sent in writing by email to DMCAnotice@MLSGrid.com.
The DMCA requires that your notice of alleged copyright infringement include the following information: (1) description of the copyrighted work that is the subject of claimed infringement; (2) description of the alleged infringing content and information sufficient to permit us to locate the content; (3) contact information for you, including your address, telephone number and email address; (4) a statement by you that you have a good faith belief that the content in the manner complained of is not authorized by the copyright owner, or its agent, or by the operation of any law; (5) a statement by you, signed under penalty of perjury, that the information in the notification is accurate and that you have the authority to enforce the copyrights that are claimed to be infringed; and (6) a physical or electronic signature of the copyright owner or a person authorized to act on the copyright owner’s behalf. Failure to include all of the above information may result in the delay of the processing of your complaint.
Each Keller Williams Realty office is independently owned and operated.