
745 Goodpasture TerNashville, TN 37221
Mortgage Calculator
Monthly Payment (Est.)
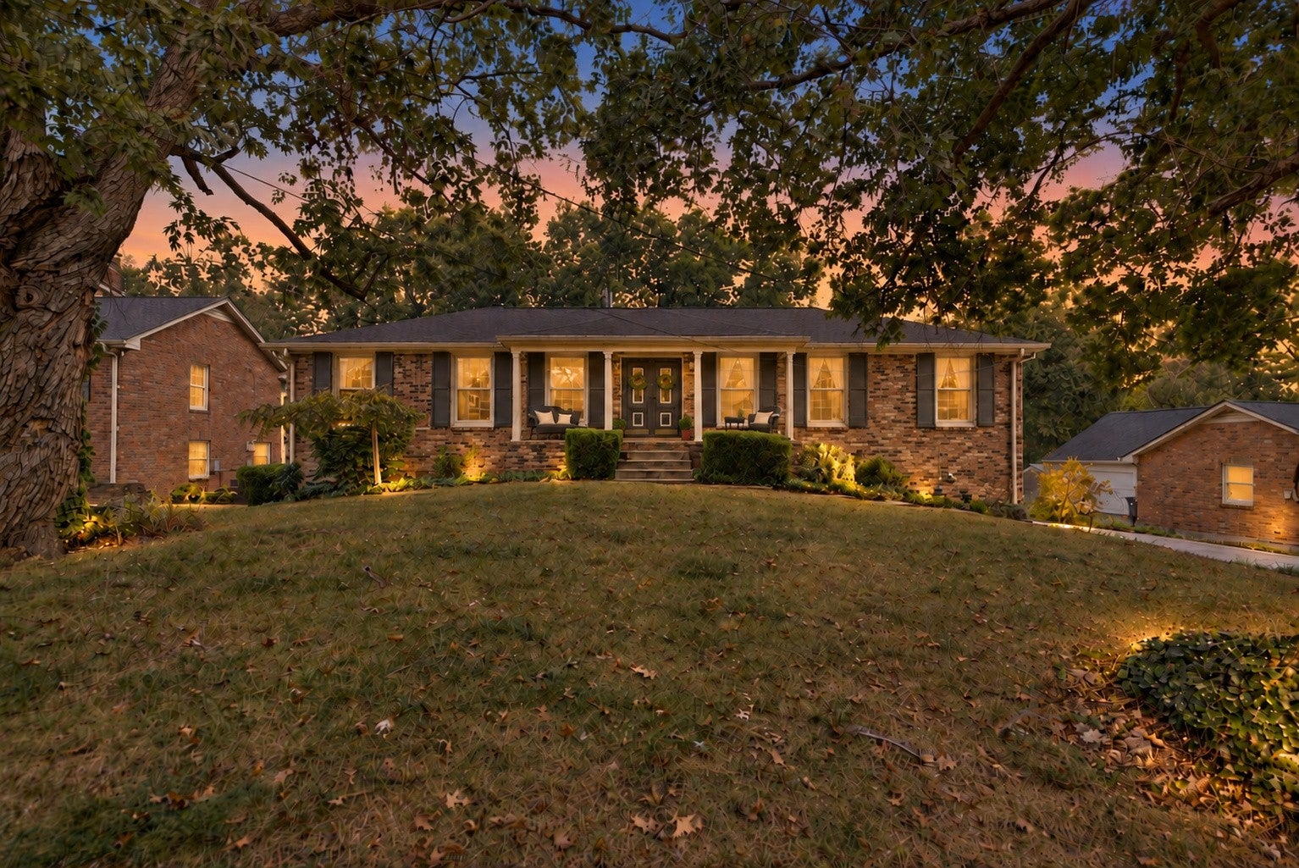
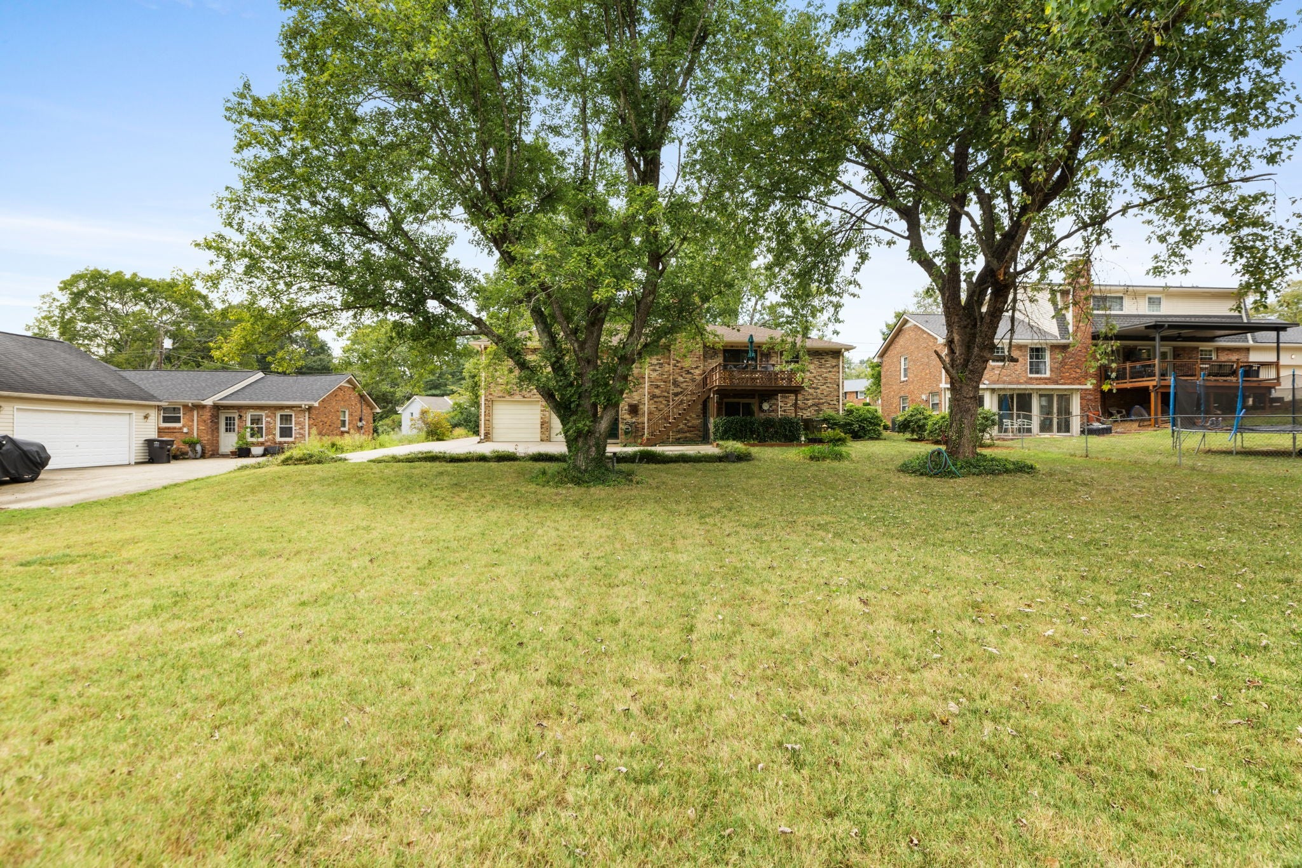
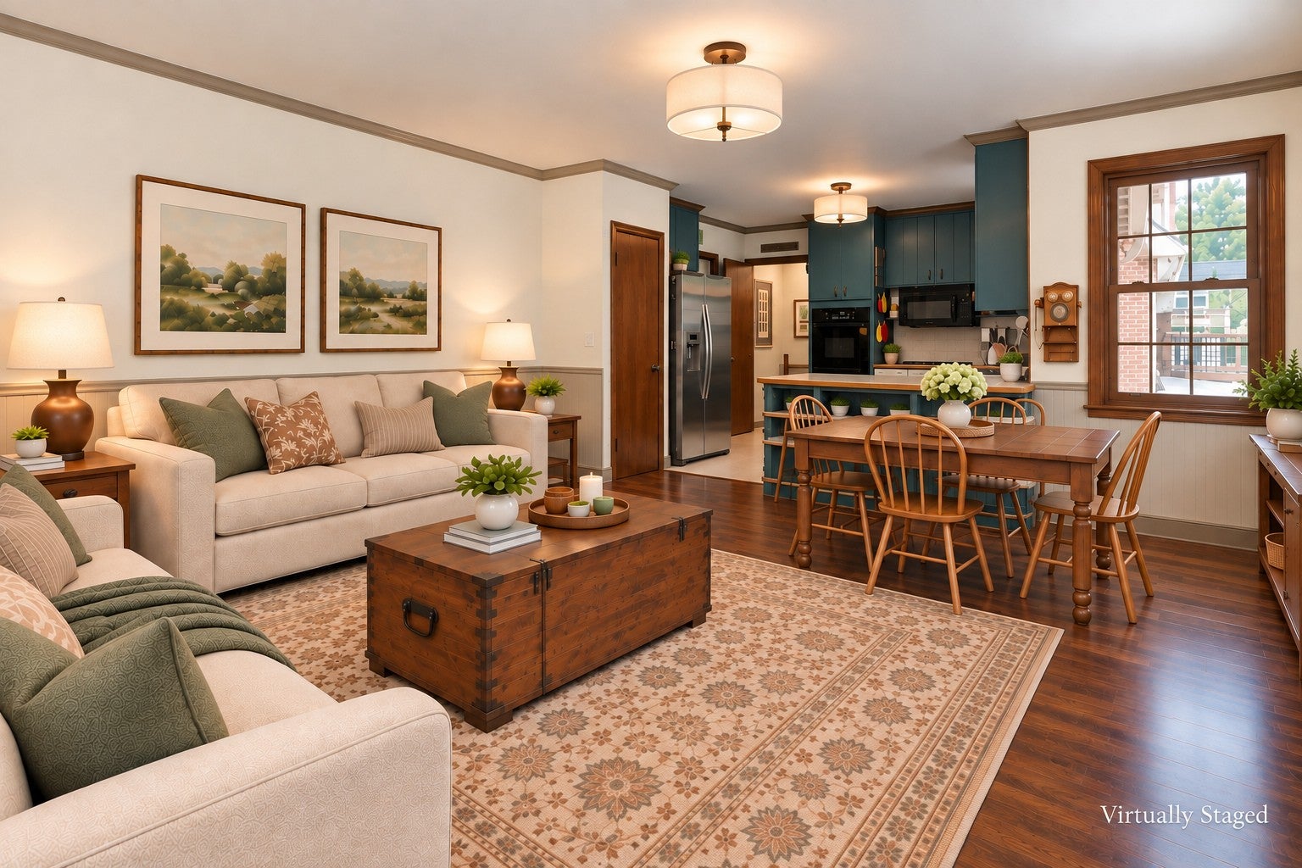
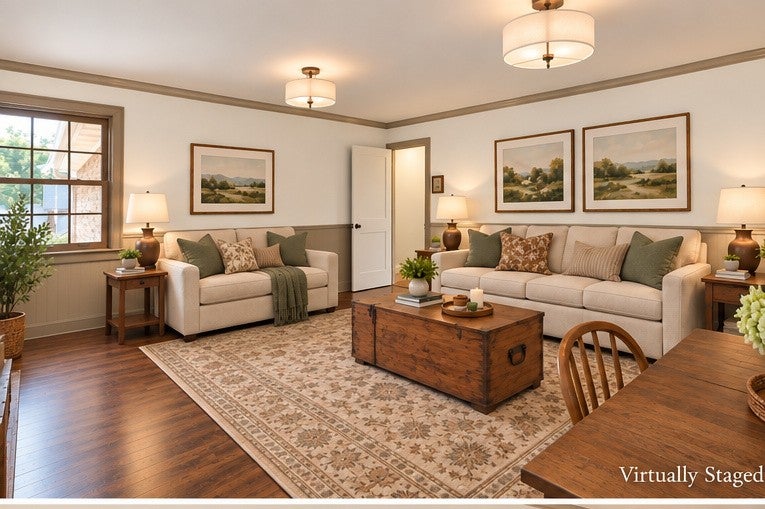
Enter an interest rate to see your estimated monthly payment.In one of the best locations in Bellevue, this well-cared-for home offers a spacious layout, large walk-out basement & deep, flat backyard on just under 1/2 acre all in one of Bellevue's most loved established neighborhoods. The location makes everyday life easy, with both sides of Bellevue, Belle Meade, One Bellevue Place & Warner Parks just minutes away. Even better, Harpeth Knoll Park & playground are just steps from home, and a footpath at the end of the street connects to the Harpeth Greenway, offering miles of paved paths, wooded trails & access to Harpeth Valley Golf Course- easy to access walking or by bike! Back at home, picture mornings with coffee on the deck overlooking the backyard, afternoons watching everyone play beneath the mature trees & evenings grilling with friends and family. Inside, the home has a cozy feel with plenty of room to spread out. The main level features an open kitchen & den with gas cooktop, backyard views & wood-burning fireplace, plus living & dining rooms for a flexible layout. Downstairs, the large, light-filled basement offers even more flexibility for multi generational living or additional space to spread out with a living area, play or sitting area, office, full bath, utility room & storage/flex room. Then you step outside and the outdoor spaces are just as inviting, with an upper deck overlooking the yard, trees & wildflower bed, plus a covered patio below for relaxing in the shade. Major components have been updated and well maintained, including a 3-year-old roof, 2022 water heater, 2017 HVAC & replacement windows throughout. All appliances remain, including 2 refrigerators, washer & dryer. Lovingly cared for by the owners through many seasons of life, this home offers room to settle in, make it your own & enjoy your next chapter here as well. See photos for the home's floorpan and area favorite spots!
| 2 weeks ago | Price changed to $599,000 | |
| 2 weeks ago | Listing updated with changes from the MLS | |
| a month ago | Listing first seen on site |
Listings courtesy of Realtracs as distributed by MLS GRID

Based on information submitted to the MLS GRID as of 2026-10-25 11:32 PM UTC. All data is obtained from various sources and may not have been verified by broker or MLS GRID. Supplied Open House Information is subject to change without notice. All information should be independently reviewed and verified for accuracy. Properties may or may not be listed by the office/agent presenting the information.
The Digital Millennium Copyright Act of 1998, 17 U.S.C. § 512 (the “DMCA”) provides recourse for copyright owners who believe that material appearing on the Internet infringes their rights under U.S. copyright law. If you believe in good faith that any content or material made available in connection with our website or services infringes your copyright, you (or your agent) may send us a notice requesting that the content or material be removed, or access to it blocked. Notices must be sent in writing by email to DMCAnotice@MLSGrid.com.
The DMCA requires that your notice of alleged copyright infringement include the following information: (1) description of the copyrighted work that is the subject of claimed infringement; (2) description of the alleged infringing content and information sufficient to permit us to locate the content; (3) contact information for you, including your address, telephone number and email address; (4) a statement by you that you have a good faith belief that the content in the manner complained of is not authorized by the copyright owner, or its agent, or by the operation of any law; (5) a statement by you, signed under penalty of perjury, that the information in the notification is accurate and that you have the authority to enforce the copyrights that are claimed to be infringed; and (6) a physical or electronic signature of the copyright owner or a person authorized to act on the copyright owner’s behalf. Failure to include all of the above information may result in the delay of the processing of your complaint.
Each Keller Williams Realty office is independently owned and operated.