
1112 Davidson WalkSpring Hill, TN 37174


Mortgage Calculator
Monthly Payment (Est.)
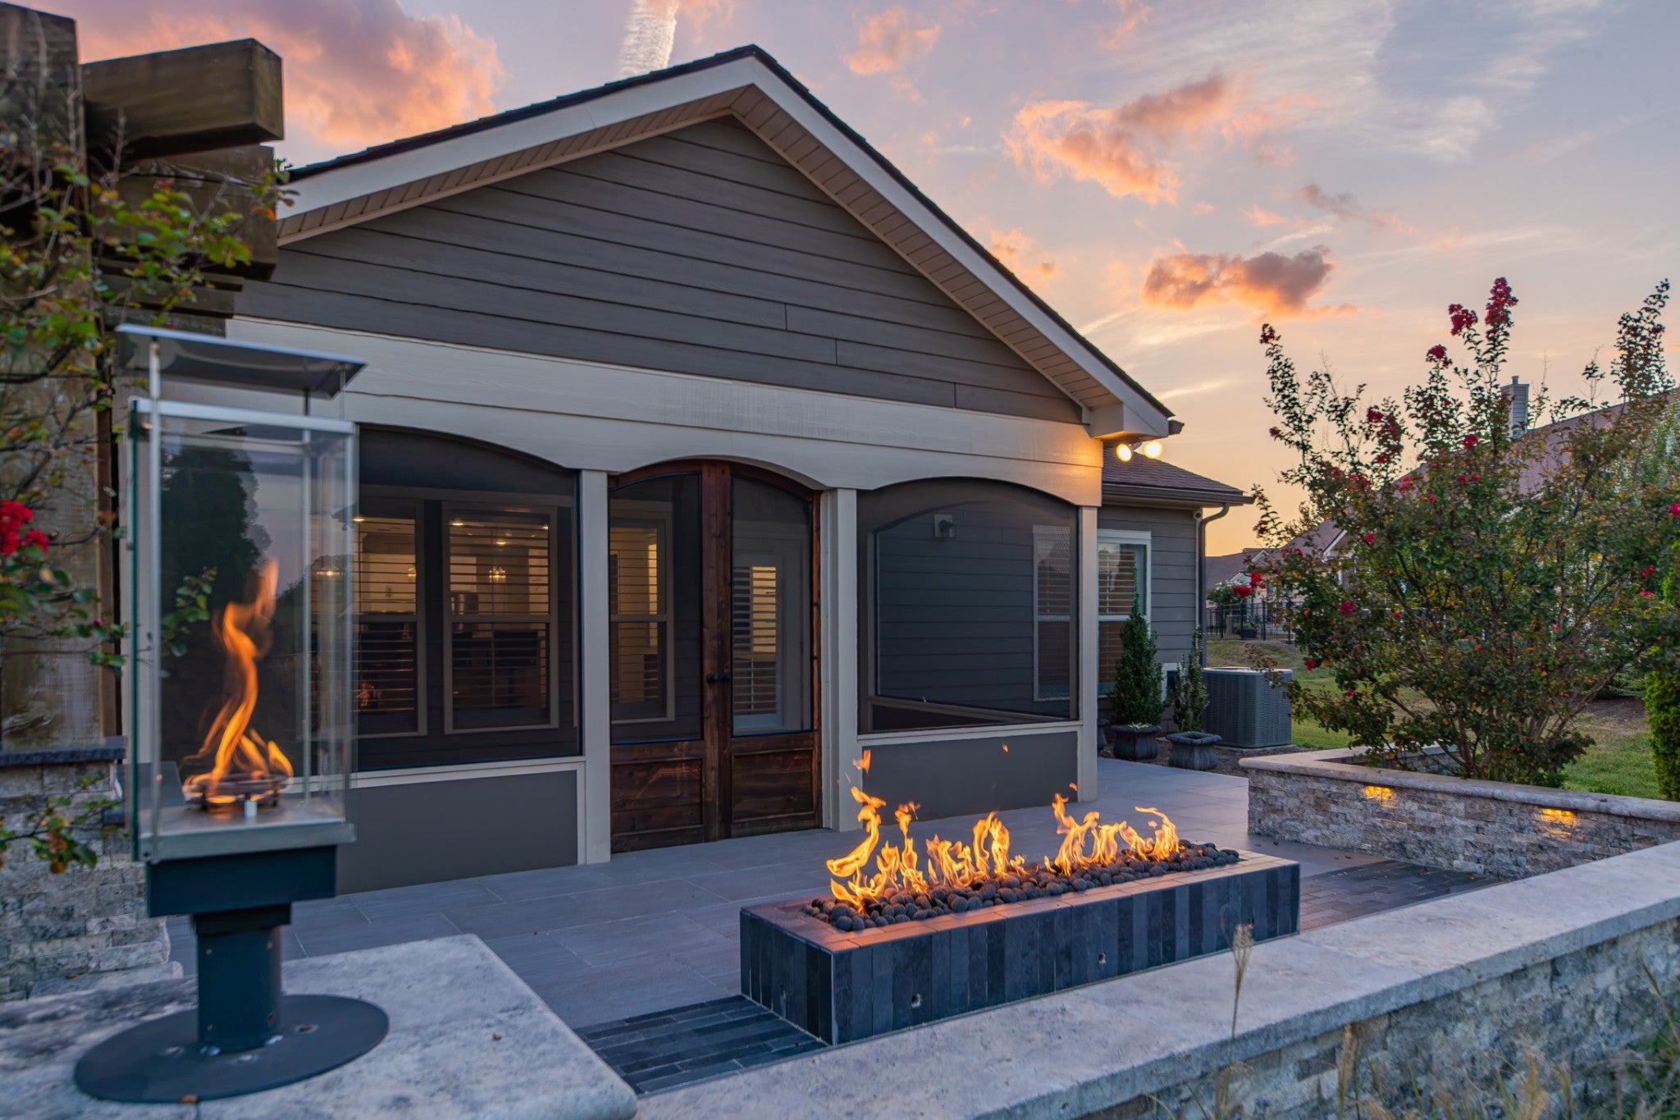
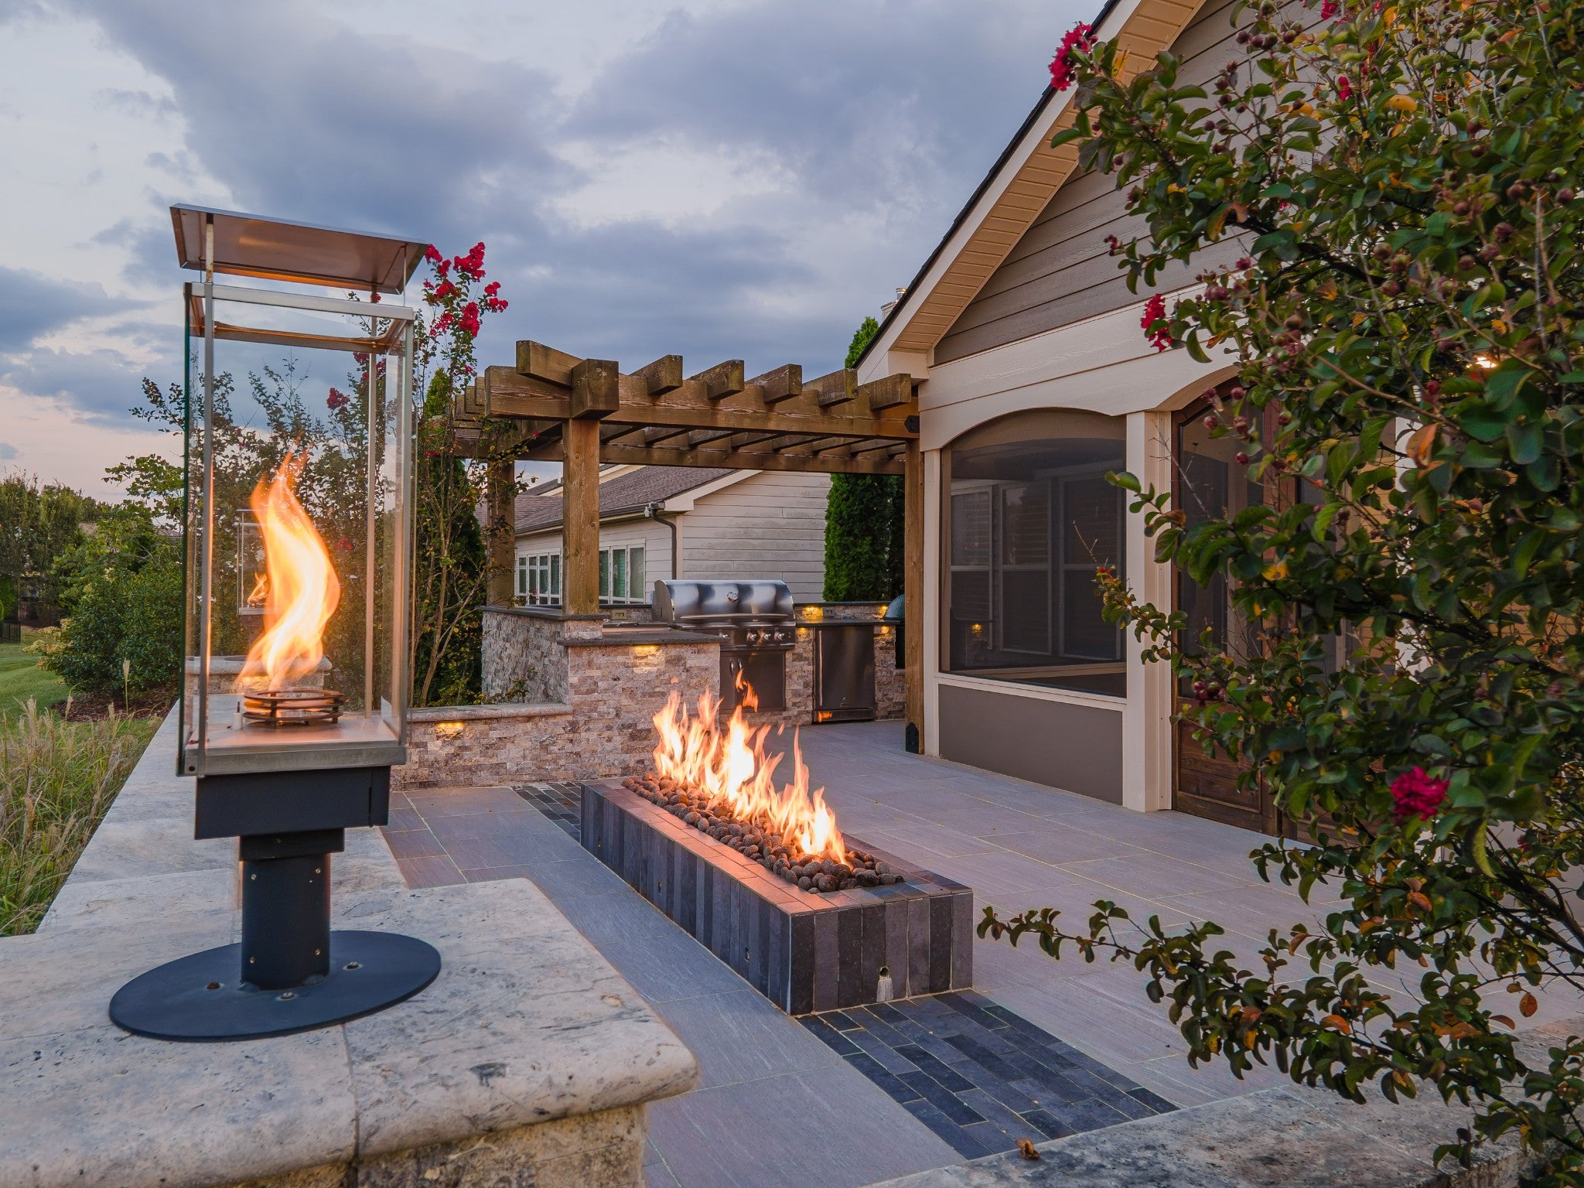
$3,992This beautifully upgraded Sonoma Cove floor plan home offers the perfect blend of comfortable everyday living, exceptional outdoor entertaining, and the resort-style lifestyle this sought-after 55+ community is known for. The thoughtfully designed home features 2 bedrooms, 2.5 baths, a dedicated office, dining room, living room plus separate den space with stacked stone gas fireplace. The 9-foot ceilings, crown molding, plantation-style shutters, and beautiful flooring create a warm and inviting atmosphere. A gourmet kitchen designed for entertaining features quartz countertops, a large center island with storage, gas cooktop, double ovens, built-in microwave, under-cabinet lighting, walk-in pantry, and upgraded cabinetry with pull-out shelving. Step outside to an incredible backyard featuring an expanded screened pavillion and stone patio, along with a custom stacked-stone outdoor custom kitchen complete with slate countertops, built-in Alfresco grill, refrigerator, Big Green Egg station, and ambient lighting. A dramatic linear fire feature accented by glass-enclosed flame pillars create the perfect setting for evenings outdoors. The owner’s suite features a large en-suite bath with double vanities, walk in shower and a 12x10 primary walk in closet with convenient large laundry attached. 6’ added to 2 car garage with epoxy floors. Enjoy the Southern Springs resort lifestyle, including a 19,000 sq ft clubhouse with a lifestyle/activities director, indoor and outdoor pools, hot tub, fitness center, pickleball, tennis, and 70+ clubs and activities that includes concerts, choir, band, coffee club, painting & Veteran’s Club. Towhee Golf Club is less than 2 miles away, with Nashville & BNA approximately 35 minutes away. Come discover a home where low-maintenance living, beautiful upgrades, and unforgettable outdoor spaces come together.
| 16 hours ago | Status changed to Active | |
| 16 hours ago | Listing updated with changes from the MLS® | |
| 2 days ago | Listing first seen on site |
Listings courtesy of Realtracs as distributed by MLS GRID

Based on information submitted to the MLS GRID as of 2026-09-10 08:30 PM UTC. All data is obtained from various sources and may not have been verified by broker or MLS GRID. Supplied Open House Information is subject to change without notice. All information should be independently reviewed and verified for accuracy. Properties may or may not be listed by the office/agent presenting the information.
The Digital Millennium Copyright Act of 1998, 17 U.S.C. § 512 (the “DMCA”) provides recourse for copyright owners who believe that material appearing on the Internet infringes their rights under U.S. copyright law. If you believe in good faith that any content or material made available in connection with our website or services infringes your copyright, you (or your agent) may send us a notice requesting that the content or material be removed, or access to it blocked. Notices must be sent in writing by email to DMCAnotice@MLSGrid.com.
The DMCA requires that your notice of alleged copyright infringement include the following information: (1) description of the copyrighted work that is the subject of claimed infringement; (2) description of the alleged infringing content and information sufficient to permit us to locate the content; (3) contact information for you, including your address, telephone number and email address; (4) a statement by you that you have a good faith belief that the content in the manner complained of is not authorized by the copyright owner, or its agent, or by the operation of any law; (5) a statement by you, signed under penalty of perjury, that the information in the notification is accurate and that you have the authority to enforce the copyrights that are claimed to be infringed; and (6) a physical or electronic signature of the copyright owner or a person authorized to act on the copyright owner’s behalf. Failure to include all of the above information may result in the delay of the processing of your complaint.
Each Keller Williams Realty office is independently owned and operated.