
7833 Heaton WayNashville, TN 37211

Mortgage Calculator
Monthly Payment (Est.)
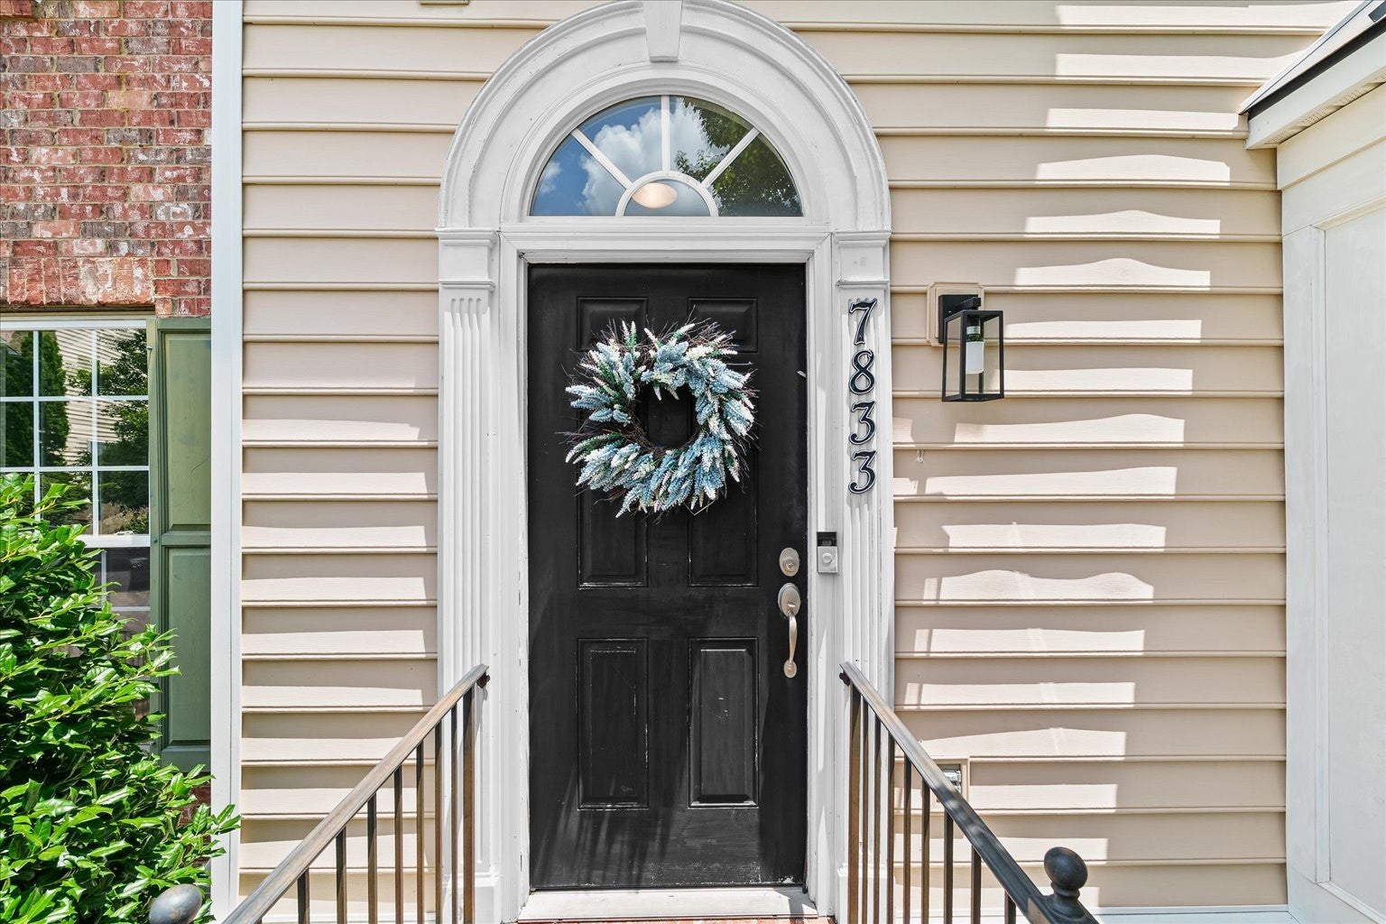
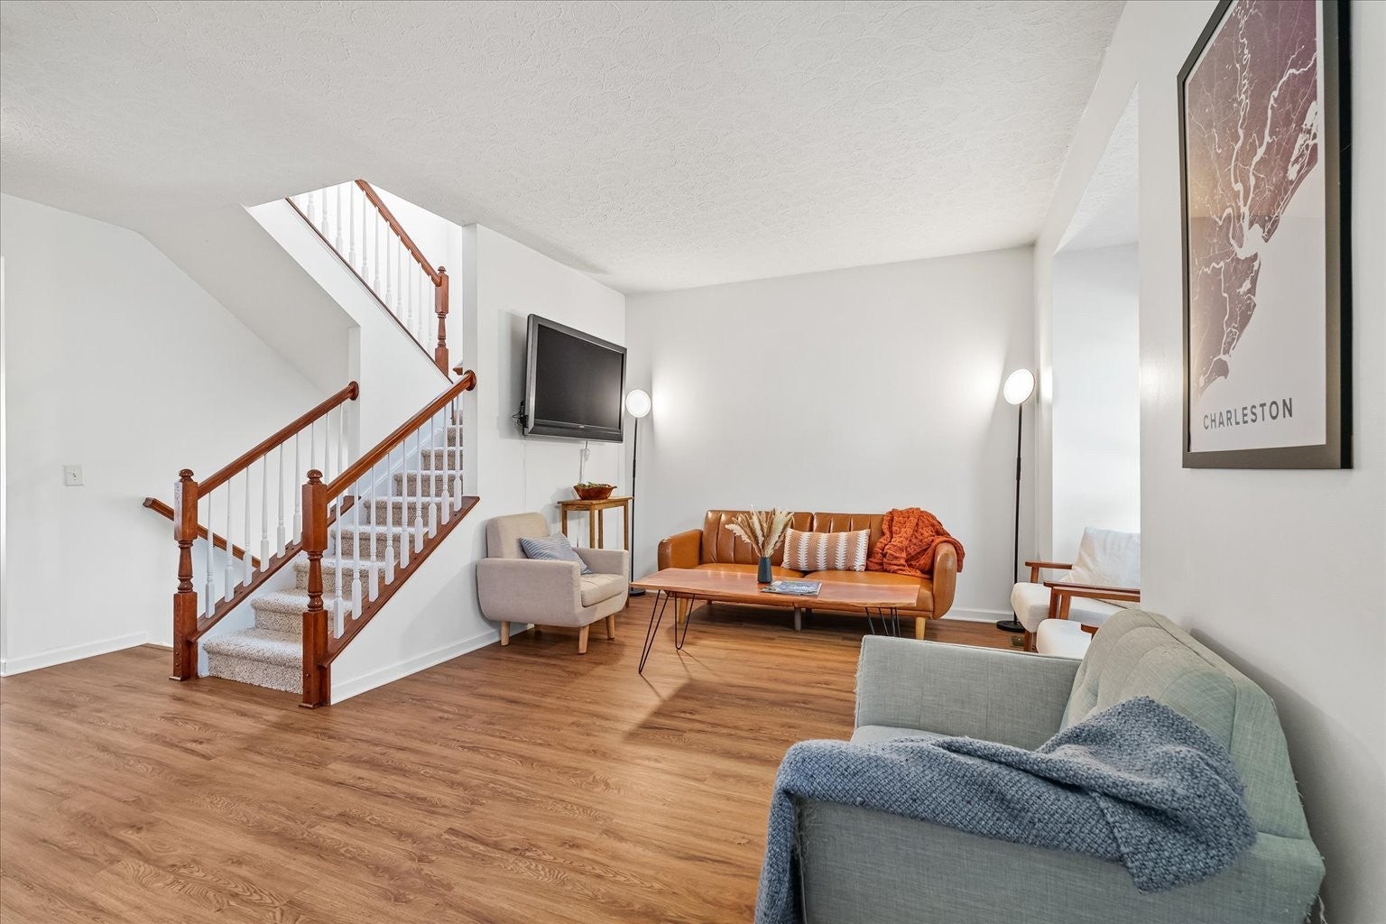
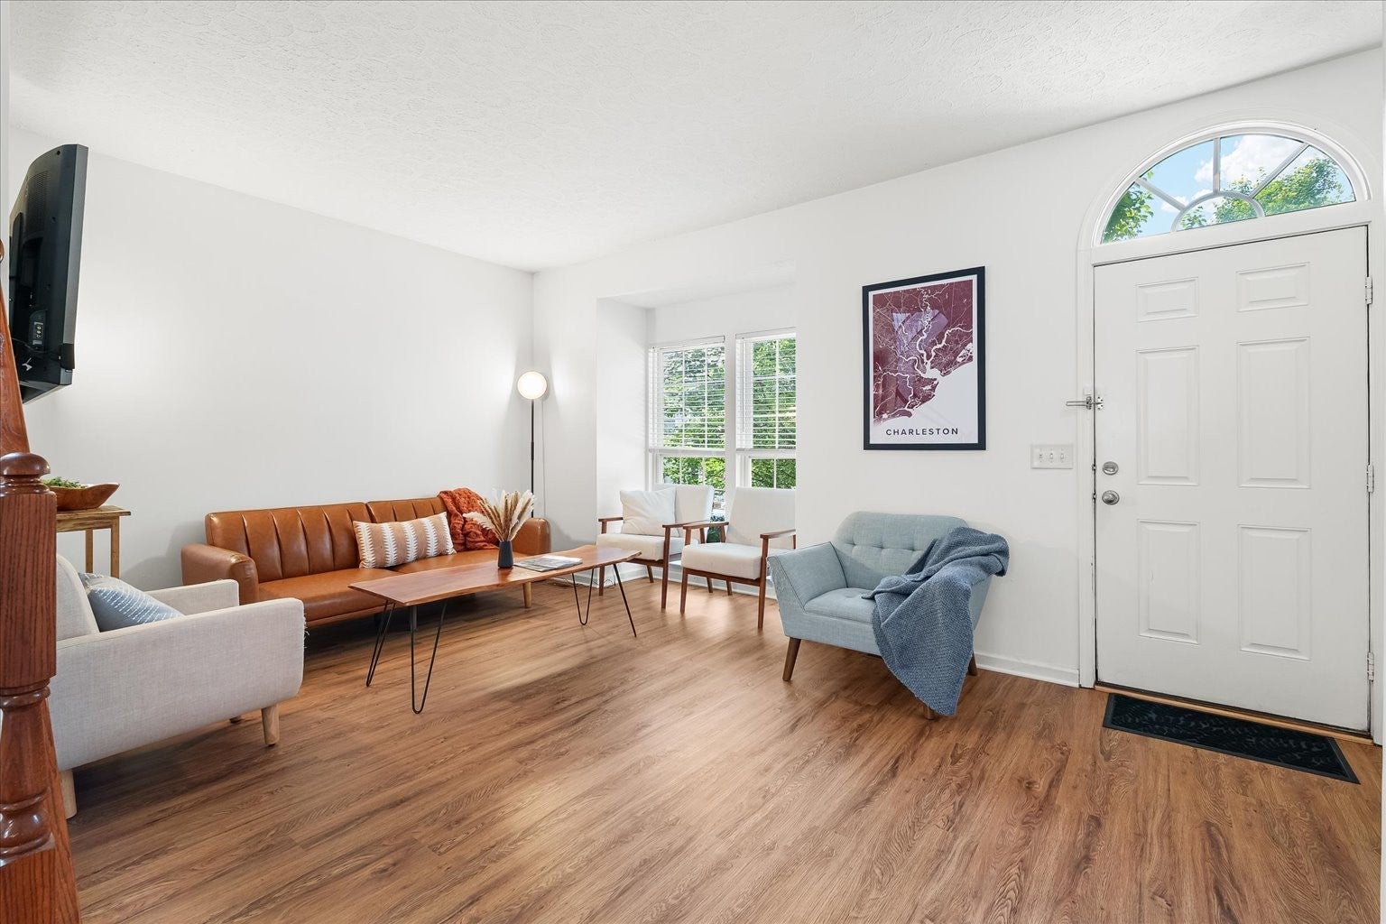
Enter an interest rate to see your estimated monthly payment.Effortless Nashville living meets smart design. Discover light-filled open spaces, low-maintenance ease, and prime 37211 walkability. Fresh, updated flooring and an airy, light-filled layout designed for both quiet nights in and hosting the whole crew. The kitchen is a total standout, featuring *new countertops* and a custom island in the morning room that’s bound to become your favorite spot for morning coffee or casual hangouts. For more formal gatherings, the dedicated dining room offers a sophisticated space to host dinner parties. Upstairs, the primary suite serves as a true retreat with a beautifully renovated primary bathroom and a spacious walk-in closet. Your guests will be just as spoiled in the oversized guest suite, which also boasts its own walk-in closet. The real game-changer is the finished basement. With sleek luxury vinyl plank floors throughout, this versatile space currently functions as a home gym, a cozy TV room, and a dedicated office area. With its own full bathroom, it’s also the ultimate setup for a long-term guest suite. Outside, the private back patio is a peaceful sanctuary, complete with flower beds. You’ll also have the convenience of a private parking space and a one-car garage. Living in Lenox Village means you’re steps away from a vibrant community with community events throughout the year. You can grab a latte at the local coffee shop, meet friends at the nearby bars and restaurants, or head over to the Mill Creek Park Greenway for some fresh air. And with the upcoming Nolensville Pike improvements slated for 2027, bringing even more sidewalks and bike lanes, the future accessibility of this location is only going up. Everything is done, updated, and ready for you to just move in and start living. 1% lender incentive offered toward closing costs or rate buy-down!
| a month ago | Price changed to $390,000 | |
| a month ago | Listing updated with changes from the MLS | |
| a month ago | Status changed to Active | |
| a month ago | Listing first seen on site |
Listings courtesy of Realtracs as distributed by MLS GRID

Based on information submitted to the MLS GRID as of 2026-10-23 06:17 AM UTC. All data is obtained from various sources and may not have been verified by broker or MLS GRID. Supplied Open House Information is subject to change without notice. All information should be independently reviewed and verified for accuracy. Properties may or may not be listed by the office/agent presenting the information.
The Digital Millennium Copyright Act of 1998, 17 U.S.C. § 512 (the “DMCA”) provides recourse for copyright owners who believe that material appearing on the Internet infringes their rights under U.S. copyright law. If you believe in good faith that any content or material made available in connection with our website or services infringes your copyright, you (or your agent) may send us a notice requesting that the content or material be removed, or access to it blocked. Notices must be sent in writing by email to DMCAnotice@MLSGrid.com.
The DMCA requires that your notice of alleged copyright infringement include the following information: (1) description of the copyrighted work that is the subject of claimed infringement; (2) description of the alleged infringing content and information sufficient to permit us to locate the content; (3) contact information for you, including your address, telephone number and email address; (4) a statement by you that you have a good faith belief that the content in the manner complained of is not authorized by the copyright owner, or its agent, or by the operation of any law; (5) a statement by you, signed under penalty of perjury, that the information in the notification is accurate and that you have the authority to enforce the copyrights that are claimed to be infringed; and (6) a physical or electronic signature of the copyright owner or a person authorized to act on the copyright owner’s behalf. Failure to include all of the above information may result in the delay of the processing of your complaint.
Each Keller Williams Realty office is independently owned and operated.