
526 Aubrey LnBurns, TN 37029
Mortgage Calculator
Monthly Payment (Est.)
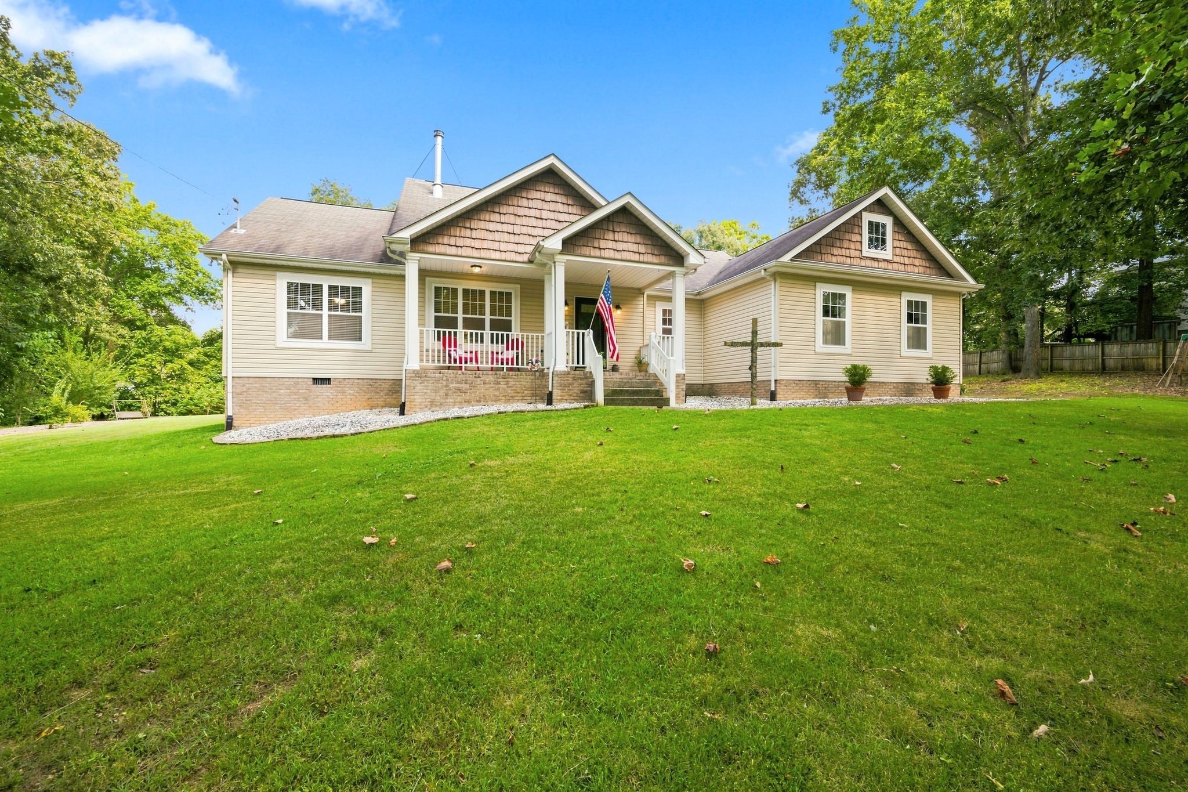
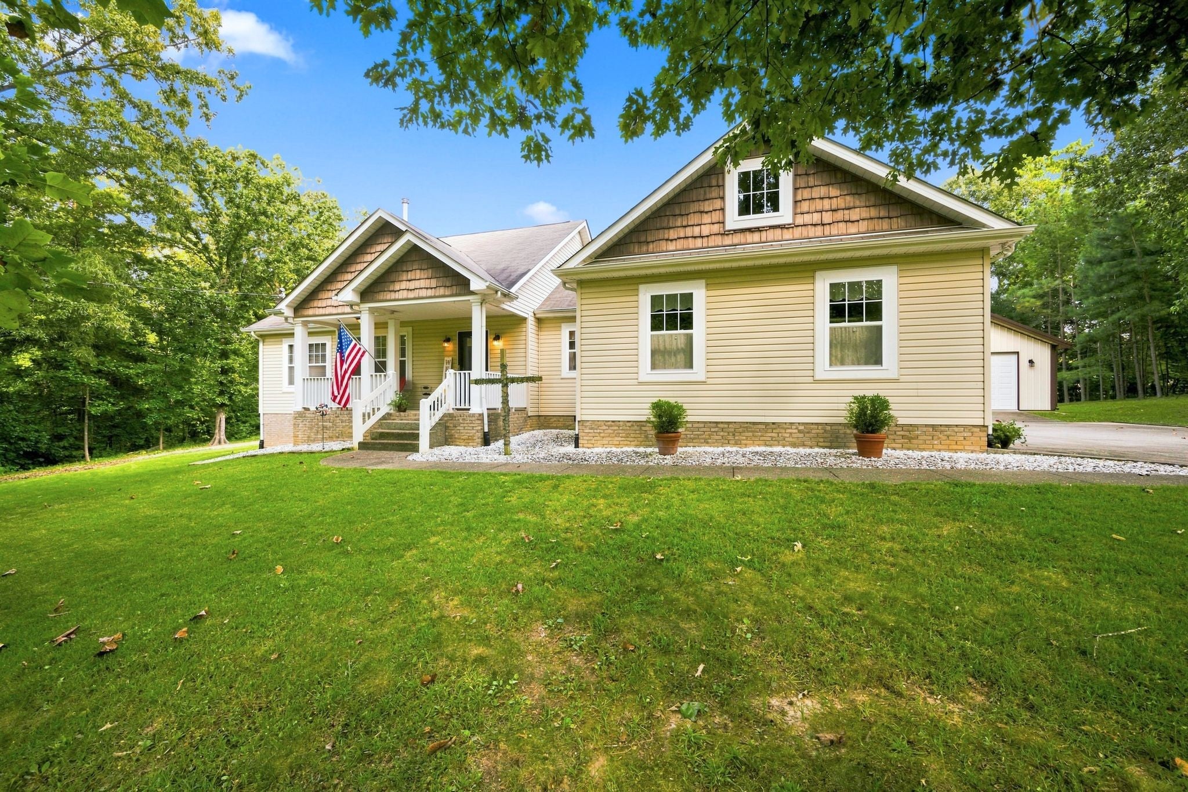
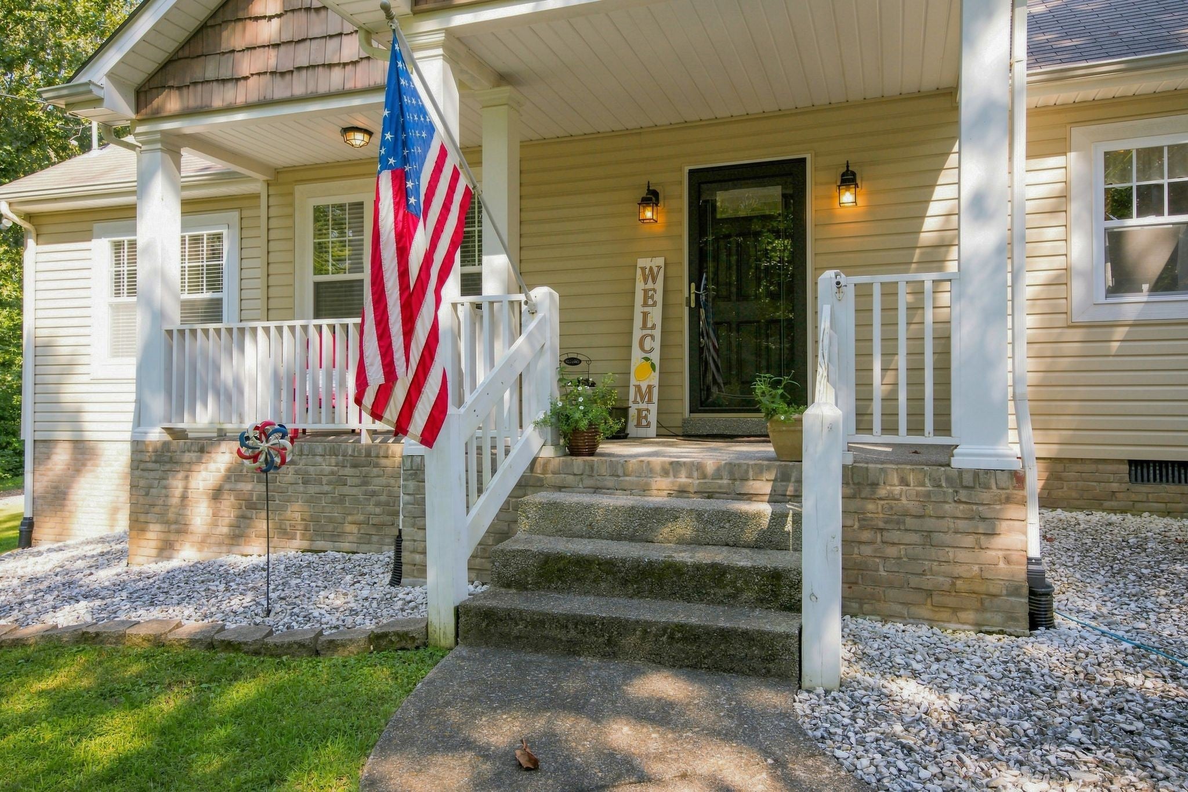
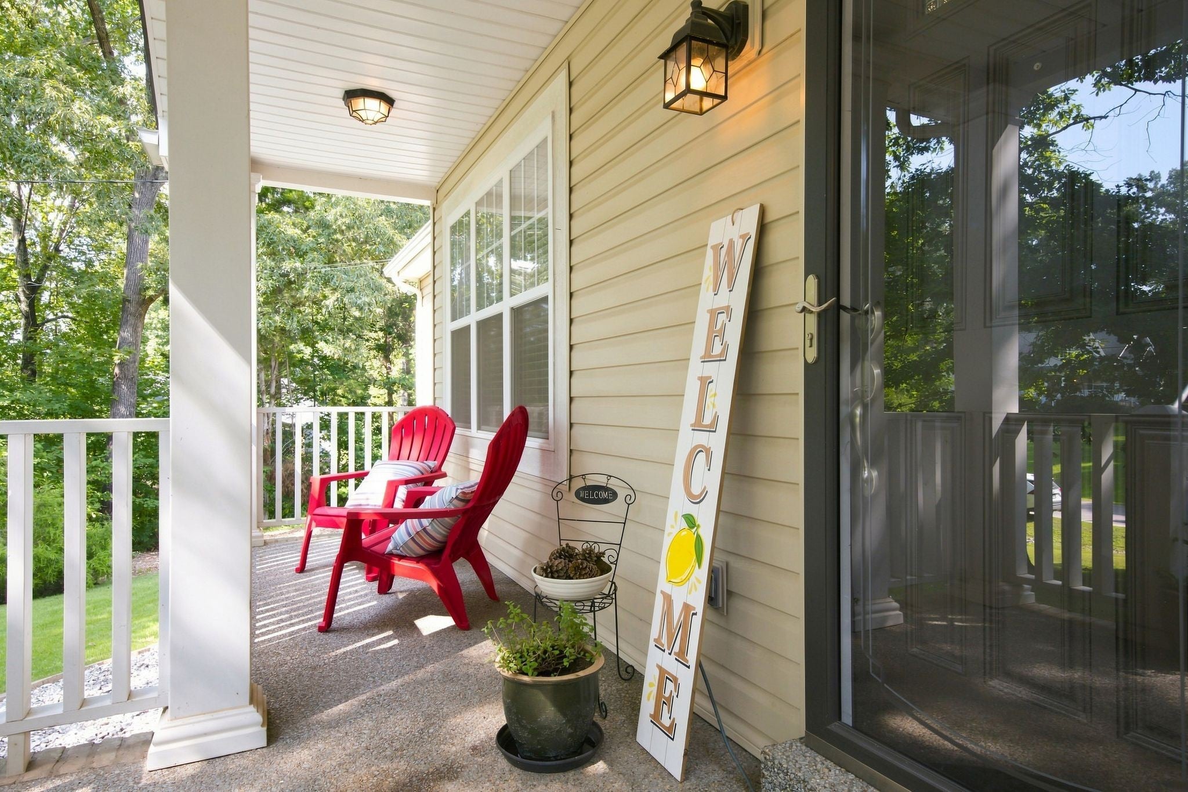
$2,098Attention NASHVILLE COMMUTERS** this home is located within 45 minutes of downtown Nashville and 25 minutes to downtown Dickson, this home has been immaculately kept, PRIDE OF OWNERSHIP is obvious!! SINGLE LEVEL HOME, Highly desirable open floor plan/split bedroom floor plan ~ with spacious sized rooms and vaulted ceiling ~ BEAUTIFUL SOLID WOOD RECESS PANEL SHAKER STYLE CABINETRY in Cherry Wood Finish, custom edged laminate counter tops, CAMBER Style Doors throughout, LVP flooring, brushed nickel lighting and plumbing finishes, tile flooring in baths, garden tub, WOOD BURNING STOVE for added warmth in the winter and a COVERED BACK PORCH TO ENJOY ALL 4 TENNESSEE SEASONS ** attached 2 car garage & detached metal storage building/shop 24 x 40 (insulated with 2 over sized garage doors) BRING THE BOAT OR USE FOR WOOD WORKING, ETC...this building provides ENDLESS possibilities ~ CONCRETE DRIVEWAY and CONCRETE EXTERIOR WALKWAYS, low maintenance rock filled landscape beds, covered front porch ** mature trees provide shade, large additional storage building for garden tools and lawn equipment ~ the close by city of Dickson provides ammenities, shops, restaurants and a bustling downtown area, this home is located within the HIGHLY DESIRABLE BURNS SCHOOL DISTRICT **dishwasher and range are within a year old**seasonal producing blueberries, figs and fruiting trees in the back yard, fenced garden spot, fire pit with paver stone patio surround *FIBER INTERNET AVAILABLE* 100% LOANS AVAILABLE
| 2 days ago | Listing first seen on site | |
| 2 days ago | Listing updated with changes from the MLS® |
Listings courtesy of Realtracs as distributed by MLS GRID

Based on information submitted to the MLS GRID as of 2026-09-08 01:02 AM UTC. All data is obtained from various sources and may not have been verified by broker or MLS GRID. Supplied Open House Information is subject to change without notice. All information should be independently reviewed and verified for accuracy. Properties may or may not be listed by the office/agent presenting the information.
The Digital Millennium Copyright Act of 1998, 17 U.S.C. § 512 (the “DMCA”) provides recourse for copyright owners who believe that material appearing on the Internet infringes their rights under U.S. copyright law. If you believe in good faith that any content or material made available in connection with our website or services infringes your copyright, you (or your agent) may send us a notice requesting that the content or material be removed, or access to it blocked. Notices must be sent in writing by email to DMCAnotice@MLSGrid.com.
The DMCA requires that your notice of alleged copyright infringement include the following information: (1) description of the copyrighted work that is the subject of claimed infringement; (2) description of the alleged infringing content and information sufficient to permit us to locate the content; (3) contact information for you, including your address, telephone number and email address; (4) a statement by you that you have a good faith belief that the content in the manner complained of is not authorized by the copyright owner, or its agent, or by the operation of any law; (5) a statement by you, signed under penalty of perjury, that the information in the notification is accurate and that you have the authority to enforce the copyrights that are claimed to be infringed; and (6) a physical or electronic signature of the copyright owner or a person authorized to act on the copyright owner’s behalf. Failure to include all of the above information may result in the delay of the processing of your complaint.
Each Keller Williams Realty office is independently owned and operated.