
2512 Meadowood DrNashville, TN 37214

Mortgage Calculator
Monthly Payment (Est.)
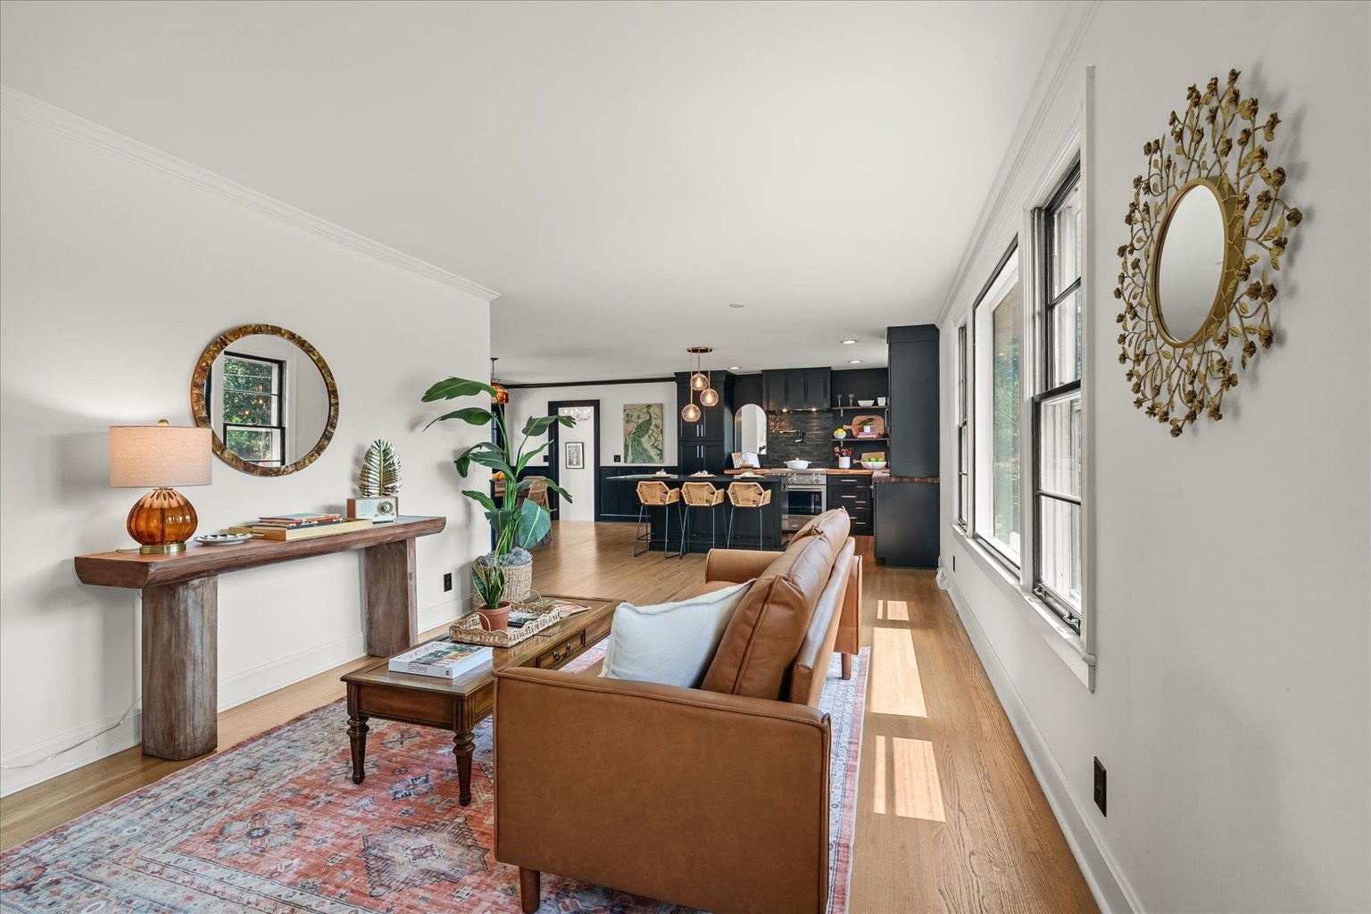
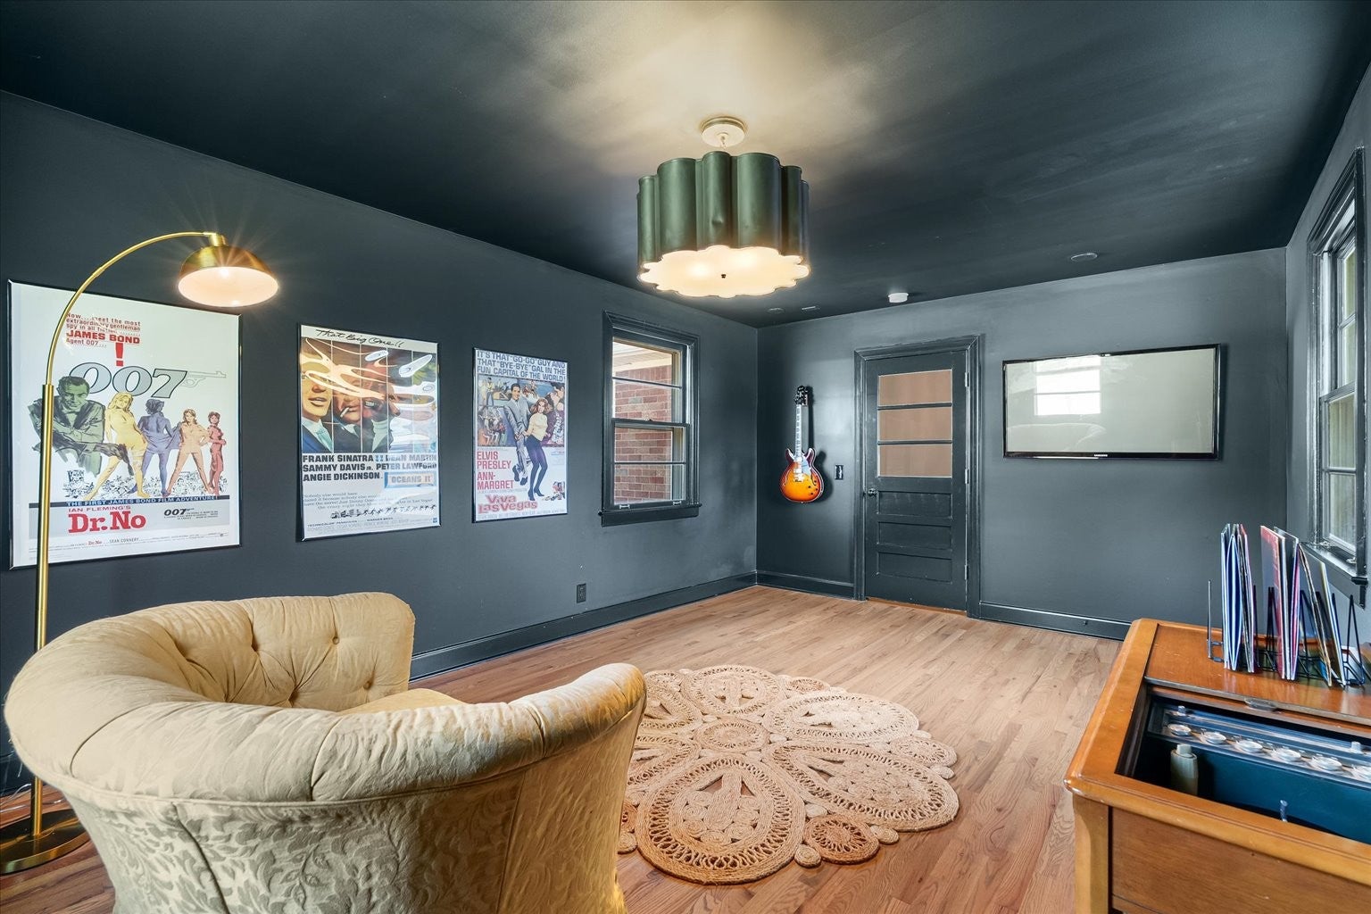
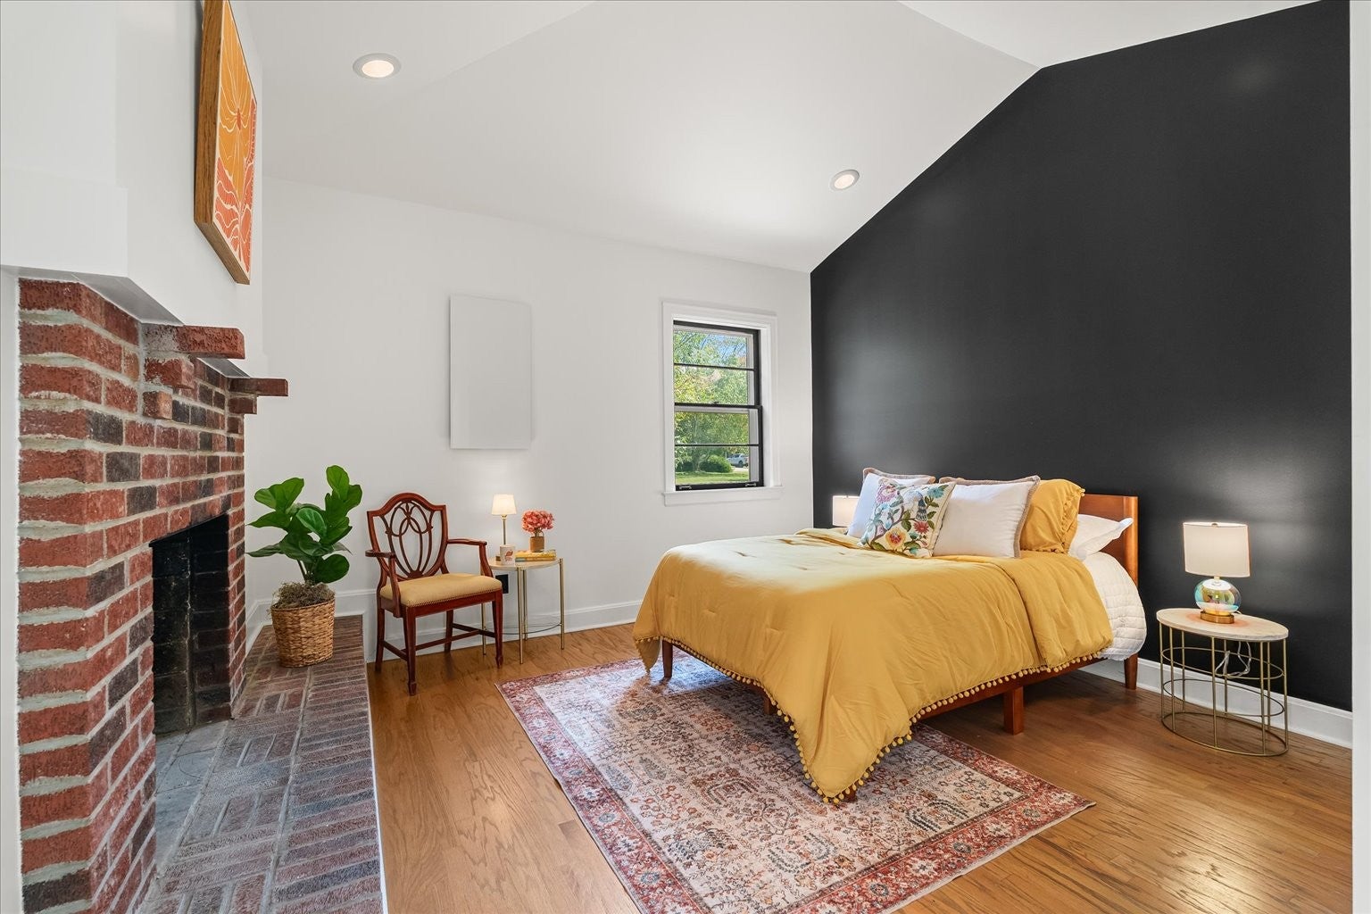
$2,965This ONE-LEVEL RENOVATED Mid-Century Modern is a DREAM! Live the Hip Donelson lifestyle in this revitalized 1960s ALL-BRICK home on a level half-acre lot, where vintage Nashville character meets modern-day luxury. 4 Bedrooms + 3 Baths. Open-concept living, kitchen and dining with original hardwoods and plenty of personality. The black-and-gold gourmet kitchen features butcher block counters and modern high-end appliances. You will love the seamless refrigerator/freezer drawers built into the island, elevated AGA induction range and Brizo pot filler. Two bedrooms have luxuriously renovated en suite bathrooms. The Owner’s Suite is a private retreat with vaulted ceilings, wood-burning brick fireplace, spa-like bathroom with makeup vanity, enlarged walk-in closet and adjacent laundry room. The third bathroom proudly preserves its original vintage tile - a fabulous piece of the home’s 1960s character. The fourth bedroom could also be a media room, music studio, listening lounge or playroom, perfect for embracing a little Music City nostalgia. A bonus room with mirrors is designed as an exercise room, but could easily become an office or extra-large closet. Original hardwoods. Gorgeous new light fixtures. New electrical and plumbing. Newer roof. Freshly painted. Tankless water heater. No HOA! Flat, fenced .5-acre backyard with a rare FOUR-CAR carport, large patio for outdoor entertaining and plenty of room for parking. Enjoy the convenience of one of Nashville’s most established neighborhoods. Location, Location, Location! Minutes from Downtown Nashville, BNA/Nashville International Airport, Two Rivers Golf Course, Two Rivers Dog Park, miles of greenway trails, Opryland Hotel, Grand Ole Opry, Opry Mills, Percy Priest Lake, local restaurants, shopping and the WeGo Star commuter rail. For those who love Old Nashville, vintage style, music and pop culture, this home has a personality all its own. A little piece of vintage Music City. This home is a Tennessee treasure!
| 3 days ago | Listing first seen on site | |
| 3 days ago | Listing updated with changes from the MLS® |
Listings courtesy of Realtracs as distributed by MLS GRID

Based on information submitted to the MLS GRID as of 2026-09-08 06:37 PM UTC. All data is obtained from various sources and may not have been verified by broker or MLS GRID. Supplied Open House Information is subject to change without notice. All information should be independently reviewed and verified for accuracy. Properties may or may not be listed by the office/agent presenting the information.
The Digital Millennium Copyright Act of 1998, 17 U.S.C. § 512 (the “DMCA”) provides recourse for copyright owners who believe that material appearing on the Internet infringes their rights under U.S. copyright law. If you believe in good faith that any content or material made available in connection with our website or services infringes your copyright, you (or your agent) may send us a notice requesting that the content or material be removed, or access to it blocked. Notices must be sent in writing by email to DMCAnotice@MLSGrid.com.
The DMCA requires that your notice of alleged copyright infringement include the following information: (1) description of the copyrighted work that is the subject of claimed infringement; (2) description of the alleged infringing content and information sufficient to permit us to locate the content; (3) contact information for you, including your address, telephone number and email address; (4) a statement by you that you have a good faith belief that the content in the manner complained of is not authorized by the copyright owner, or its agent, or by the operation of any law; (5) a statement by you, signed under penalty of perjury, that the information in the notification is accurate and that you have the authority to enforce the copyrights that are claimed to be infringed; and (6) a physical or electronic signature of the copyright owner or a person authorized to act on the copyright owner’s behalf. Failure to include all of the above information may result in the delay of the processing of your complaint.
Each Keller Williams Realty office is independently owned and operated.