
2661 Cooleys Rift BlvdMonteagle, TN 37356
Mortgage Calculator
Monthly Payment (Est.)
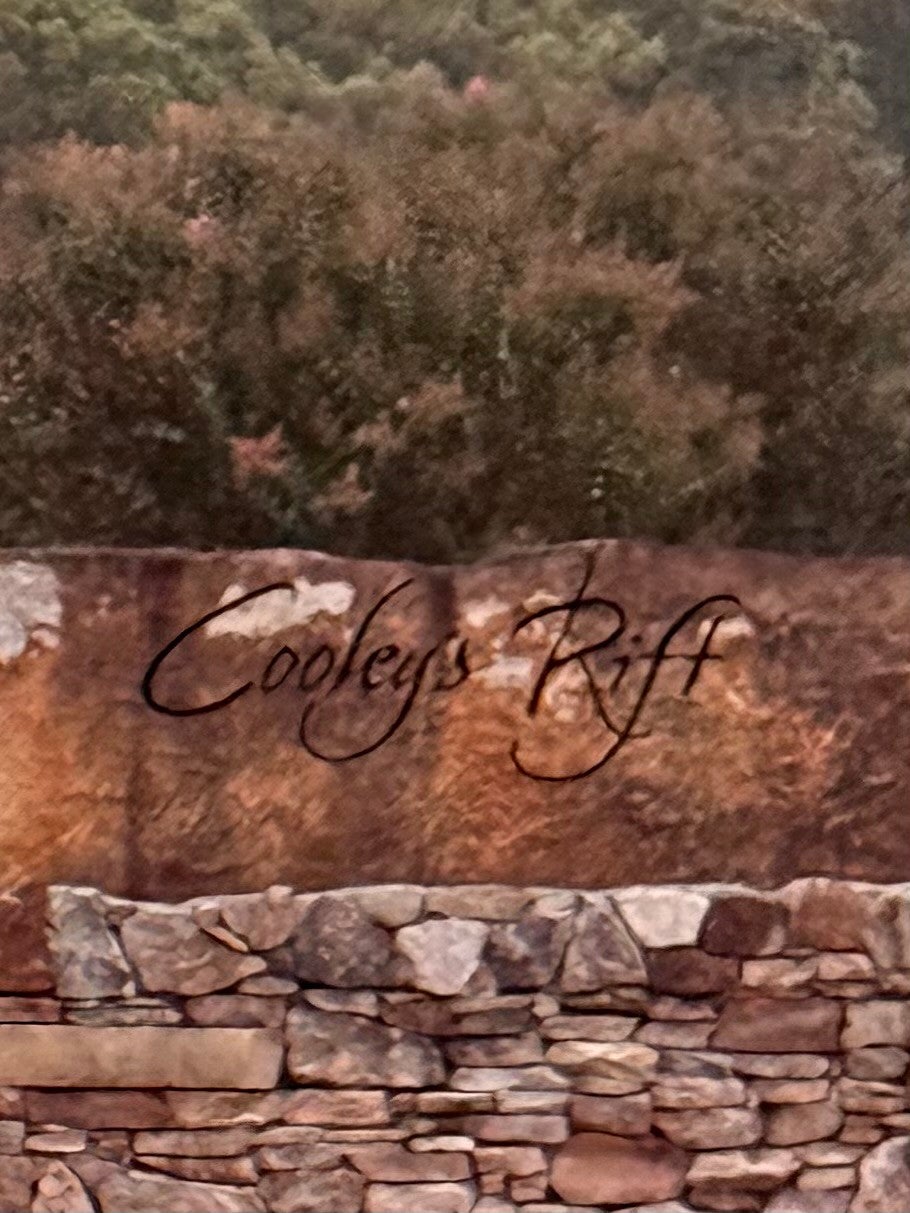
$7,642Tucked behind the gates of Cooley’s Rift, this exceptional custom-built retreat offers luxury, privacy, and the best of mountain living on more than 7 wooded acres. Meticulous attention to detail is evident throughout, with solid wood doors, cypress porch posts, and Synergy wood that never requires painting. Designed for gathering or getting away, the home features a dramatic 40-foot living room filled with natural light, a screened-in porch with gas fireplace and 6 person hot tub, and a spacious floor plan. A true retreat, the primary suite features a copper soaking tub and walk-through shower. Upstairs, two sets of built-in bunk beds accommodates family or friends. An apartment above the garage adds even more flexibility for young adults living at home, a home office, in-law suite or weekend guests. The 3 car garage also features an extended perimeter, providing extra storage and room to comfortably move around vehicles. Outside, enjoy your own private resort with the neighborhood’s only pool—a 30,000-gallon heated in-ground pool with slide, lighting, and deck jets. The outdoor kitchen is built for entertaining with a sink, mini fridge, smoker, Blackstone, and wood-fired pizza oven. A separate gym and entertainment space includes a home theater, sauna, reading loft, and upper-level storage. Those with a green thumb will appreciate the fruit trees, extensive possibilities for landscaping and gardening, and incredible indoor gardening room. While there is a perimeter fence, the enclosed backyard is perfect for four-legged family members. Cooley’s Rift adds even more to the lifestyle with a stocked lake, dock slips and covered picnic area, miles of private walking trails, and a thriving neighborhood party committee. Whether it’s your full-time home, weekend escape, family gathering place, or vacation rental, this one-of-a-kind Monteagle retreat an exceptional opportunity to live, relax, entertain, and make lasting memories in the mountains.
| 2 days ago | Listing first seen on site | |
| 2 days ago | Listing updated with changes from the MLS® |
Listings courtesy of Realtracs as distributed by MLS GRID

Based on information submitted to the MLS GRID as of 2026-09-08 04:11 AM UTC. All data is obtained from various sources and may not have been verified by broker or MLS GRID. Supplied Open House Information is subject to change without notice. All information should be independently reviewed and verified for accuracy. Properties may or may not be listed by the office/agent presenting the information.
The Digital Millennium Copyright Act of 1998, 17 U.S.C. § 512 (the “DMCA”) provides recourse for copyright owners who believe that material appearing on the Internet infringes their rights under U.S. copyright law. If you believe in good faith that any content or material made available in connection with our website or services infringes your copyright, you (or your agent) may send us a notice requesting that the content or material be removed, or access to it blocked. Notices must be sent in writing by email to DMCAnotice@MLSGrid.com.
The DMCA requires that your notice of alleged copyright infringement include the following information: (1) description of the copyrighted work that is the subject of claimed infringement; (2) description of the alleged infringing content and information sufficient to permit us to locate the content; (3) contact information for you, including your address, telephone number and email address; (4) a statement by you that you have a good faith belief that the content in the manner complained of is not authorized by the copyright owner, or its agent, or by the operation of any law; (5) a statement by you, signed under penalty of perjury, that the information in the notification is accurate and that you have the authority to enforce the copyrights that are claimed to be infringed; and (6) a physical or electronic signature of the copyright owner or a person authorized to act on the copyright owner’s behalf. Failure to include all of the above information may result in the delay of the processing of your complaint.
Each Keller Williams Realty office is independently owned and operated.