
1907 Eastside AveNashville, TN 37206
Mortgage Calculator
Monthly Payment (Est.)
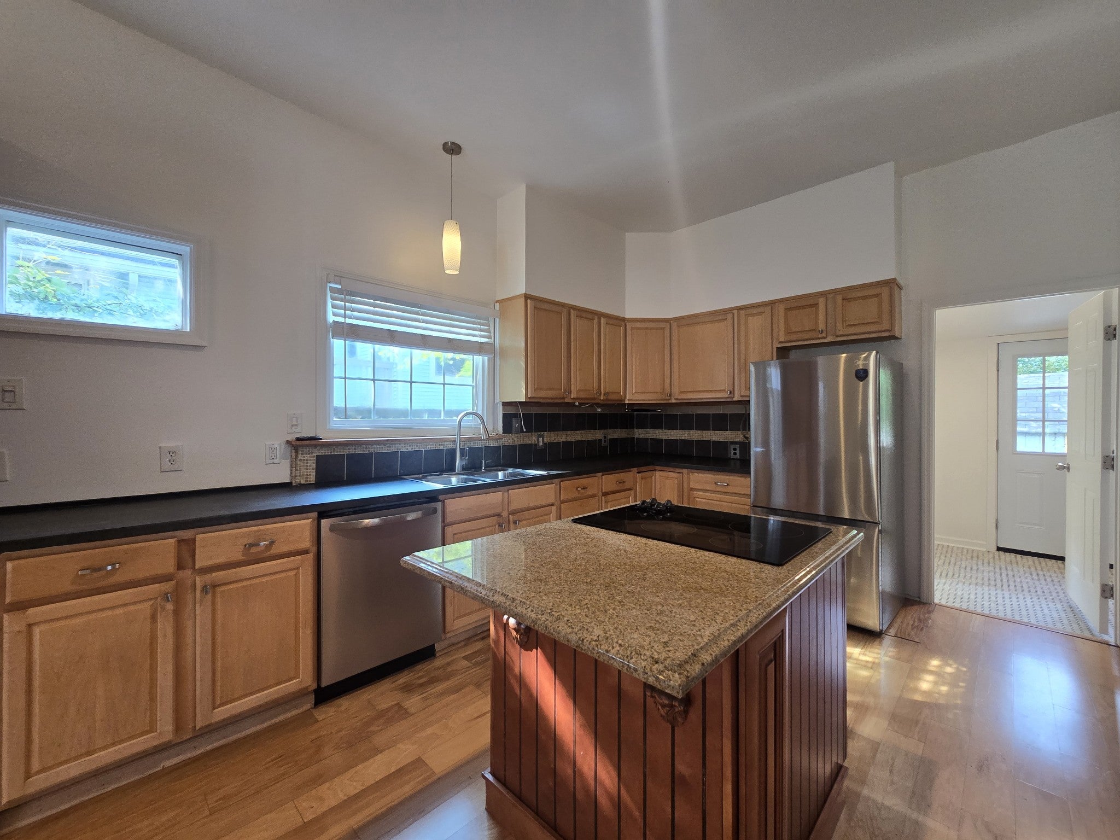
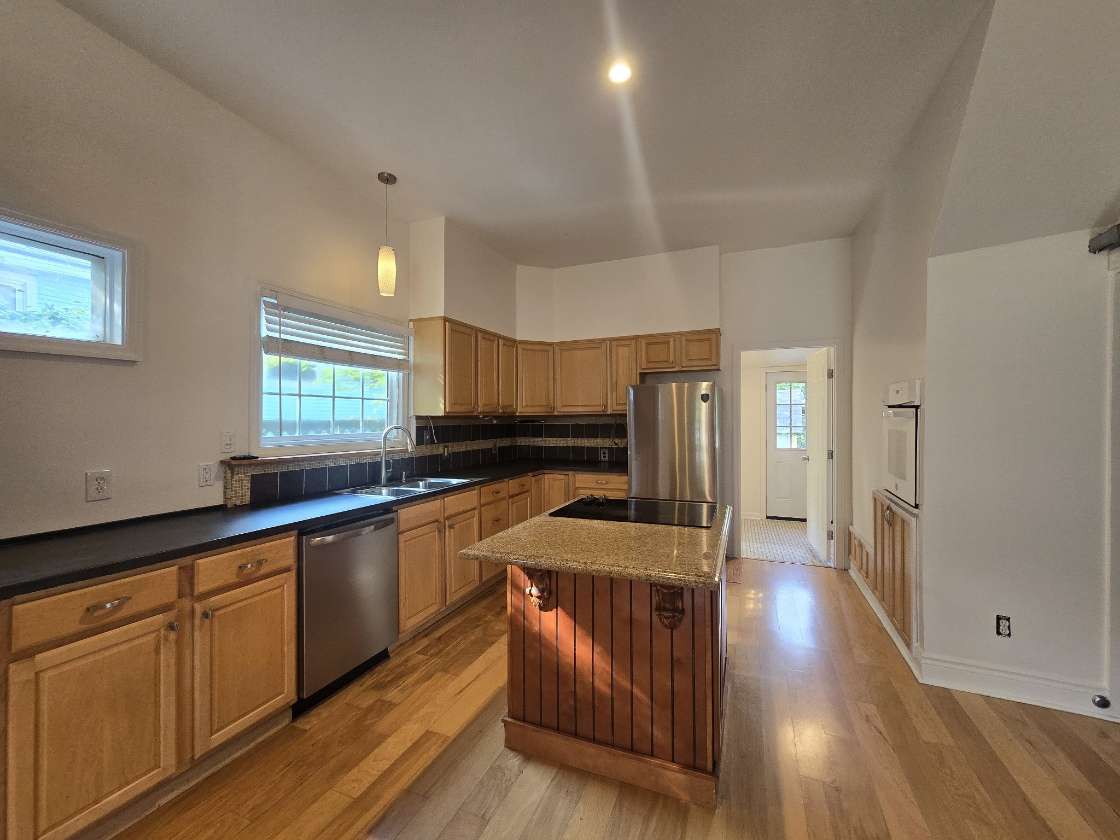
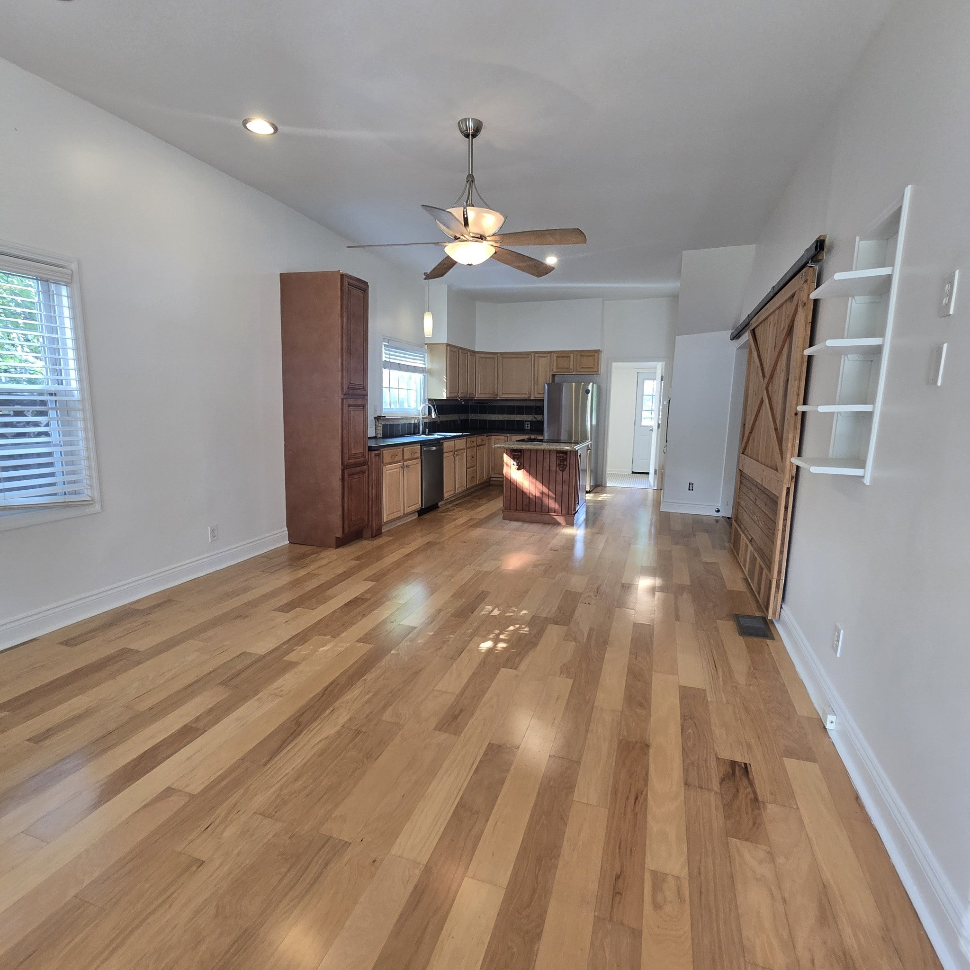
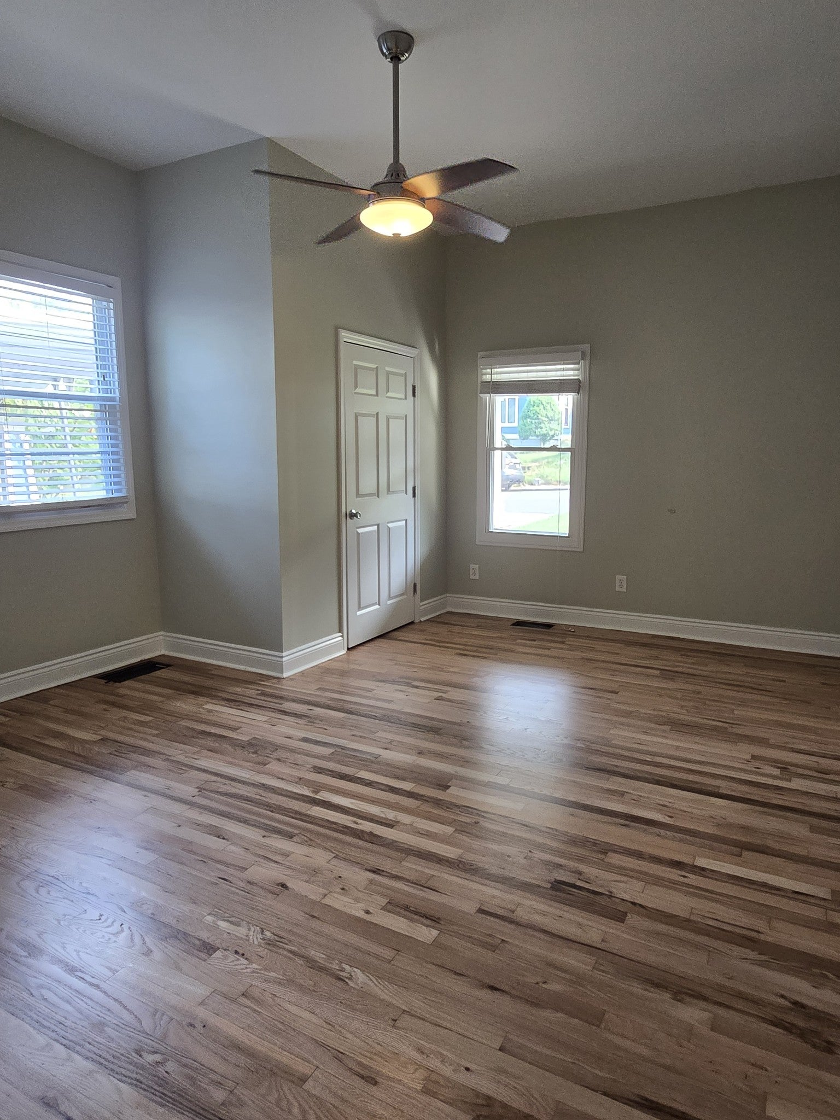
$11Updated cottage in historic neighborhood just one block from Shelby Park! Gracious open Floor plan with renovated kitchen and bathrooms. One bedroom is very large with 2 closets (14'x15'). One bedroom is a "pass through" bedroom, better suited as a very large office or den (12'x 14'). An attractive barn door allows you to shut this off from the main living space. Refrigerator, washer and dryer included. Plenty of storage including 180 sq ft bonus room upstairs Large fenced in backyard w/generous storage shed Off street parking with carport! Bus stop 2 blocks up, easy commute to downtown! In the geo priority zone for Lockeland and Kipp elementary schools. *Pets negotiable w/extra security deposit *no smoking inside *tenant responsible for lawn maintenance Next to Lockeland Springs and Shelby Park (one block) A few blocks to Lockeland Table, Urban Cowboy, Frothy Monkey coffee shop and Olive and Sinclair Chocolate! Blocks to Shelby dog park and community center (play pickleball, shoot hoops etc) Close to bustling Five Points area in East Nashville Close to the Eastland Eateries at Walden and Porter (Ugly Muggs, Rose Pepper, Jeni's Ice cream etc) 2 miles toTitans stadium Convenient to everything! 5 minutes to downtown, 10 minutes to the airport, less than 15 minutes to 12 South, Germantown, Hillsboro Village, Vanderbilt and Belmont Please email or call to schedule appointment for viewing Sylvia Giannitrapani Agent is related to owner Tenant takes care of all utilities and lawn maintenance. Pets are negotiable and would require additional security deposit Available 9/10 or possibly before
| 5 days ago | Listing first seen on site | |
| 5 days ago | Listing updated with changes from the MLS® |
Listings courtesy of Realtracs as distributed by MLS GRID

Based on information submitted to the MLS GRID as of 2026-09-10 10:01 AM UTC. All data is obtained from various sources and may not have been verified by broker or MLS GRID. Supplied Open House Information is subject to change without notice. All information should be independently reviewed and verified for accuracy. Properties may or may not be listed by the office/agent presenting the information.
The Digital Millennium Copyright Act of 1998, 17 U.S.C. § 512 (the “DMCA”) provides recourse for copyright owners who believe that material appearing on the Internet infringes their rights under U.S. copyright law. If you believe in good faith that any content or material made available in connection with our website or services infringes your copyright, you (or your agent) may send us a notice requesting that the content or material be removed, or access to it blocked. Notices must be sent in writing by email to DMCAnotice@MLSGrid.com.
The DMCA requires that your notice of alleged copyright infringement include the following information: (1) description of the copyrighted work that is the subject of claimed infringement; (2) description of the alleged infringing content and information sufficient to permit us to locate the content; (3) contact information for you, including your address, telephone number and email address; (4) a statement by you that you have a good faith belief that the content in the manner complained of is not authorized by the copyright owner, or its agent, or by the operation of any law; (5) a statement by you, signed under penalty of perjury, that the information in the notification is accurate and that you have the authority to enforce the copyrights that are claimed to be infringed; and (6) a physical or electronic signature of the copyright owner or a person authorized to act on the copyright owner’s behalf. Failure to include all of the above information may result in the delay of the processing of your complaint.
Each Keller Williams Realty office is independently owned and operated.