
1100 Pleasant Valley RdChapmansboro, TN 37035
Mortgage Calculator
Monthly Payment (Est.)
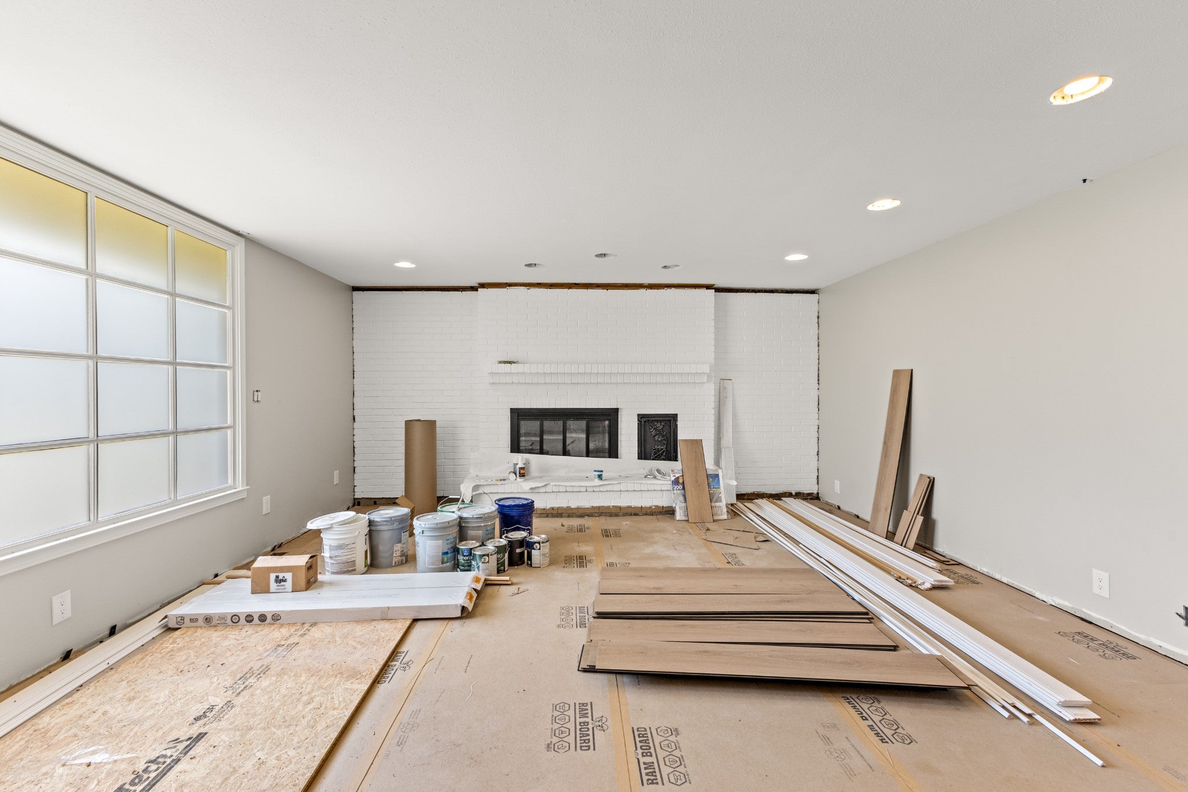
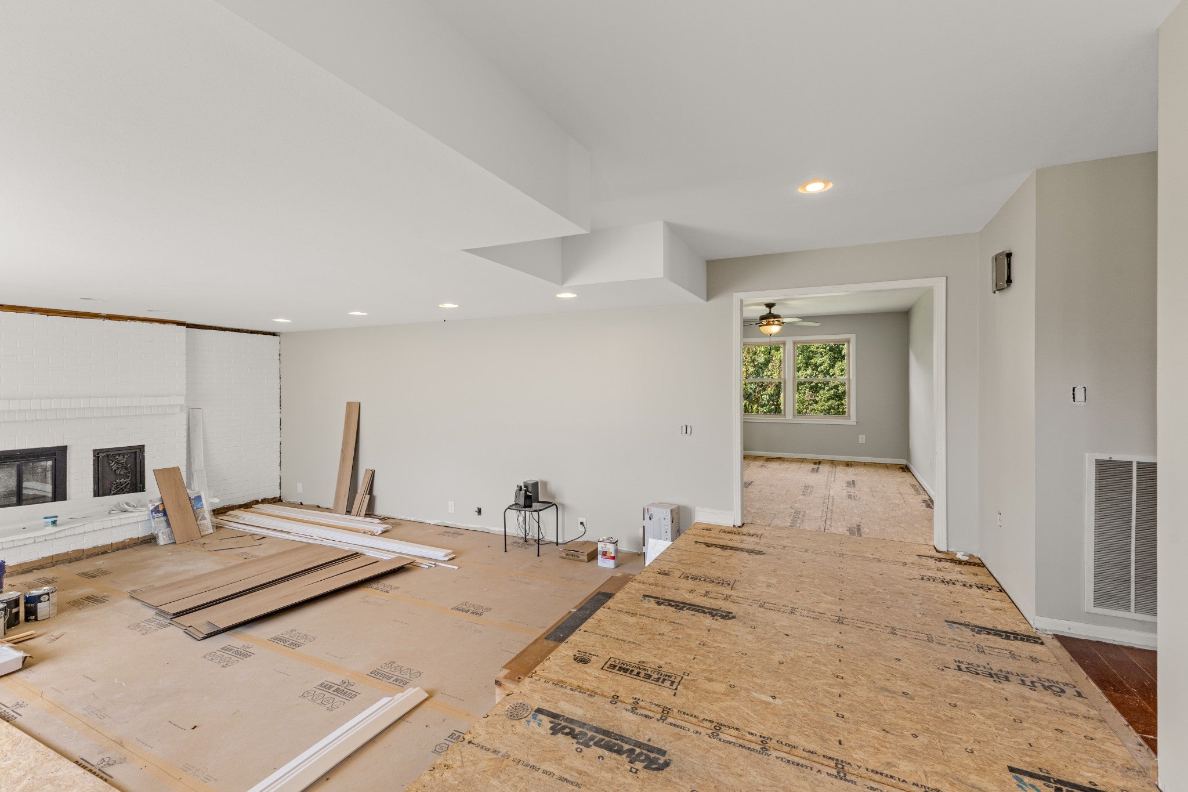
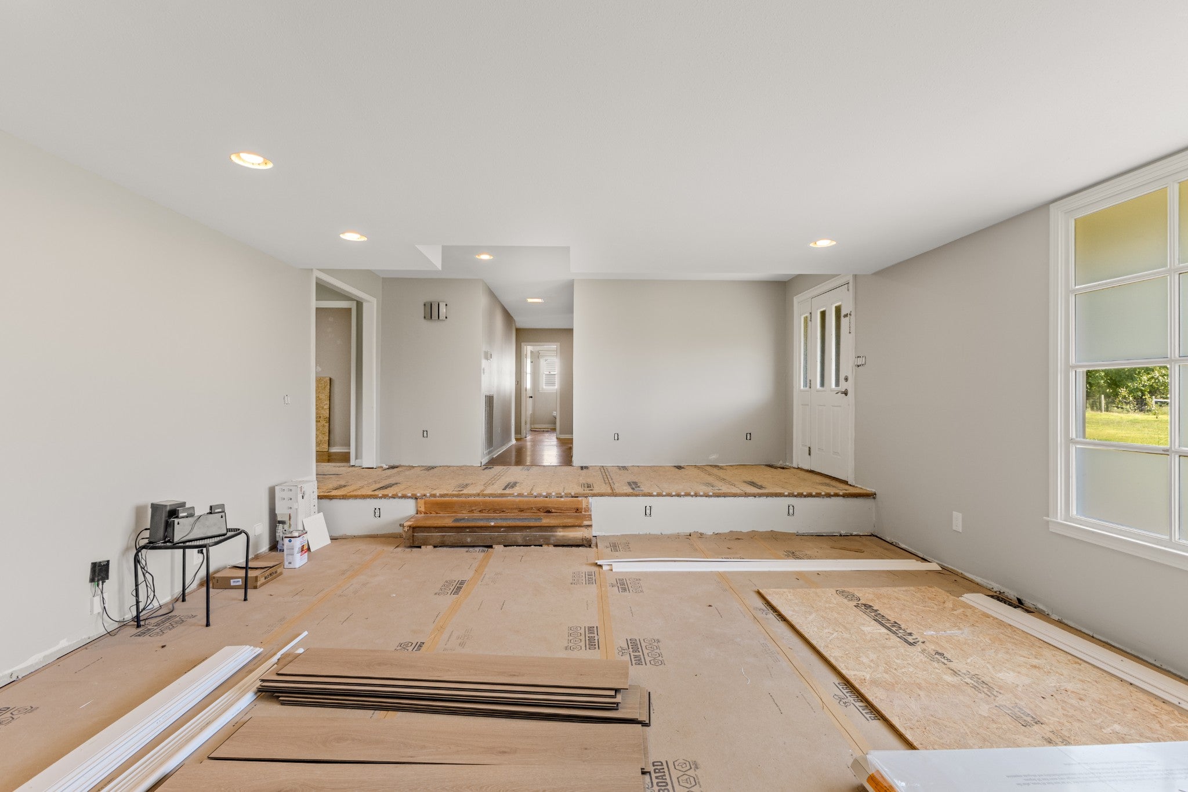
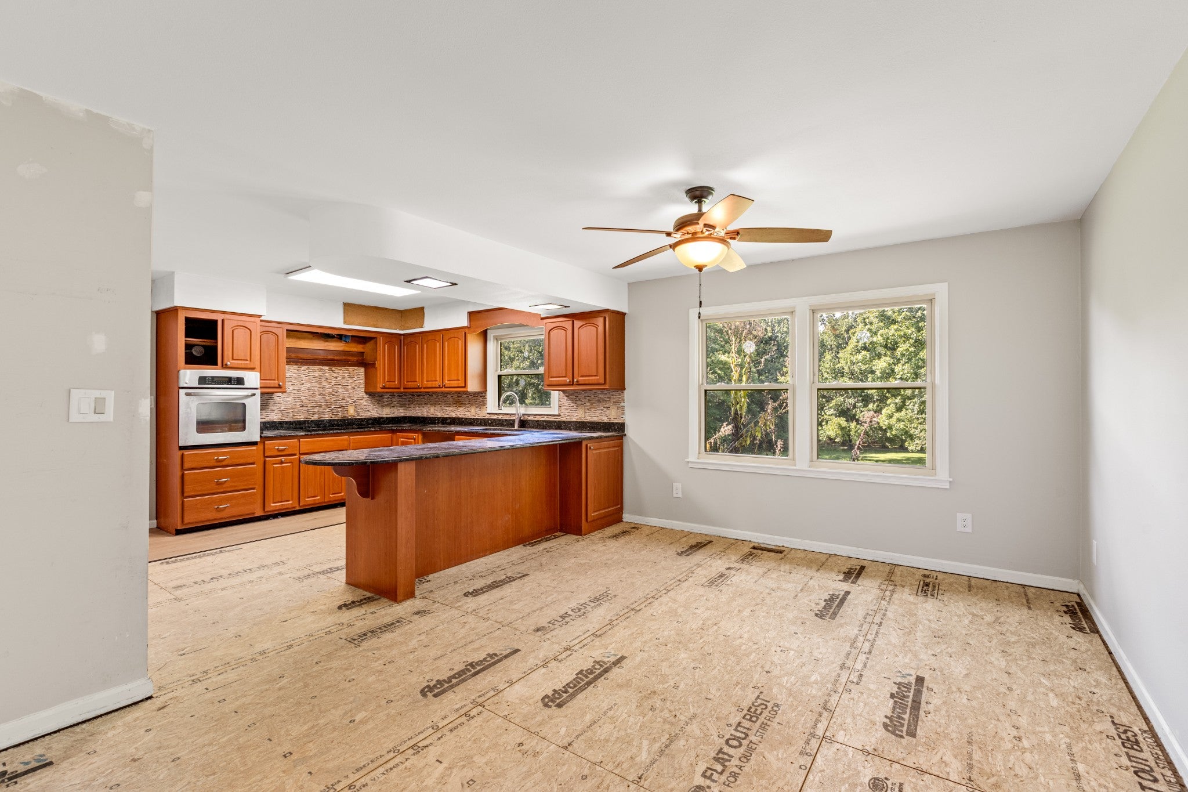
$1,733Bring your vision and finish what has already been started! 1100 Pleasant Valley Rd in Chapmansboro offers a unique opportunity for a buyer looking for a home where much of the renovation groundwork is already underway. The property is being sold in its current, partially unfinished condition, allowing the next owner to complete the improvements to their own taste rather than paying a premium for someone else's finished selections. Even better, many of the materials intended for the renovation are already at the property and are expected to remain, helping provide a head start toward completion. Inside, you'll find generous living spaces with an open feel, abundant natural light and a kitchen featuring extensive cabinetry, granite countertops, a large peninsula/breakfast bar and tile backsplash. Portions of the home already feature attractive updated flooring, while other areas are prepared for installation of the flooring and finishes currently in progress. A substantial brick fireplace creates a focal point in the main living area, and the home's flexible layout provides plenty of possibilities as the renovation is completed.Several important improvements have already been addressed: HVAC replaced in 2022, commercial-grade water heater installed in 2019, copper water lines replaced with PEX around 2020, new deck added in 2025 and new storage shed in 2023.This is not a completed remodel—it is an opportunity to take over a project already in motion and turn it into the finished home you envision. Ideal for buyers who recognize the value of existing improvements, materials already purchased and the ability to add their own finishing touches. Property is being sold in its present condition. Buyer to verify materials remaining with property and all pertinent information.
| 3 days ago | Listing first seen on site | |
| 3 days ago | Listing updated with changes from the MLS® |
Listings courtesy of Realtracs as distributed by MLS GRID

Based on information submitted to the MLS GRID as of 2026-09-07 09:57 PM UTC. All data is obtained from various sources and may not have been verified by broker or MLS GRID. Supplied Open House Information is subject to change without notice. All information should be independently reviewed and verified for accuracy. Properties may or may not be listed by the office/agent presenting the information.
The Digital Millennium Copyright Act of 1998, 17 U.S.C. § 512 (the “DMCA”) provides recourse for copyright owners who believe that material appearing on the Internet infringes their rights under U.S. copyright law. If you believe in good faith that any content or material made available in connection with our website or services infringes your copyright, you (or your agent) may send us a notice requesting that the content or material be removed, or access to it blocked. Notices must be sent in writing by email to DMCAnotice@MLSGrid.com.
The DMCA requires that your notice of alleged copyright infringement include the following information: (1) description of the copyrighted work that is the subject of claimed infringement; (2) description of the alleged infringing content and information sufficient to permit us to locate the content; (3) contact information for you, including your address, telephone number and email address; (4) a statement by you that you have a good faith belief that the content in the manner complained of is not authorized by the copyright owner, or its agent, or by the operation of any law; (5) a statement by you, signed under penalty of perjury, that the information in the notification is accurate and that you have the authority to enforce the copyrights that are claimed to be infringed; and (6) a physical or electronic signature of the copyright owner or a person authorized to act on the copyright owner’s behalf. Failure to include all of the above information may result in the delay of the processing of your complaint.
Each Keller Williams Realty office is independently owned and operated.