
613 Westboro DrNashville, TN 37209
Mortgage Calculator
Monthly Payment (Est.)
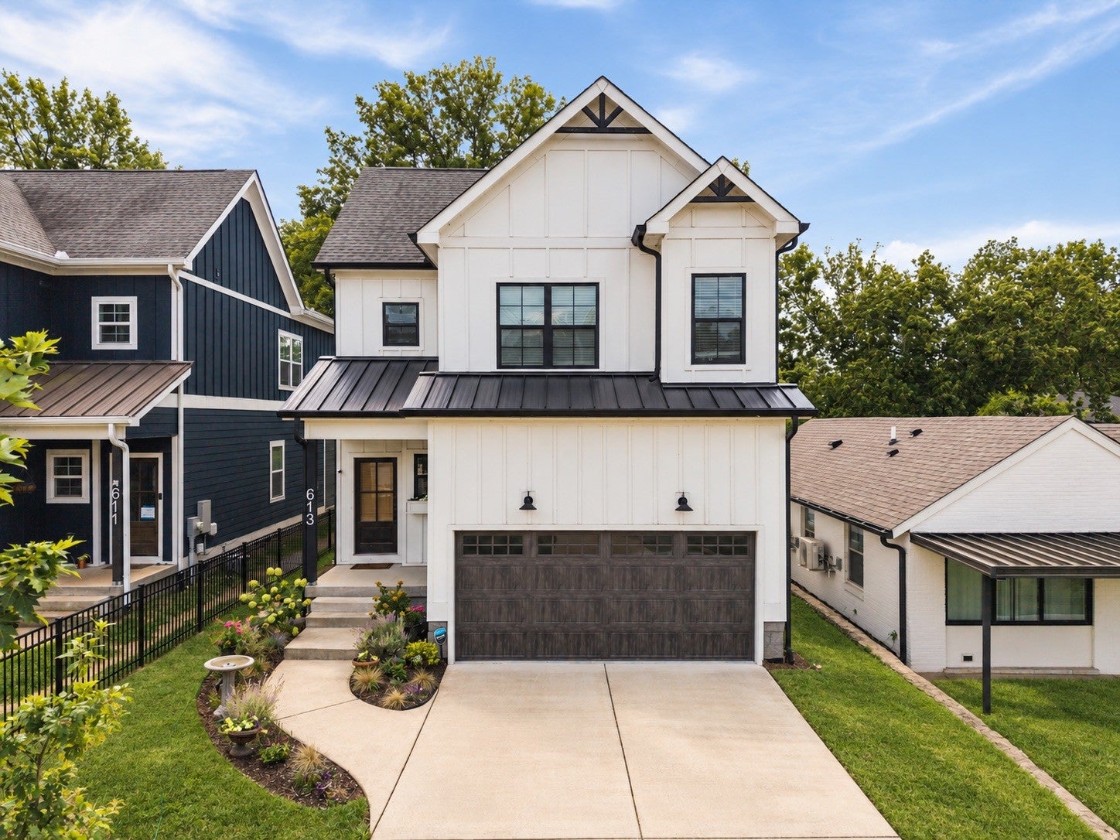
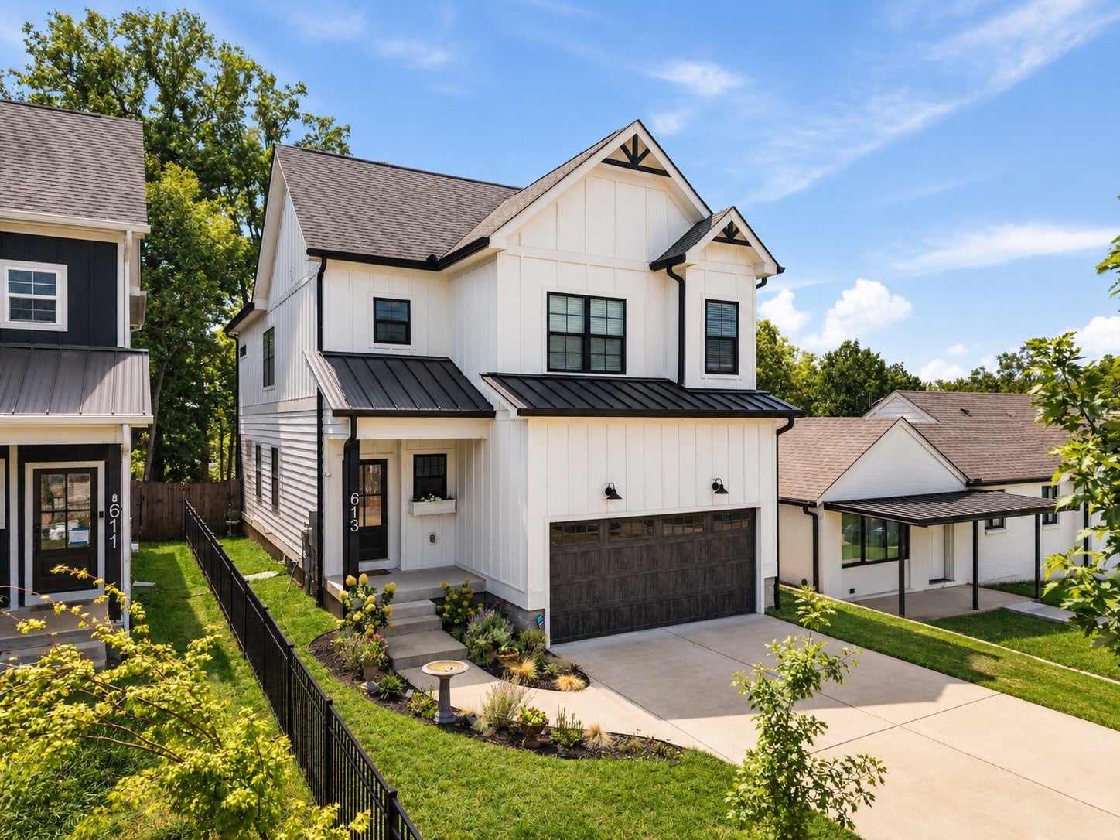
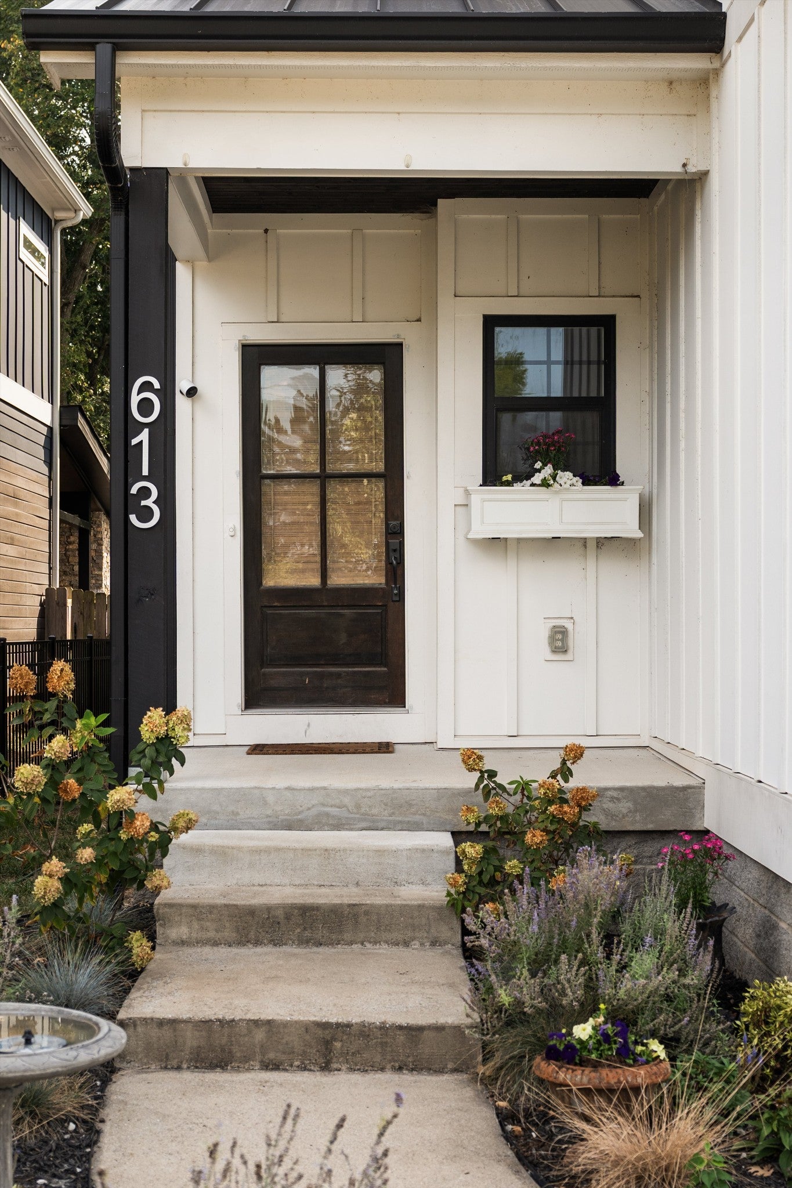
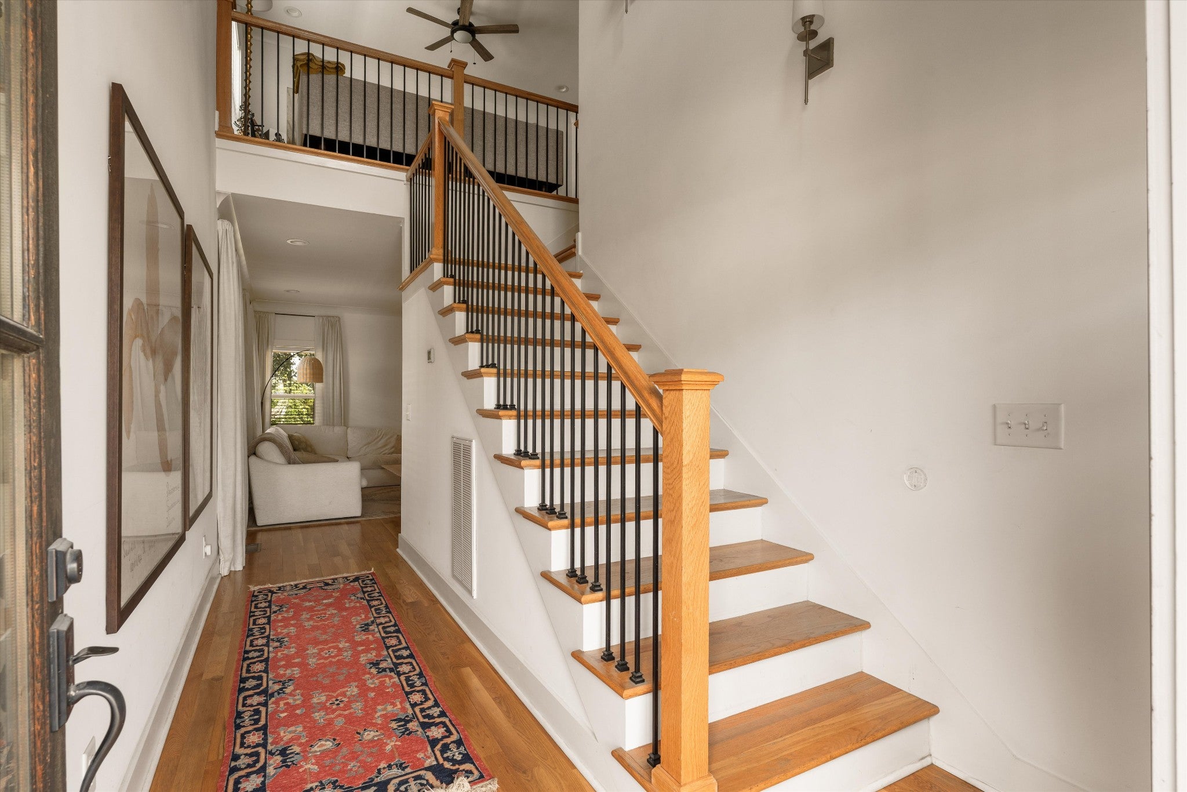
$3,308Set in the heart of Charlotte Park, 613 Westboro Dr pairs a spacious, flexible interior with a massive, flat, fully fenced backyard that feels increasingly rare in West Nashville. Inside, hardwood floors lead into an open main level where the kitchen, dining and living spaces flow naturally together. The kitchen centers around an oversized island with seating for four, abundant cabinetry and stainless steel appliances, while the adjoining living room is anchored by a fireplace. Large windows and shiplap accents bring warmth and character throughout. Upstairs, a second living area creates valuable flexibility as a media room, office, playroom or place to unwind. All three bedrooms are here as well, including a spacious primary suite with a vaulted ceiling, exposed wood beam, walk-in closet and private bath with double vanity and oversized tiled shower. Then there is the backyard. Step onto the covered porch, an extension of the living space with room to lounge beneath a wood-paneled ceiling. Beyond it, a separate patio offers space for dining and grilling before the yard stretches beneath a canopy of mature trees. There is a garden, storage shed and a fire pit tucked beneath the trees for evenings outside. Bluebirds nest here in spring, hummingbirds visit through the warmer months, and an owl's arrival has become an unofficial marker of fall. Walk to Charlotte Park less than half a mile away or grab a bite at Benji's Bagels or Agave's nearby or at the Blue Moon Waterfront Grille at the marina approximately three minutes away, or be in The Nations or at the Nashville West shopping center in less than ten. An attached two-car garage with an EV charger adds everyday convenience and additional storage.
| 4 days ago | Listing first seen on site | |
| 4 days ago | Listing updated with changes from the MLS® |
Listings courtesy of Realtracs as distributed by MLS GRID

Based on information submitted to the MLS GRID as of 2026-09-08 04:43 PM UTC. All data is obtained from various sources and may not have been verified by broker or MLS GRID. Supplied Open House Information is subject to change without notice. All information should be independently reviewed and verified for accuracy. Properties may or may not be listed by the office/agent presenting the information.
The Digital Millennium Copyright Act of 1998, 17 U.S.C. § 512 (the “DMCA”) provides recourse for copyright owners who believe that material appearing on the Internet infringes their rights under U.S. copyright law. If you believe in good faith that any content or material made available in connection with our website or services infringes your copyright, you (or your agent) may send us a notice requesting that the content or material be removed, or access to it blocked. Notices must be sent in writing by email to DMCAnotice@MLSGrid.com.
The DMCA requires that your notice of alleged copyright infringement include the following information: (1) description of the copyrighted work that is the subject of claimed infringement; (2) description of the alleged infringing content and information sufficient to permit us to locate the content; (3) contact information for you, including your address, telephone number and email address; (4) a statement by you that you have a good faith belief that the content in the manner complained of is not authorized by the copyright owner, or its agent, or by the operation of any law; (5) a statement by you, signed under penalty of perjury, that the information in the notification is accurate and that you have the authority to enforce the copyrights that are claimed to be infringed; and (6) a physical or electronic signature of the copyright owner or a person authorized to act on the copyright owner’s behalf. Failure to include all of the above information may result in the delay of the processing of your complaint.
Each Keller Williams Realty office is independently owned and operated.