
226 Battalion WayMount Juliet, TN 37122
Mortgage Calculator
Monthly Payment (Est.)
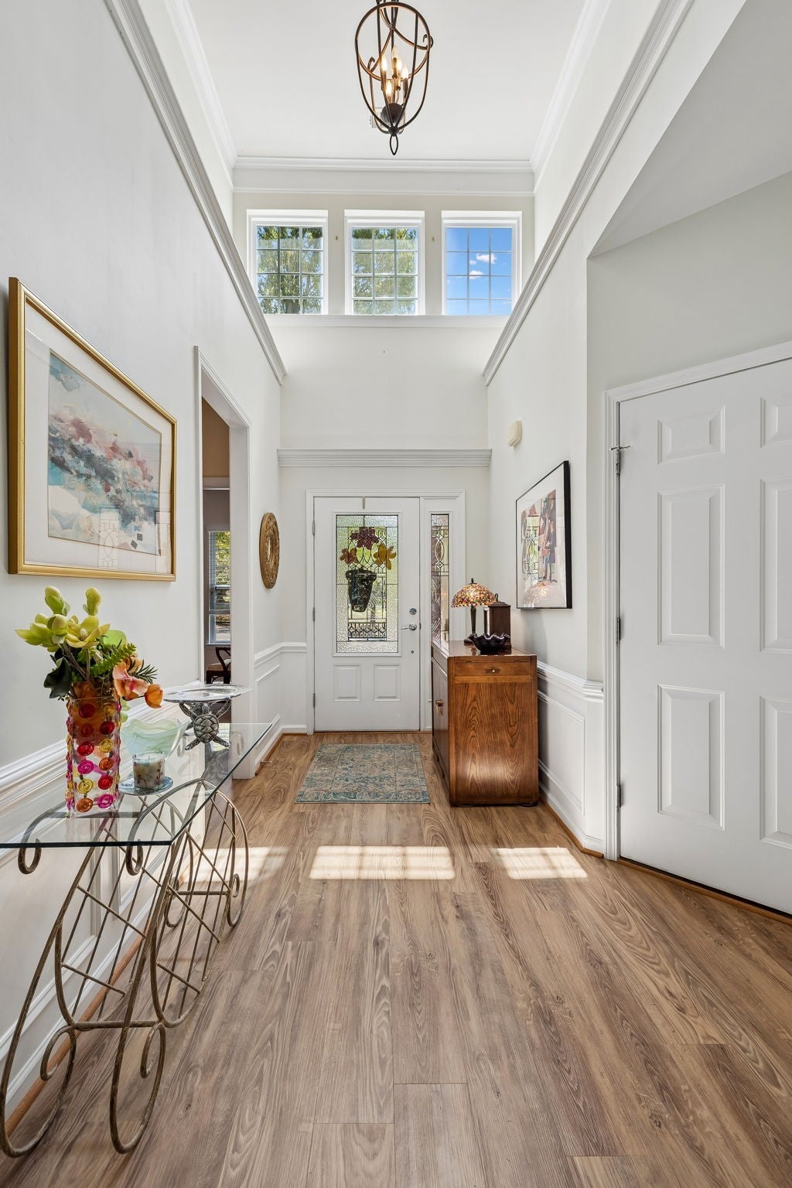
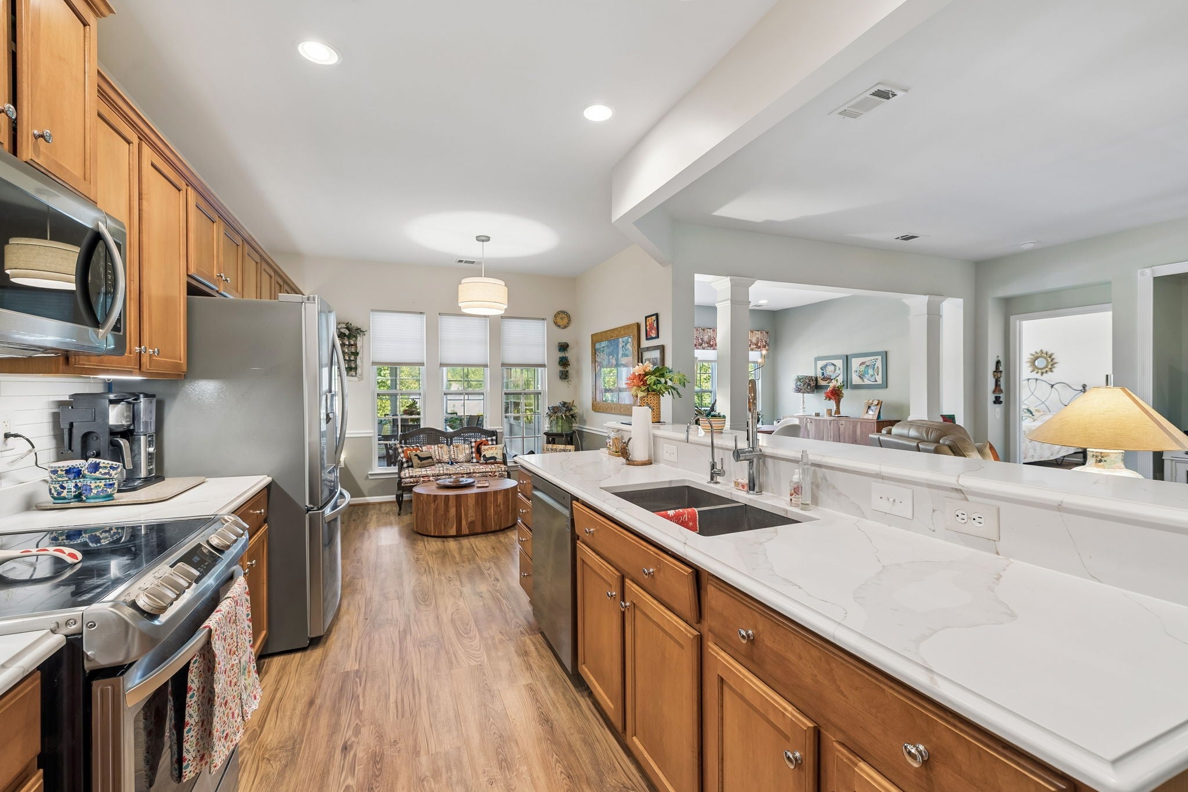
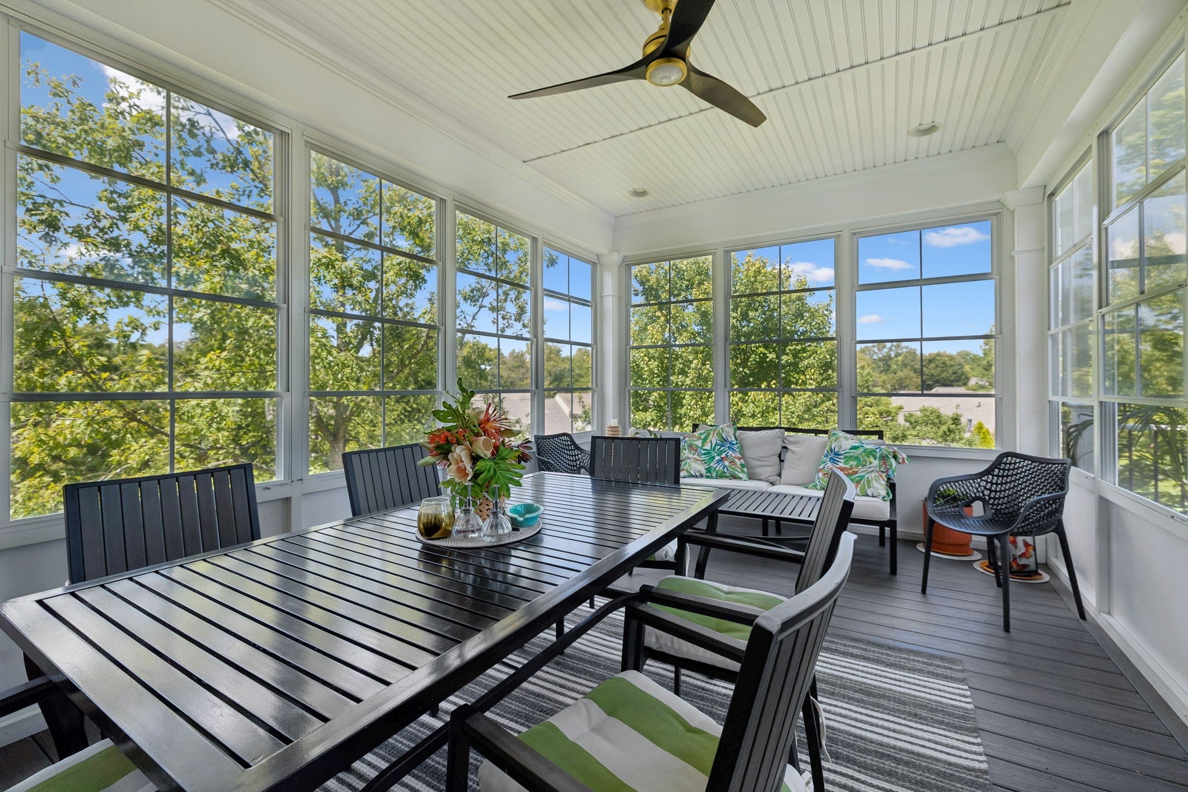
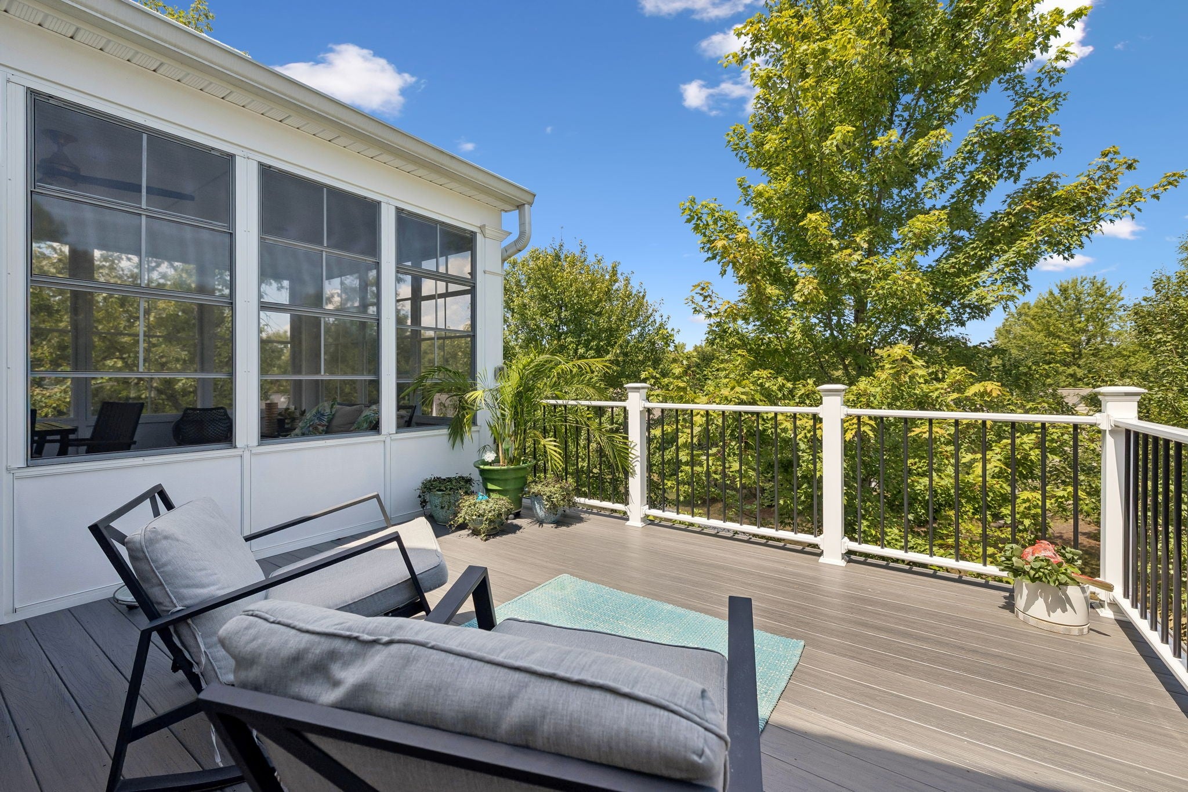
$3,924This beautiful Vernon Hill home offers something you don’t find every day in this resort-style community—a finished walk-out basement that adds an incredible amount of flexible living space and storage. The main level features an inviting open floor plan plus an office, Florida Room, updated kitchen with quartz countertops and newer appliances, updated baths, beautiful LVP flooring, and updated lighting and ceiling fans. Enjoy the outdoors in every season with a wonderful 3-season room off the main level, expansive elevated deck, and covered stamped concrete patio below, all overlooking the mature trees and peaceful surroundings of this pie-shaped lot on a quiet, park-like loop. Downstairs, the finished walk-out basement feels like a home of its own, offering a spacious living area, large bedroom, full bath remodeled with a luxorious steam shower, and a large conditioned flex room ready to become your home gym, workshop, craft room, hobby space—or whatever fits your lifestyle. Plus, there is an abundance of unfinished storage space! Major updates provide extra peace of mind, including an upgraded Trane HVAC installed in 2022, a roof just 1 year old, and all new flooring in 2025, including the carpet. And then there’s the lifestyle! Del Webb Lake Providence is one of Middle Tennessee’s premier 55+ communities, with indoor and outdoor pools, fitness center, pickleball, tennis, bocce, walking trails, a beautiful lake, clubhouse, full-time Lifestyle Director, clubs, activities, and seemingly endless opportunities to stay active and connected. So much more than a house—this one offers the space, flexibility, setting, and lifestyle to truly make it your own.
| yesterday | Status changed to Active | |
| yesterday | Listing updated with changes from the MLS® | |
| 3 days ago | Listing first seen on site |
Listings courtesy of Realtracs as distributed by MLS GRID

Based on information submitted to the MLS GRID as of 2026-09-07 11:34 PM UTC. All data is obtained from various sources and may not have been verified by broker or MLS GRID. Supplied Open House Information is subject to change without notice. All information should be independently reviewed and verified for accuracy. Properties may or may not be listed by the office/agent presenting the information.
The Digital Millennium Copyright Act of 1998, 17 U.S.C. § 512 (the “DMCA”) provides recourse for copyright owners who believe that material appearing on the Internet infringes their rights under U.S. copyright law. If you believe in good faith that any content or material made available in connection with our website or services infringes your copyright, you (or your agent) may send us a notice requesting that the content or material be removed, or access to it blocked. Notices must be sent in writing by email to DMCAnotice@MLSGrid.com.
The DMCA requires that your notice of alleged copyright infringement include the following information: (1) description of the copyrighted work that is the subject of claimed infringement; (2) description of the alleged infringing content and information sufficient to permit us to locate the content; (3) contact information for you, including your address, telephone number and email address; (4) a statement by you that you have a good faith belief that the content in the manner complained of is not authorized by the copyright owner, or its agent, or by the operation of any law; (5) a statement by you, signed under penalty of perjury, that the information in the notification is accurate and that you have the authority to enforce the copyrights that are claimed to be infringed; and (6) a physical or electronic signature of the copyright owner or a person authorized to act on the copyright owner’s behalf. Failure to include all of the above information may result in the delay of the processing of your complaint.
Each Keller Williams Realty office is independently owned and operated.