
1543 Oak Springs DriveColumbia, TN 38401
Mortgage Calculator
Monthly Payment (Est.)
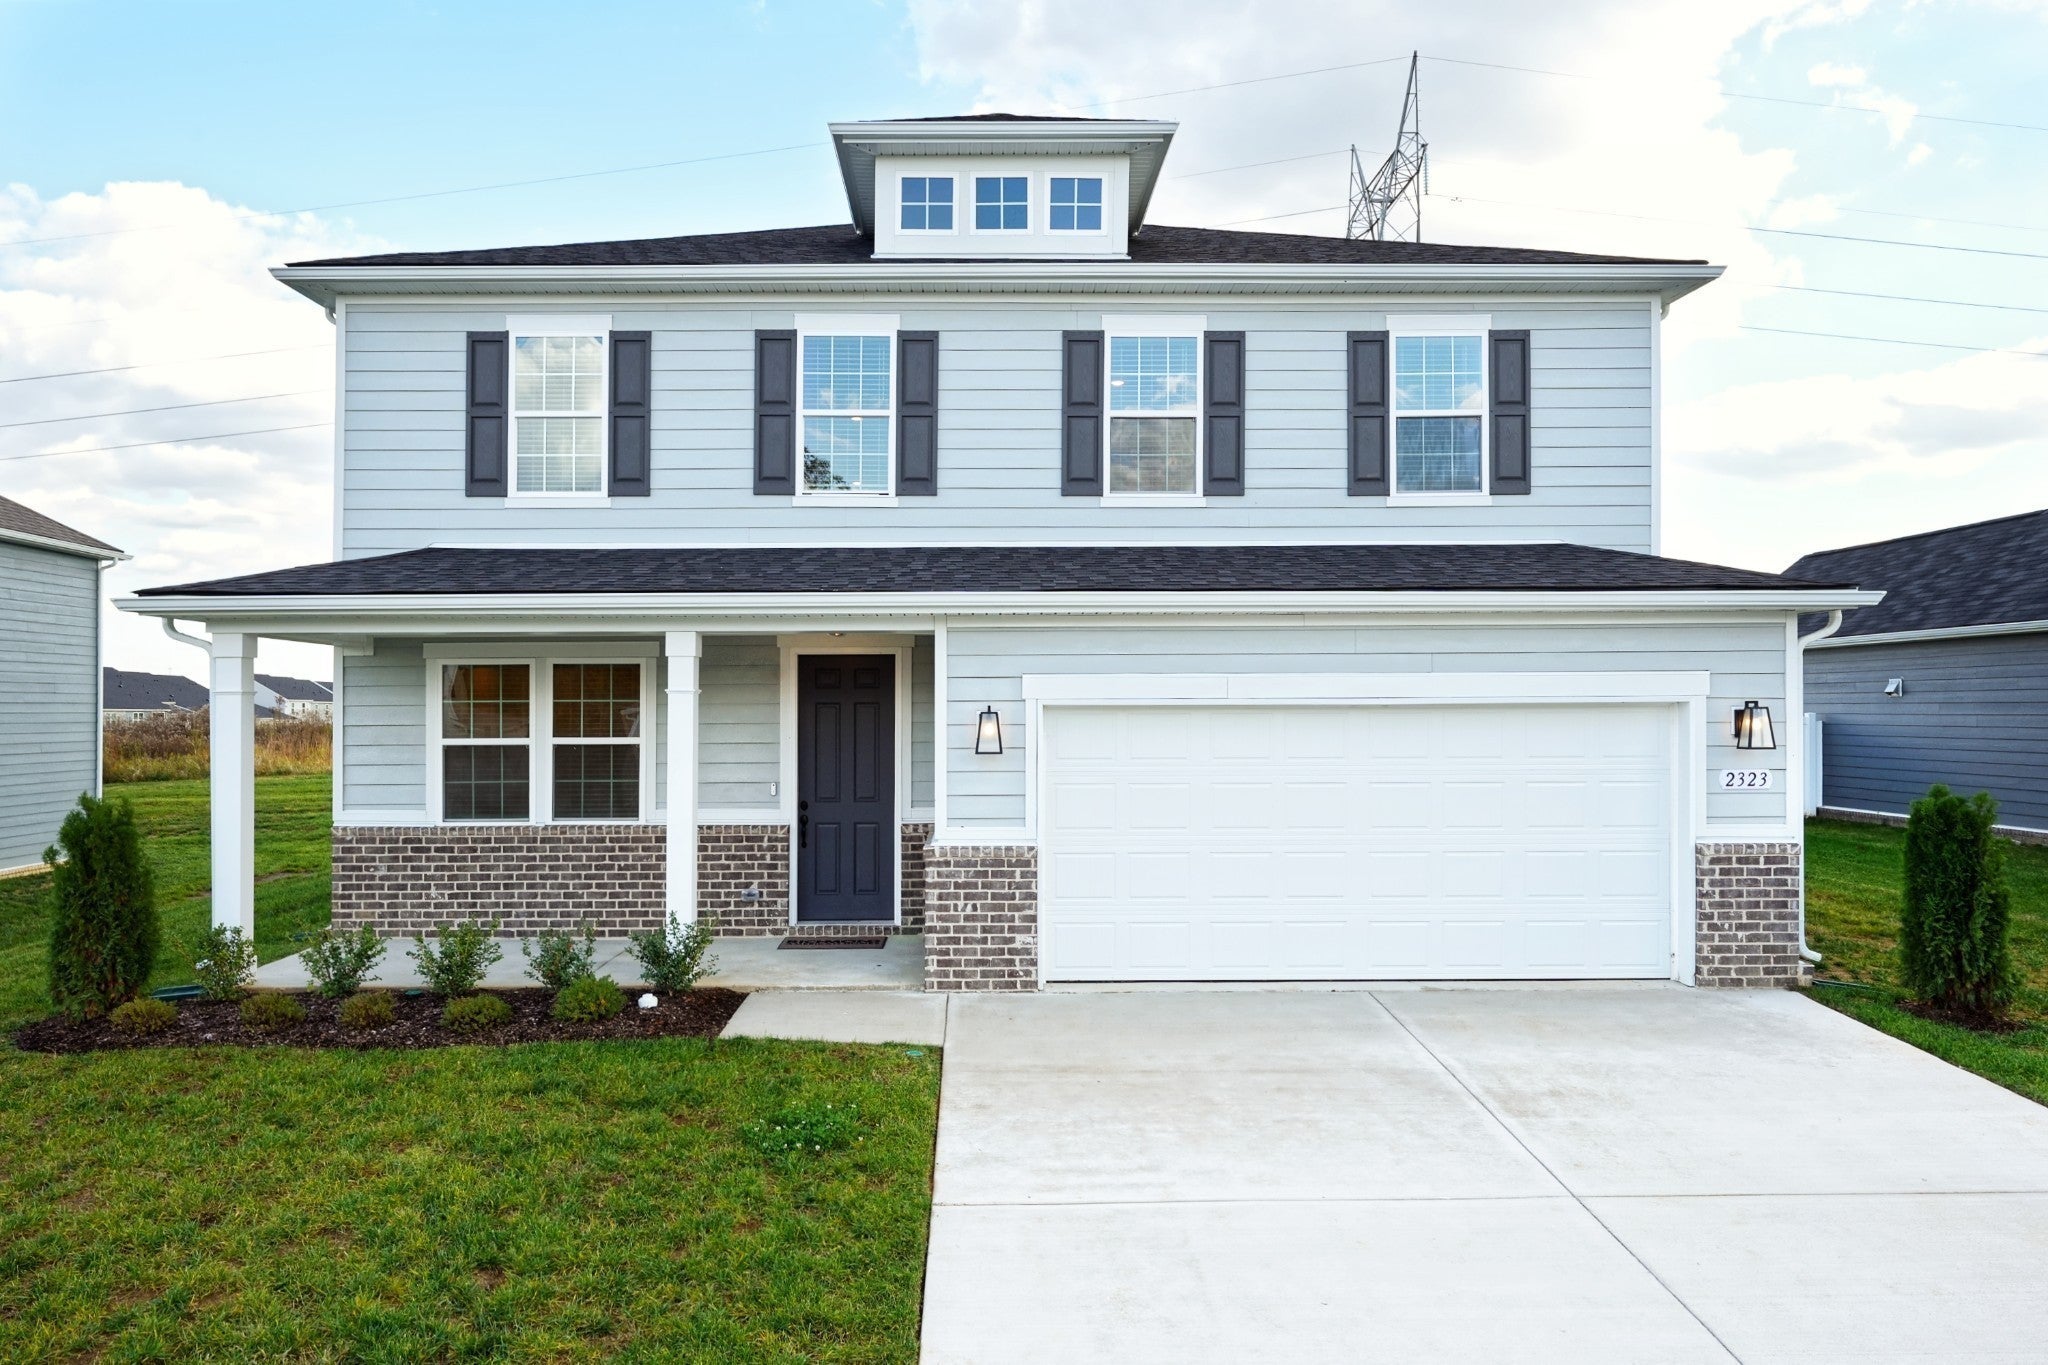
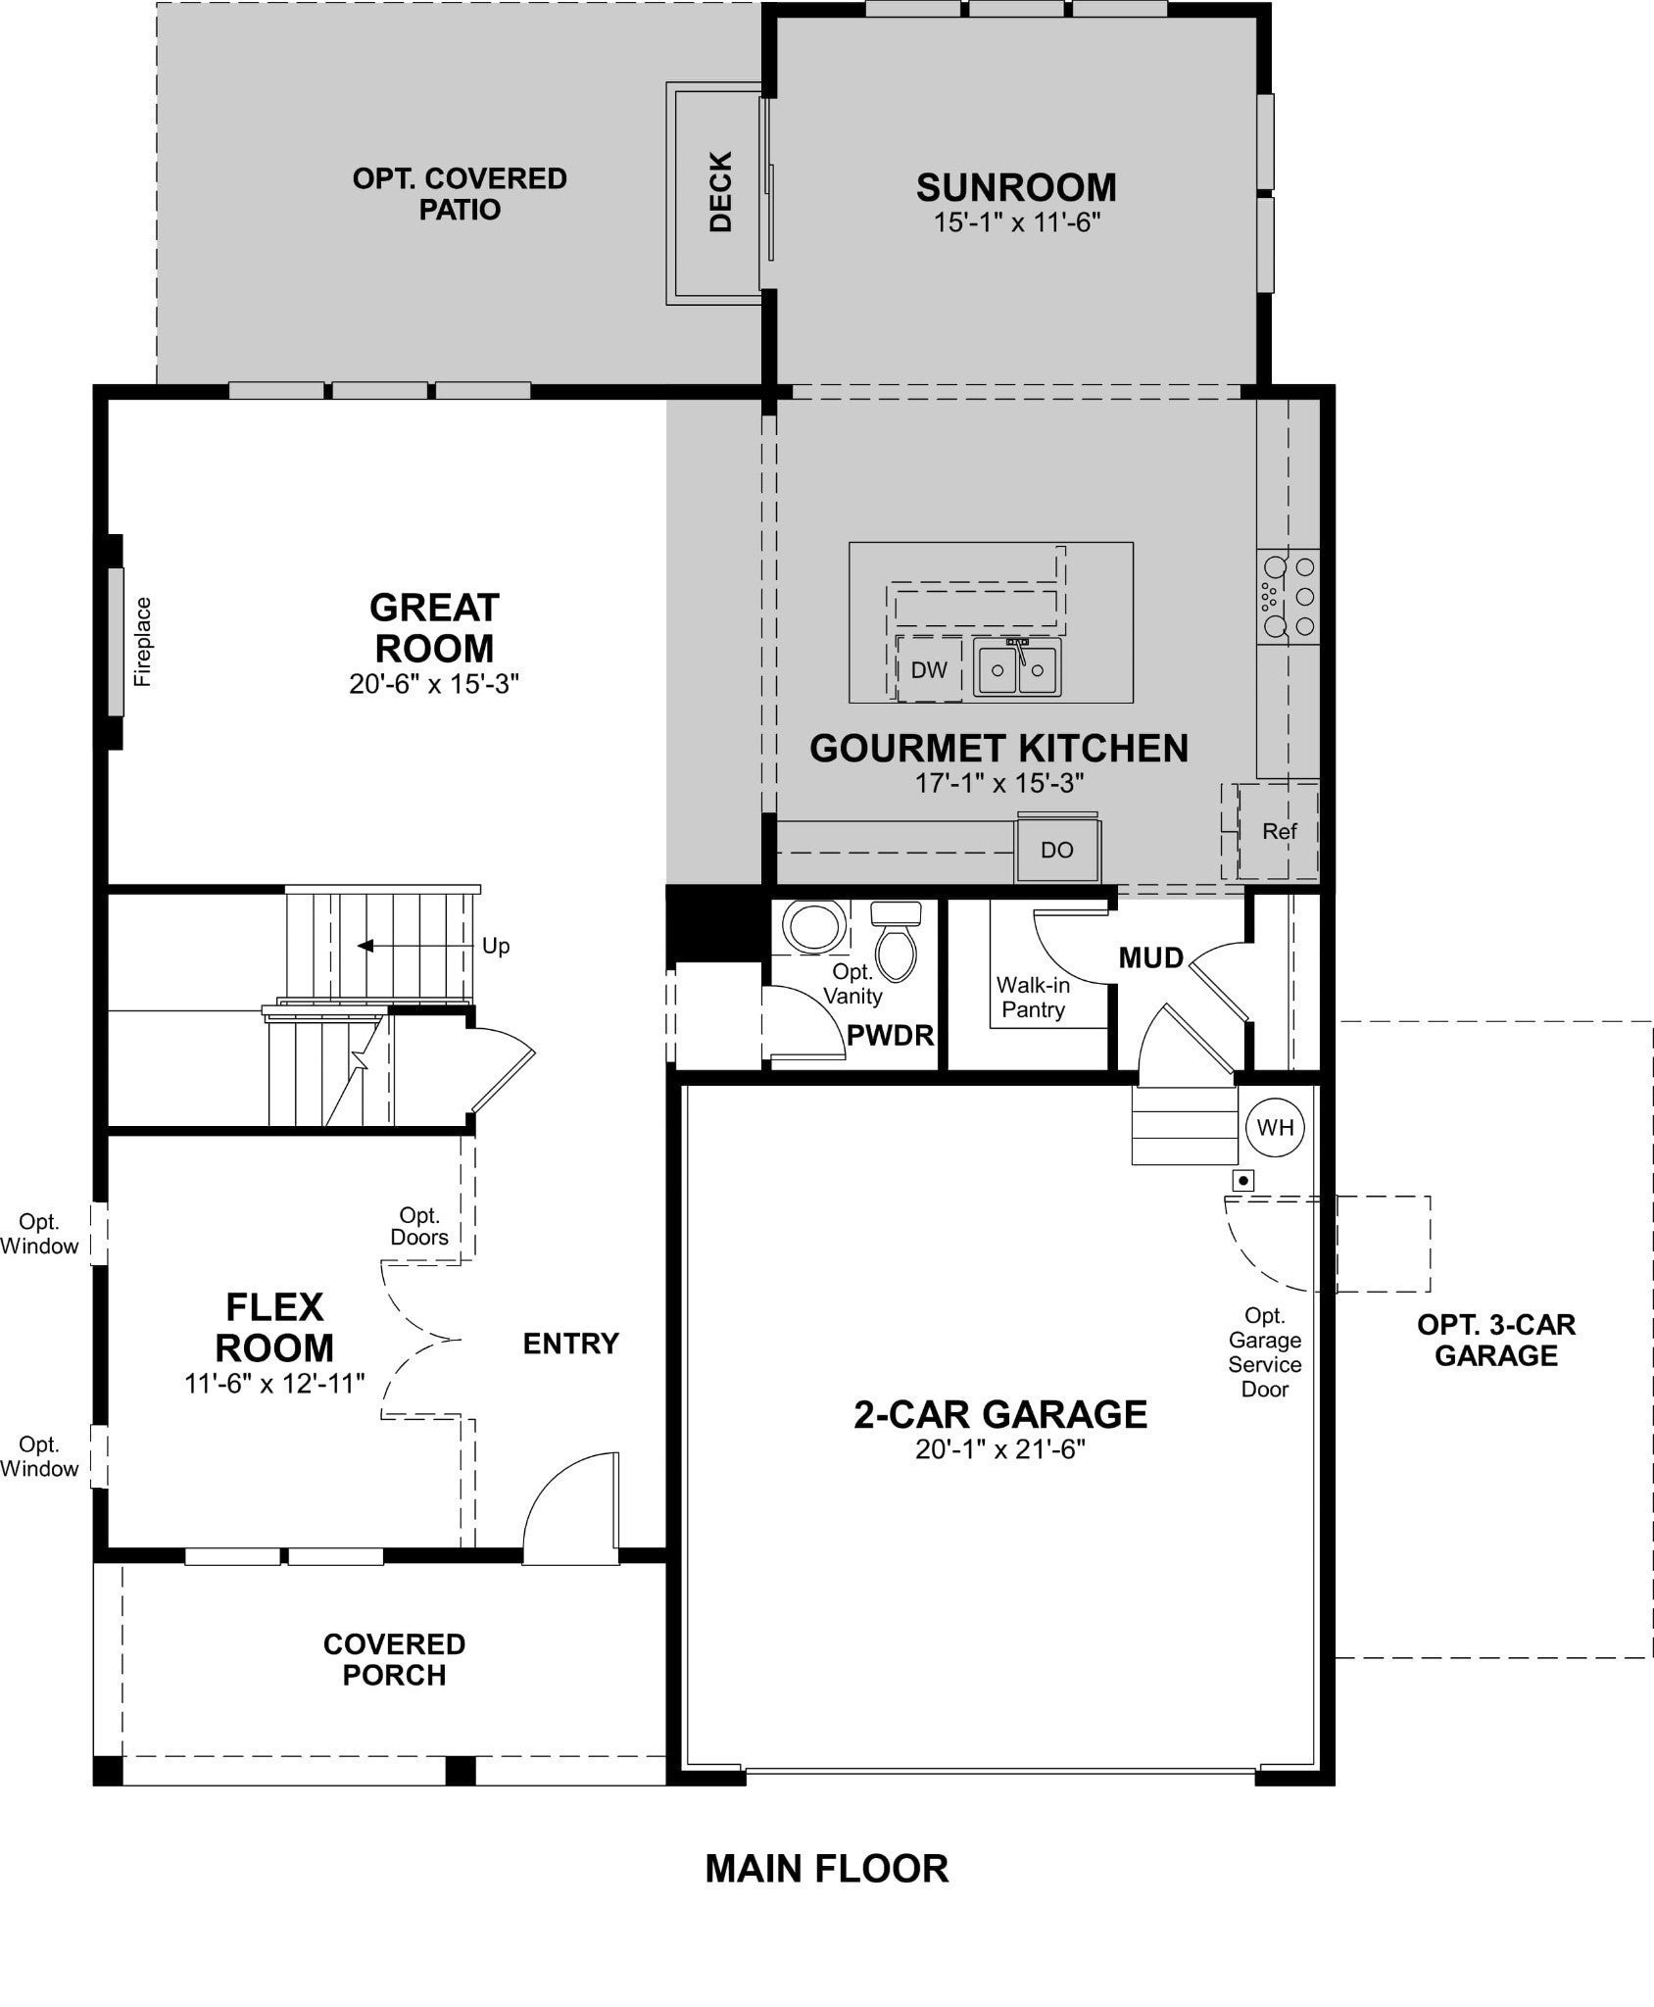
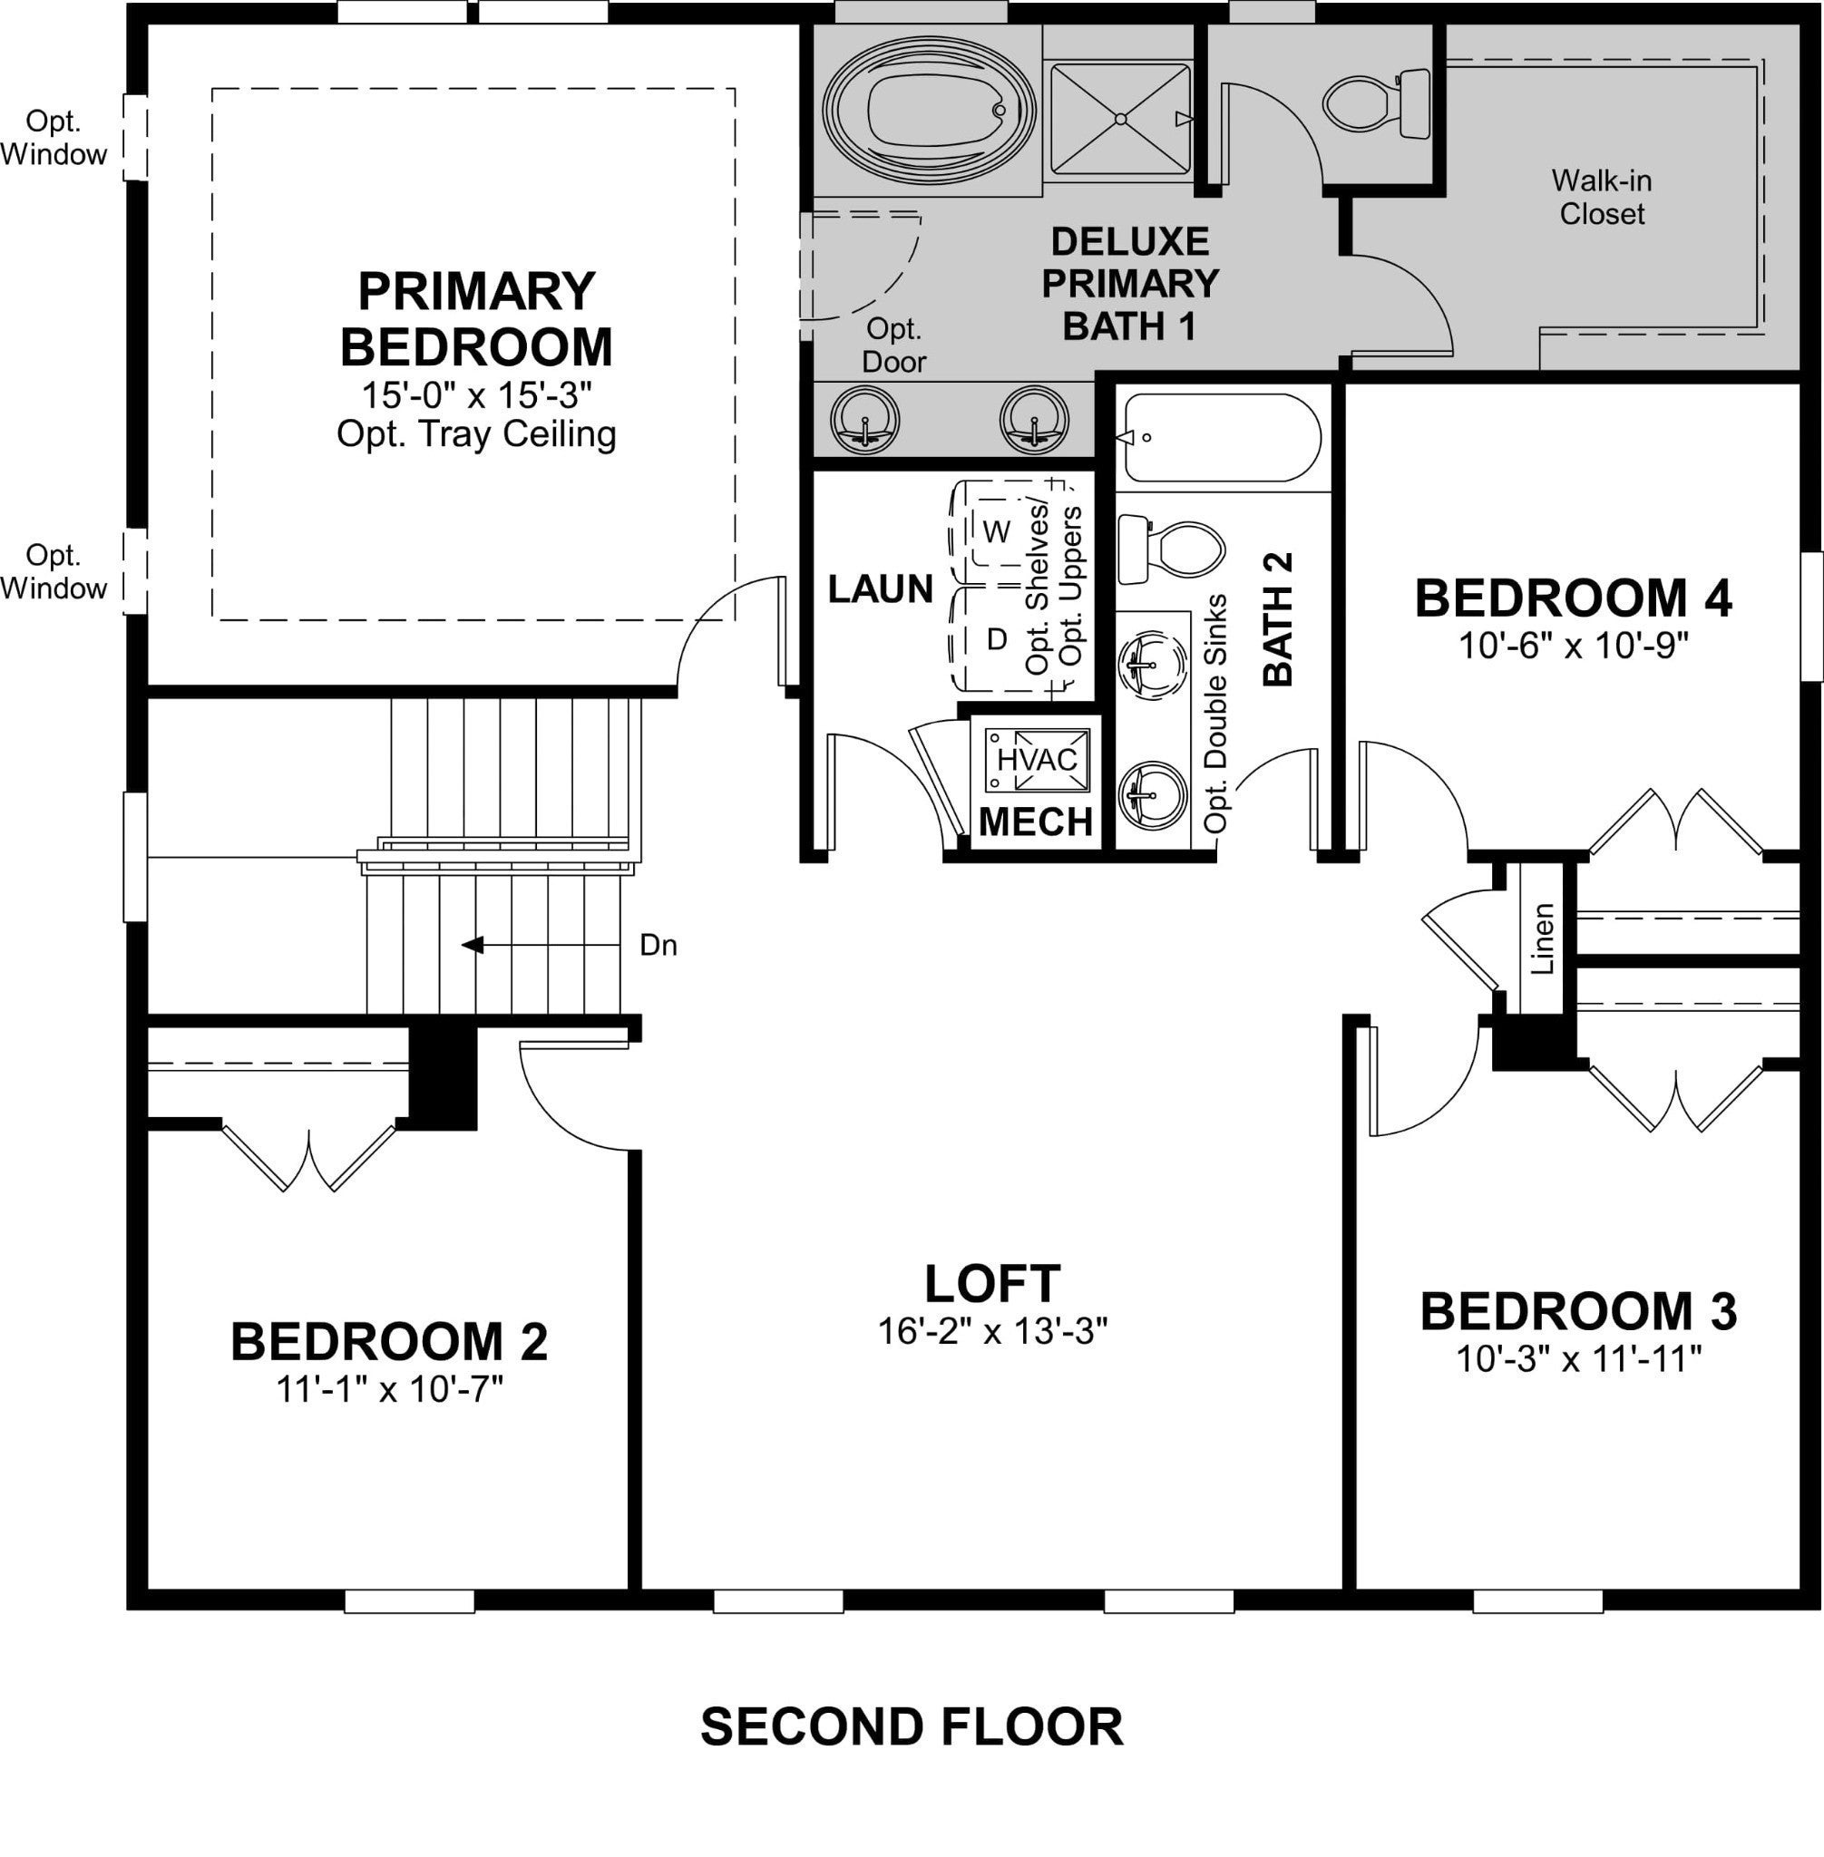
$1,980LOT 69 | THE HEMINGWAY | Build-to-Order Opportunity Currently Offering: $15,000 off when you spend $30,000 at the Home Gallery! Plus $12k flex cash! Bring your vision to life with The Hemingway, a customizable build-to-order home that allows you to personalize nearly every detail. Choose your exterior elevation and color palette, interior paint selections, flooring, cabinetry, countertops, lighting fixtures, luxury bath upgrades, covered patios, fireplaces, and more. Situated on a private homesite with no neighbors behind you, this property offers the perfect blend of privacy and personalization. Welcome to The Hemingway, a thoughtfully designed floor plan that seamlessly balances productivity, comfort, and everyday living. Located on a fully completed street with final paving already finished, you'll enjoy a peaceful, established neighborhood setting. The main level features a private home office tucked away from the primary living areas, making it ideal for remote work, virtual meetings, or a quiet retreat. At the heart of the home, the gourmet kitchen impresses with an oversized island, abundant prep space, and effortless flow into the sunlit dining area and inviting family room, complete with a cozy fireplace. Upstairs, a spacious loft provides the perfect flex space for movie nights, gaming, a playroom, or a secondary living area. The luxurious owner's suite serves as a private retreat, while three additional bedrooms, a double-vanity hall bath, and a conveniently located laundry room offer functionality for everyday living. Step outside and discover one of this home's standout features: a rare, private, level backyard with endless possibilities for entertaining, gardening, recreation, or creating your dream outdoor oasis. With flexible living spaces, abundant natural light, exceptional personalization options, and a desirable private homesite, The Hemingway delivers the perfect combination of modern convenience, timeless style, and everyday comfort.
| 5 days ago | Listing first seen on site | |
| 5 days ago | Listing updated with changes from the MLS® |
Listings courtesy of Realtracs as distributed by MLS GRID

Based on information submitted to the MLS GRID as of 2026-09-10 02:27 AM UTC. All data is obtained from various sources and may not have been verified by broker or MLS GRID. Supplied Open House Information is subject to change without notice. All information should be independently reviewed and verified for accuracy. Properties may or may not be listed by the office/agent presenting the information.
The Digital Millennium Copyright Act of 1998, 17 U.S.C. § 512 (the “DMCA”) provides recourse for copyright owners who believe that material appearing on the Internet infringes their rights under U.S. copyright law. If you believe in good faith that any content or material made available in connection with our website or services infringes your copyright, you (or your agent) may send us a notice requesting that the content or material be removed, or access to it blocked. Notices must be sent in writing by email to DMCAnotice@MLSGrid.com.
The DMCA requires that your notice of alleged copyright infringement include the following information: (1) description of the copyrighted work that is the subject of claimed infringement; (2) description of the alleged infringing content and information sufficient to permit us to locate the content; (3) contact information for you, including your address, telephone number and email address; (4) a statement by you that you have a good faith belief that the content in the manner complained of is not authorized by the copyright owner, or its agent, or by the operation of any law; (5) a statement by you, signed under penalty of perjury, that the information in the notification is accurate and that you have the authority to enforce the copyrights that are claimed to be infringed; and (6) a physical or electronic signature of the copyright owner or a person authorized to act on the copyright owner’s behalf. Failure to include all of the above information may result in the delay of the processing of your complaint.
Each Keller Williams Realty office is independently owned and operated.