
264 Muddy Fork LnCadiz, KY 42211
Mortgage Calculator
Monthly Payment (Est.)
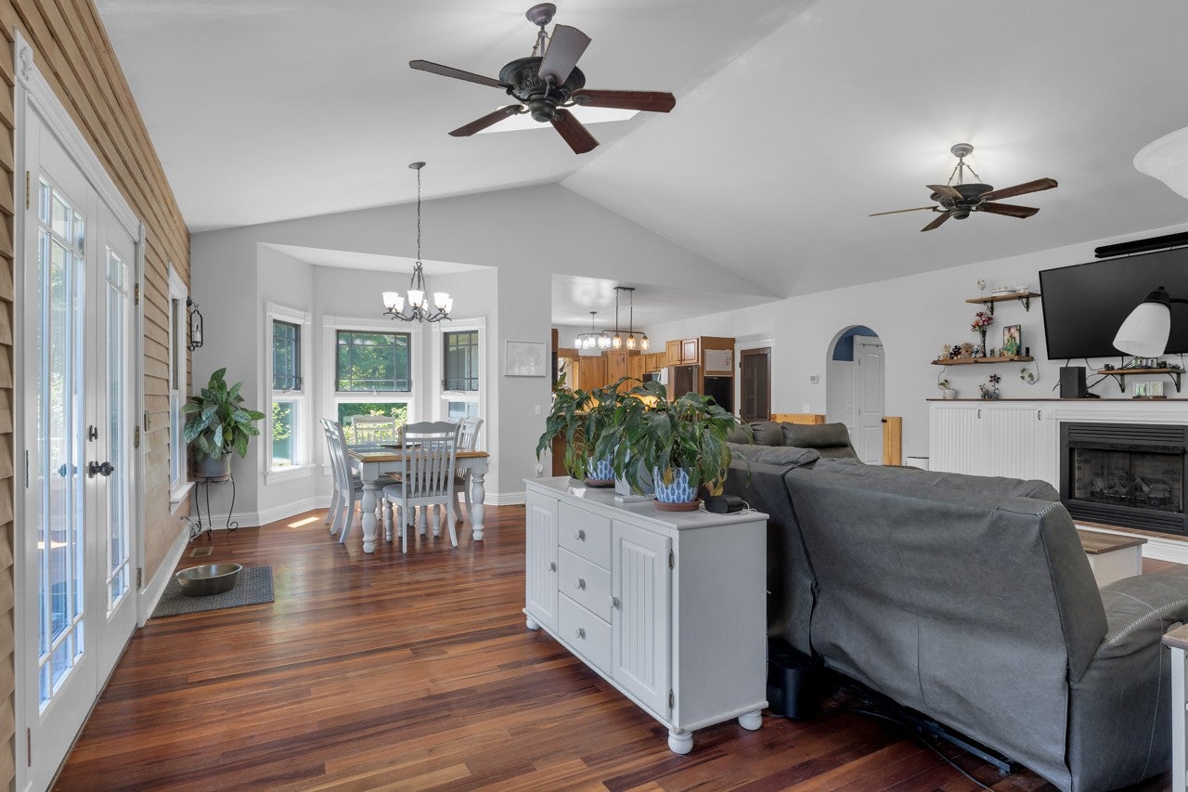
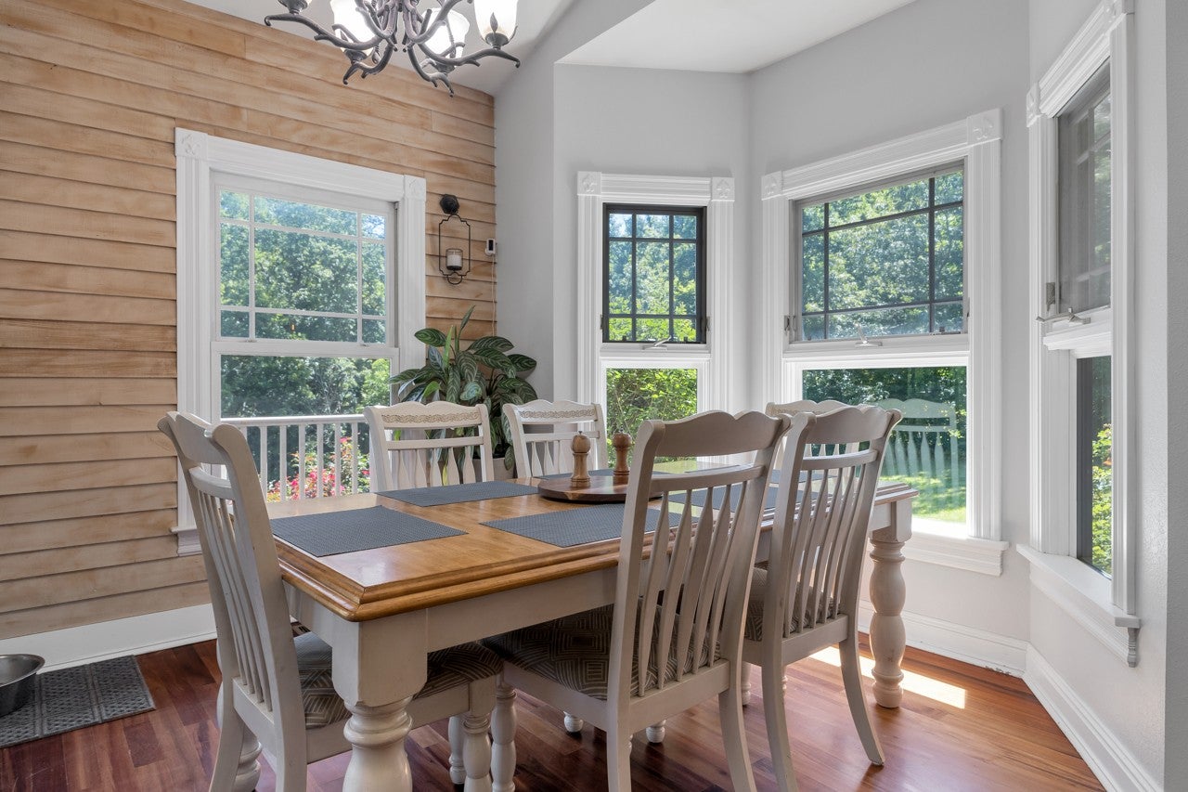
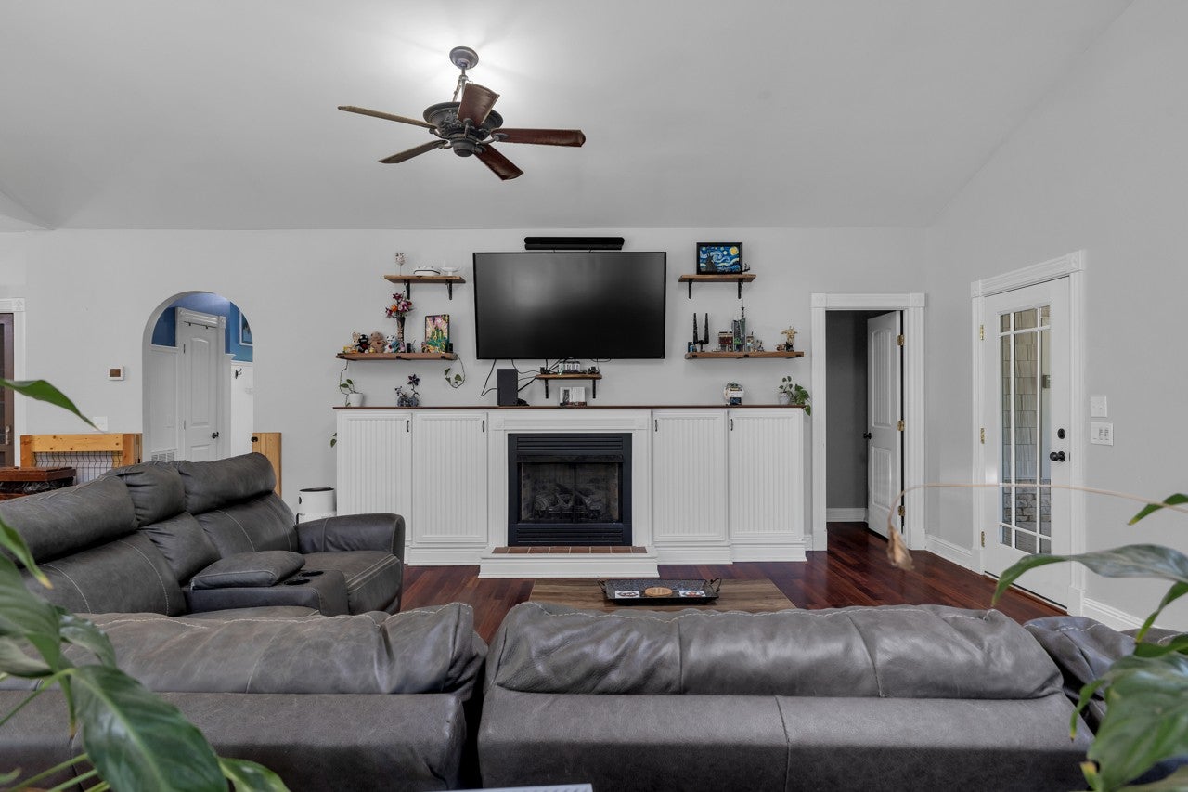
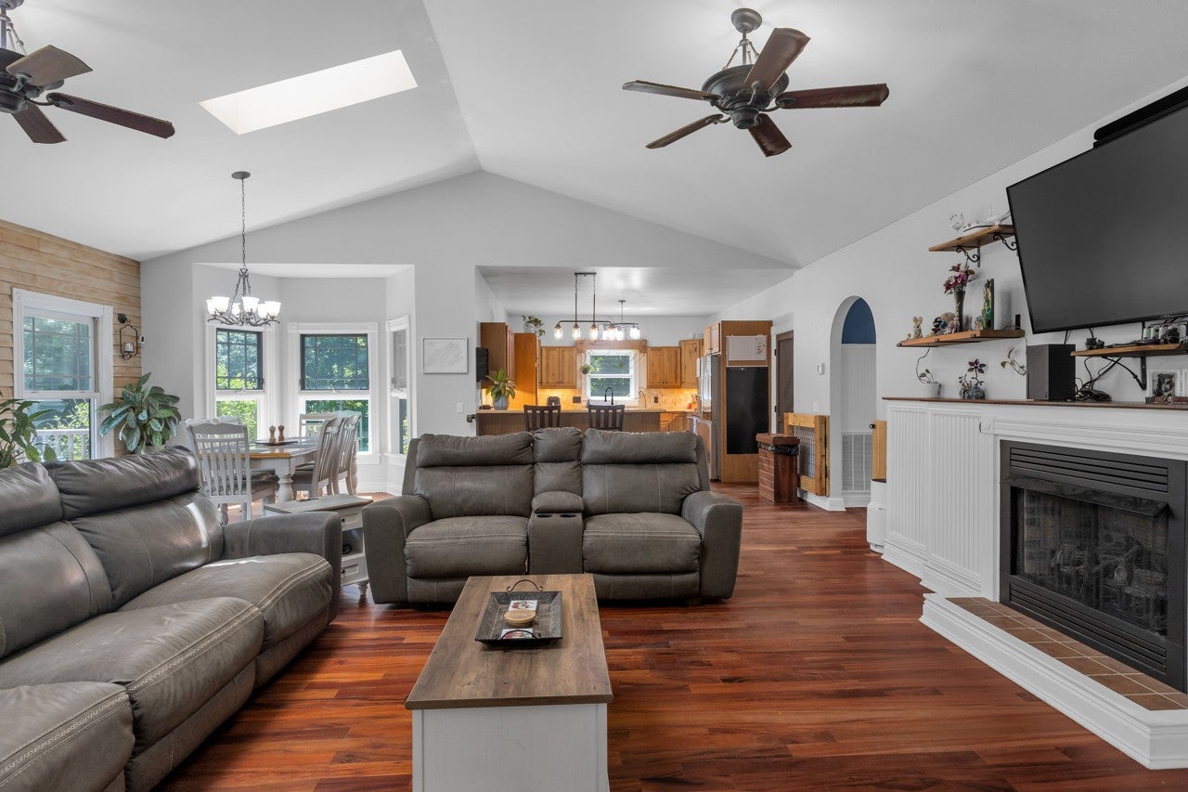
$3,144Your Kentucky horse farm sanctuary is here! Nestled just minutes from I-24 Exit 56 in the heart of Trigg County and near a Corps of Engineers entrance to Lake Barkley, 264 Muddy Fork Ln offers something genuinely rare—a turn-key equestrian operation on 39.33 acres of rolling Kentucky countryside. Whether you are an equestrian professional, dedicated hobbyist, or simply seeking a private estate with room to breathe, this property is ready for you from day one. The custom-built Cedar shake-style vinyl siding 1995 home offers 3,736 finished sq ft, including 2,564 sq ft above grade & 1,172 sq ft of finished walkout basement. The main level features a primary suite, laundry, vaulted great room with propane-burning fireplace, updated kitchen with quartz countertops and peninsula bar, gas range and stainless appliances, plus dining. The main level primary suit with custom glass block shower walk-in closet and laundry room The finished walkout basement includes a family room, exercise room, full bath, private safe room/storage and workshop. The deep and over sized 2-car garage is located on the back side of the home with a concrete turn around area. Enjoy a 456-sq-ft deck, covered front porch and lower-level patio overlooking the property. The equestrian centerpiece is 8,976-sq-ft, 166' x 66' insulated training arena featuring 15 stalls, two drive-through sliding doors, office, wash bay with hot/cold water, tack room, a feed room, bedding storage area, 2 areas to store hay, and overhead lighting. The thoughtfully designed pasture system includes approximately top-line electric fencing, rotational grazing, and livestock fencing. Wooded riding trails on Corp of Engineers on Muddy Fork River add to the property's appeal. A rare opportunity to own a complete Kentucky equestrian estate near Lake Barkley—beautiful, functional and ready for its next chapter!
| 5 days ago | Listing first seen on site | |
| 5 days ago | Listing updated with changes from the MLS® |
Listings courtesy of Realtracs as distributed by MLS GRID

Based on information submitted to the MLS GRID as of 2026-09-10 06:48 AM UTC. All data is obtained from various sources and may not have been verified by broker or MLS GRID. Supplied Open House Information is subject to change without notice. All information should be independently reviewed and verified for accuracy. Properties may or may not be listed by the office/agent presenting the information.
The Digital Millennium Copyright Act of 1998, 17 U.S.C. § 512 (the “DMCA”) provides recourse for copyright owners who believe that material appearing on the Internet infringes their rights under U.S. copyright law. If you believe in good faith that any content or material made available in connection with our website or services infringes your copyright, you (or your agent) may send us a notice requesting that the content or material be removed, or access to it blocked. Notices must be sent in writing by email to DMCAnotice@MLSGrid.com.
The DMCA requires that your notice of alleged copyright infringement include the following information: (1) description of the copyrighted work that is the subject of claimed infringement; (2) description of the alleged infringing content and information sufficient to permit us to locate the content; (3) contact information for you, including your address, telephone number and email address; (4) a statement by you that you have a good faith belief that the content in the manner complained of is not authorized by the copyright owner, or its agent, or by the operation of any law; (5) a statement by you, signed under penalty of perjury, that the information in the notification is accurate and that you have the authority to enforce the copyrights that are claimed to be infringed; and (6) a physical or electronic signature of the copyright owner or a person authorized to act on the copyright owner’s behalf. Failure to include all of the above information may result in the delay of the processing of your complaint.
Each Keller Williams Realty office is independently owned and operated.