
3623 Buena Vista PikeNashville, TN 37218
Mortgage Calculator
Monthly Payment (Est.)
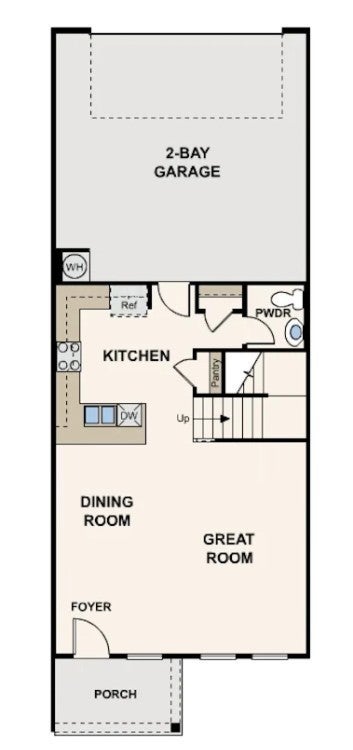
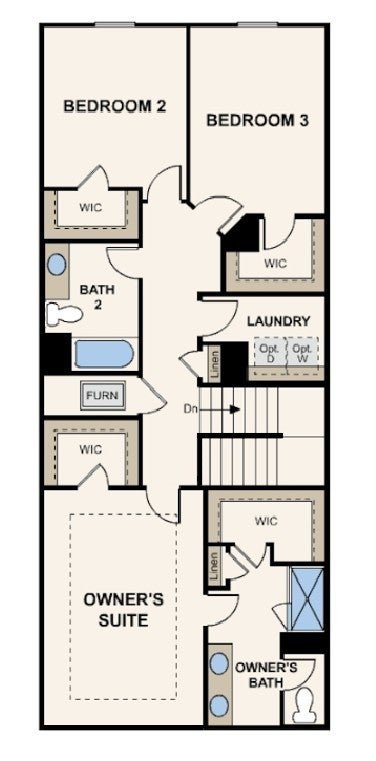
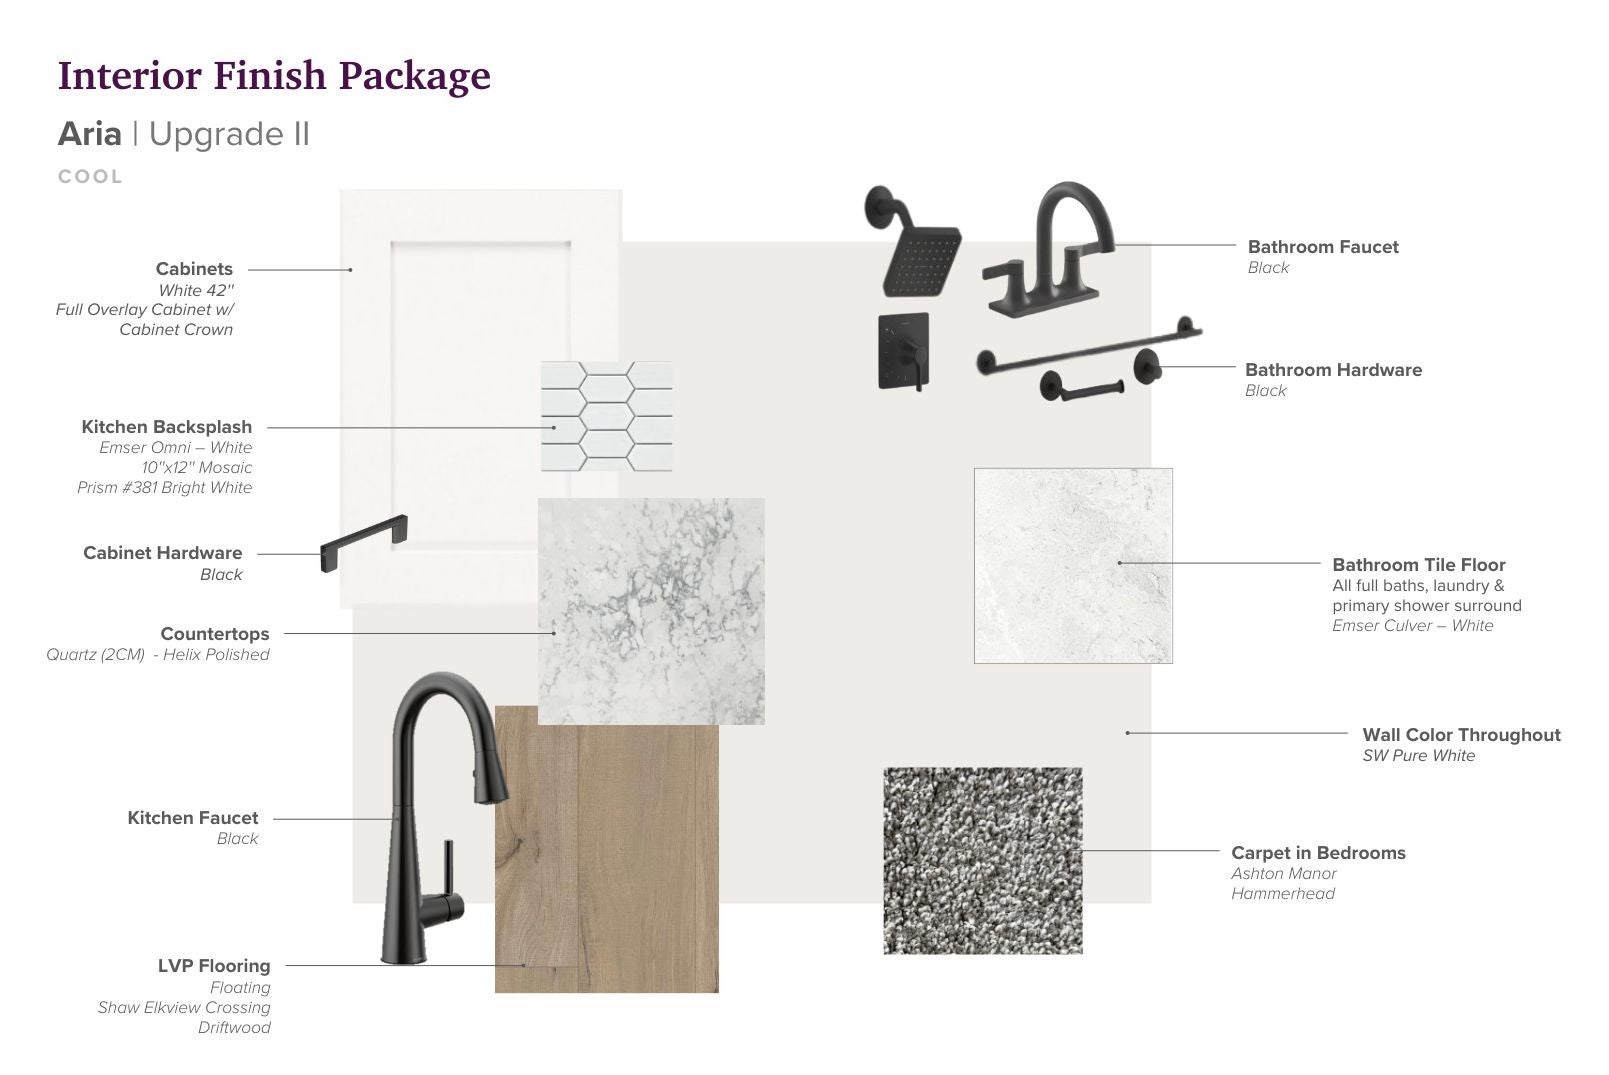
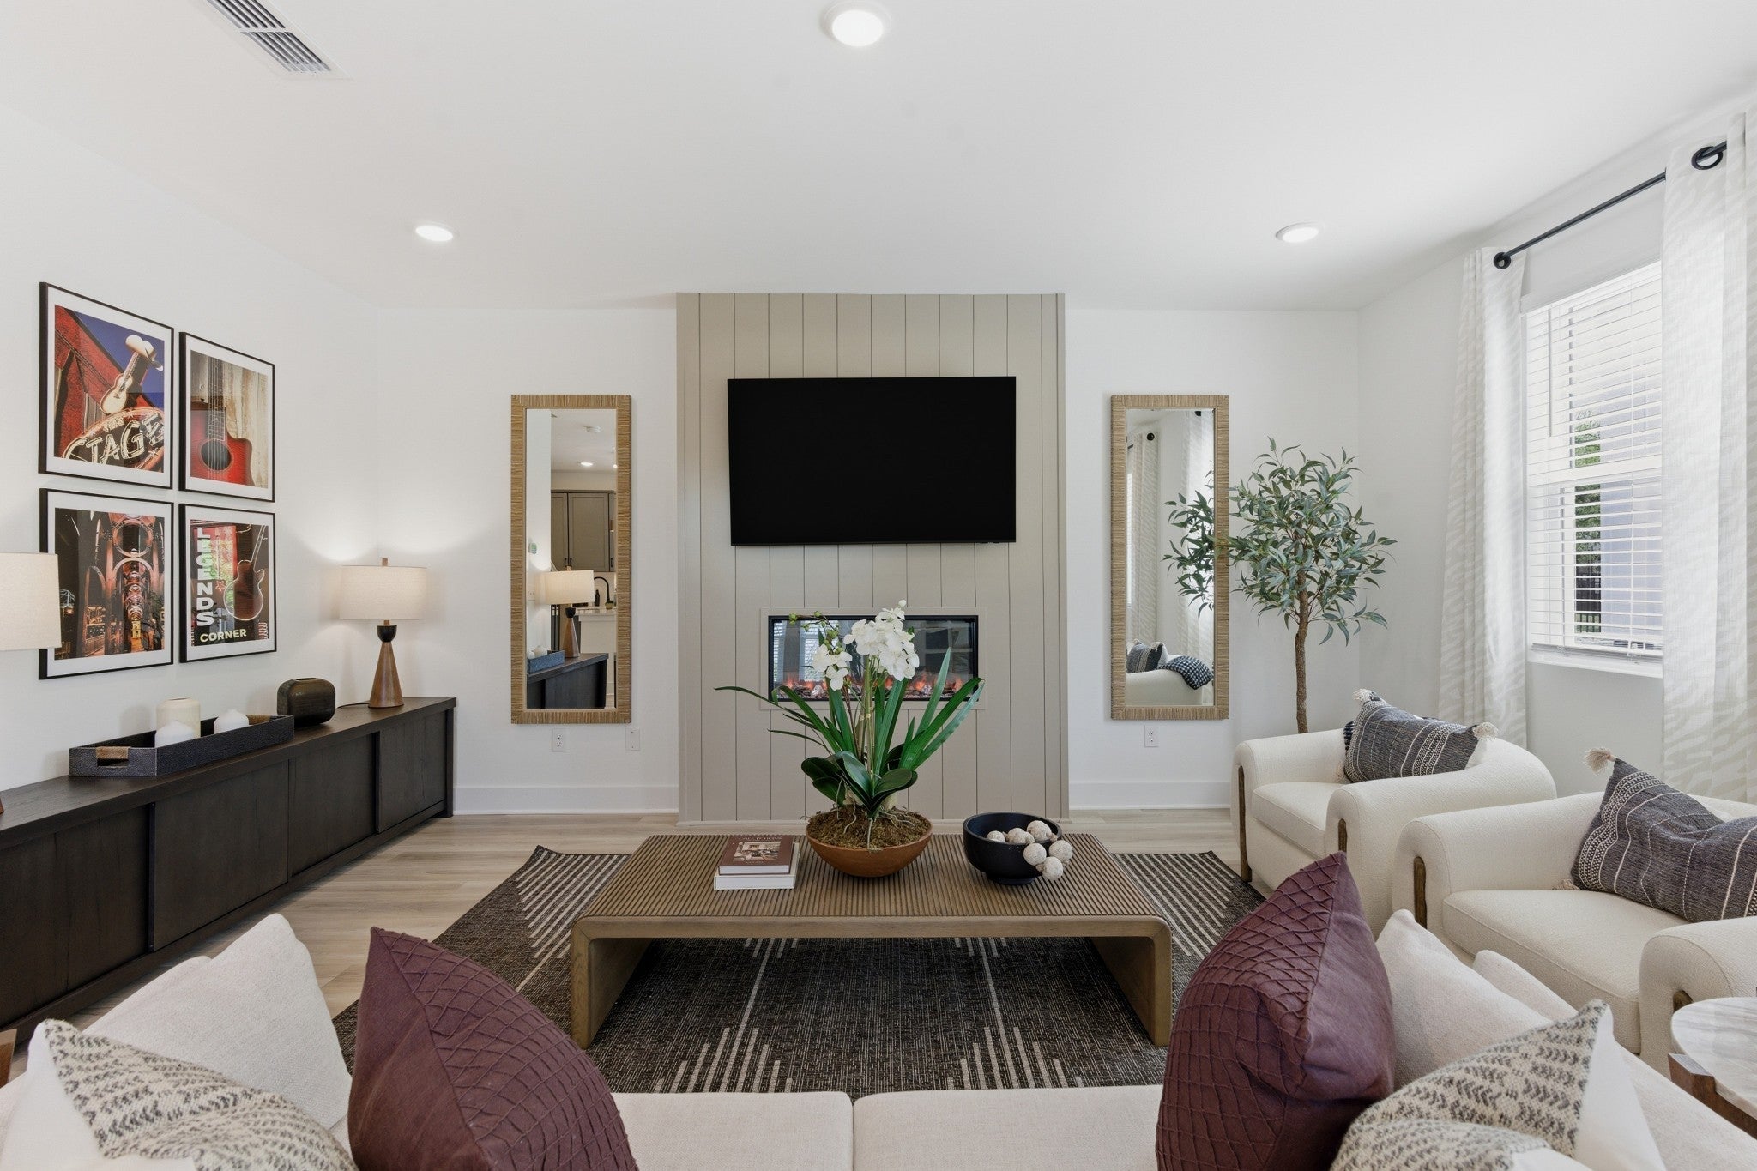
Enter an interest rate to see your estimated monthly payment.The best time to buy isn't always when rates are low. In fact, higher rates can mean less competition, better pricing, and more seller concessions (hence this amazing price!). Lock in a lower purchase price today, build equity sooner, and position yourself to refinance when rates improve. You can change your rate in the future, but you can't go back and buy at today's price. Stoker's Village is a brand-new community now selling in North Nashville, conveniently located just 6 miles from downtown Nashville. The thoughtfully designed Cameron floor plan features an open-concept layout with a spacious main living area, creating the perfect setting for both everyday living and entertaining. The stylish kitchen is appointed with shaker-style white cabinetry with soft-close doors, quartz countertops, under-cabinet lighting, and a mosaic tile backsplash, blending timeless design with modern functionality. Gather with family and friends or enjoy a quiet evening in front of the electric fireplace, beautifully accented with shiplap detailing to create a warm and inviting focal point in the great room. Luxury vinyl plank flooring extends throughout the first floor, offering both durability and easy maintenance. Upstairs, the primary suite serves as a relaxing retreat, featuring two walk-in closets, a rare find in townhome living, and an upscale bathroom with dual sinks, quartz countertops, and a tiled walk-in shower. Two secondary bedrooms, each with their own walk-in closet, provide flexibility for guests, a home office, or hobby space. Residents of Stoker's Village enjoy convenient access to downtown Nashville's dining, entertainment, live music, and professional sports venues, while also taking advantage of nearby East Nashville, McFerrin Park and Germantown attractions! Contact the Community Sales Manager today for details on available homes and specific features!
| 6 days ago | Price changed to $339,990 | |
| 6 days ago | Listing updated with changes from the MLS | |
| 2 months ago | Listing first seen on site |
Listings courtesy of Realtracs as distributed by MLS GRID

Based on information submitted to the MLS GRID as of 2026-10-25 03:55 AM UTC. All data is obtained from various sources and may not have been verified by broker or MLS GRID. Supplied Open House Information is subject to change without notice. All information should be independently reviewed and verified for accuracy. Properties may or may not be listed by the office/agent presenting the information.
The Digital Millennium Copyright Act of 1998, 17 U.S.C. § 512 (the “DMCA”) provides recourse for copyright owners who believe that material appearing on the Internet infringes their rights under U.S. copyright law. If you believe in good faith that any content or material made available in connection with our website or services infringes your copyright, you (or your agent) may send us a notice requesting that the content or material be removed, or access to it blocked. Notices must be sent in writing by email to DMCAnotice@MLSGrid.com.
The DMCA requires that your notice of alleged copyright infringement include the following information: (1) description of the copyrighted work that is the subject of claimed infringement; (2) description of the alleged infringing content and information sufficient to permit us to locate the content; (3) contact information for you, including your address, telephone number and email address; (4) a statement by you that you have a good faith belief that the content in the manner complained of is not authorized by the copyright owner, or its agent, or by the operation of any law; (5) a statement by you, signed under penalty of perjury, that the information in the notification is accurate and that you have the authority to enforce the copyrights that are claimed to be infringed; and (6) a physical or electronic signature of the copyright owner or a person authorized to act on the copyright owner’s behalf. Failure to include all of the above information may result in the delay of the processing of your complaint.
Each Keller Williams Realty office is independently owned and operated.