
1510 East Piney RoadDickson, TN 37055
Mortgage Calculator
Monthly Payment (Est.)
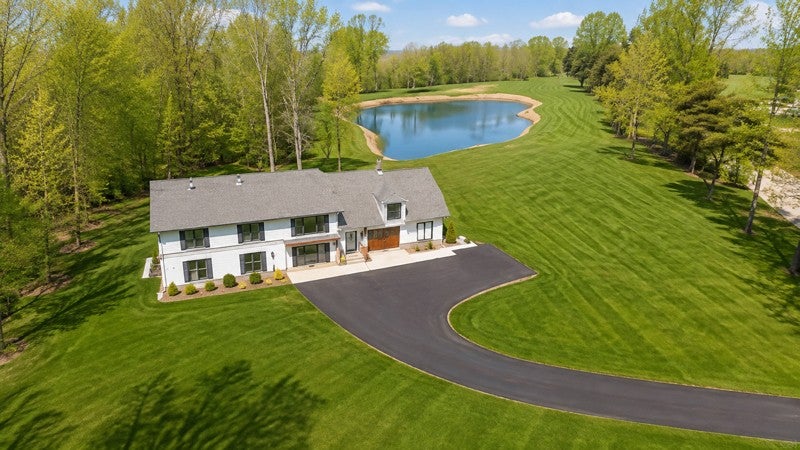
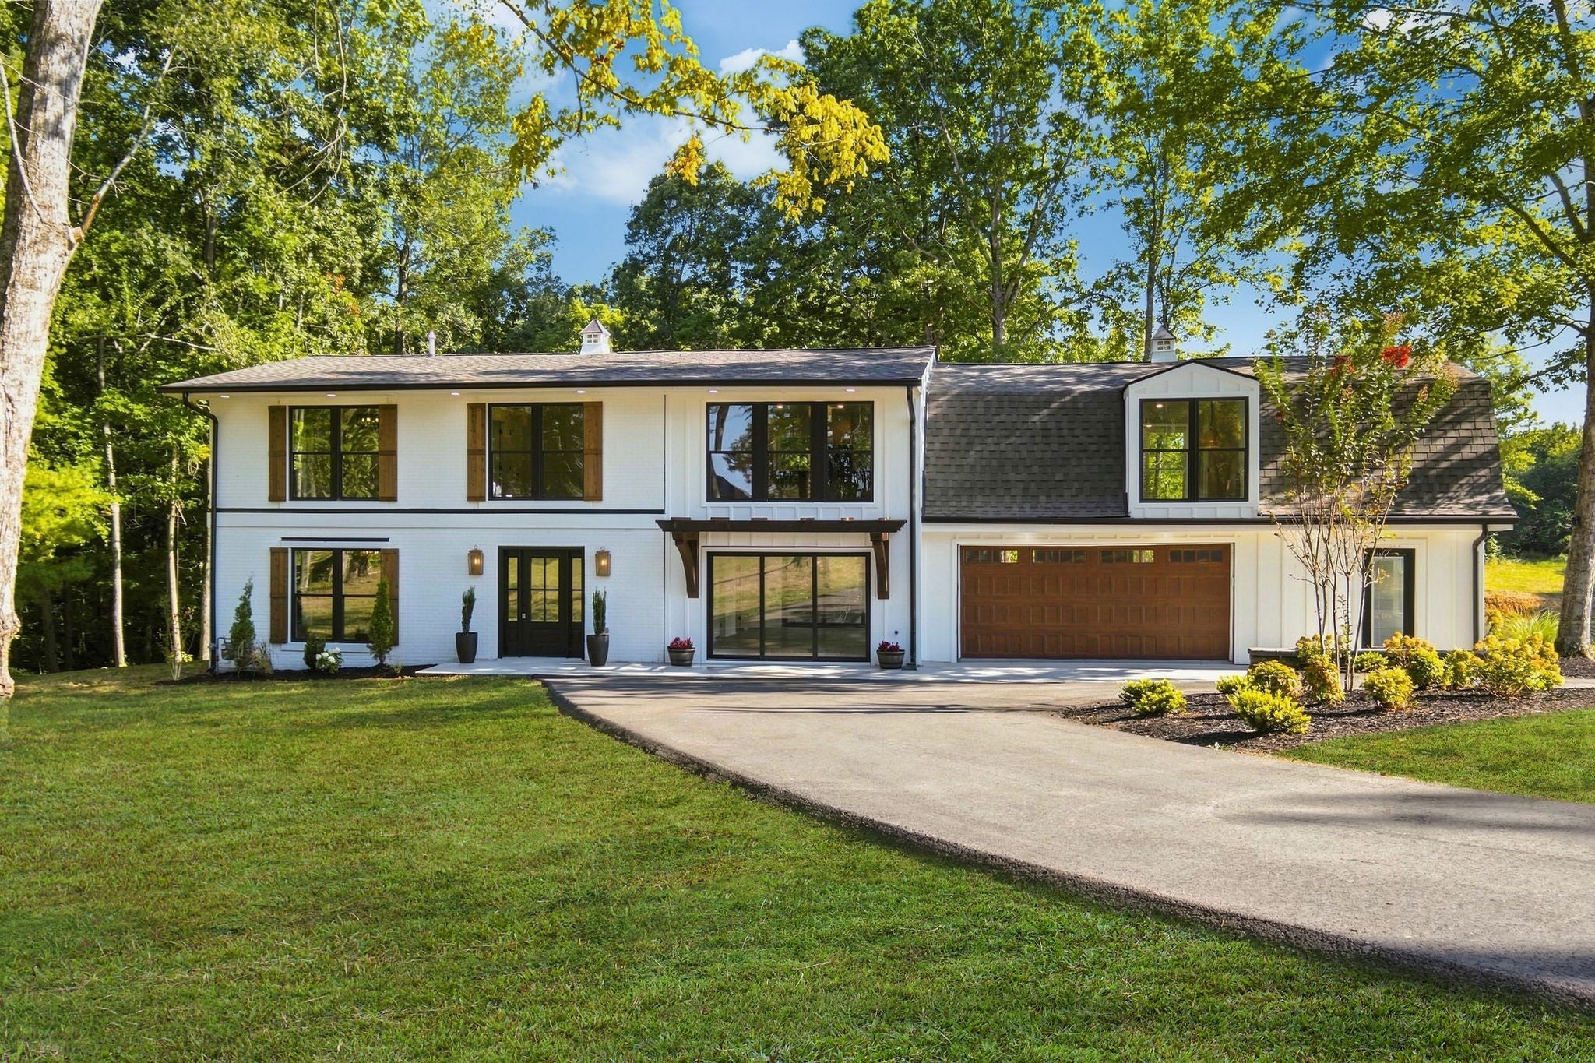
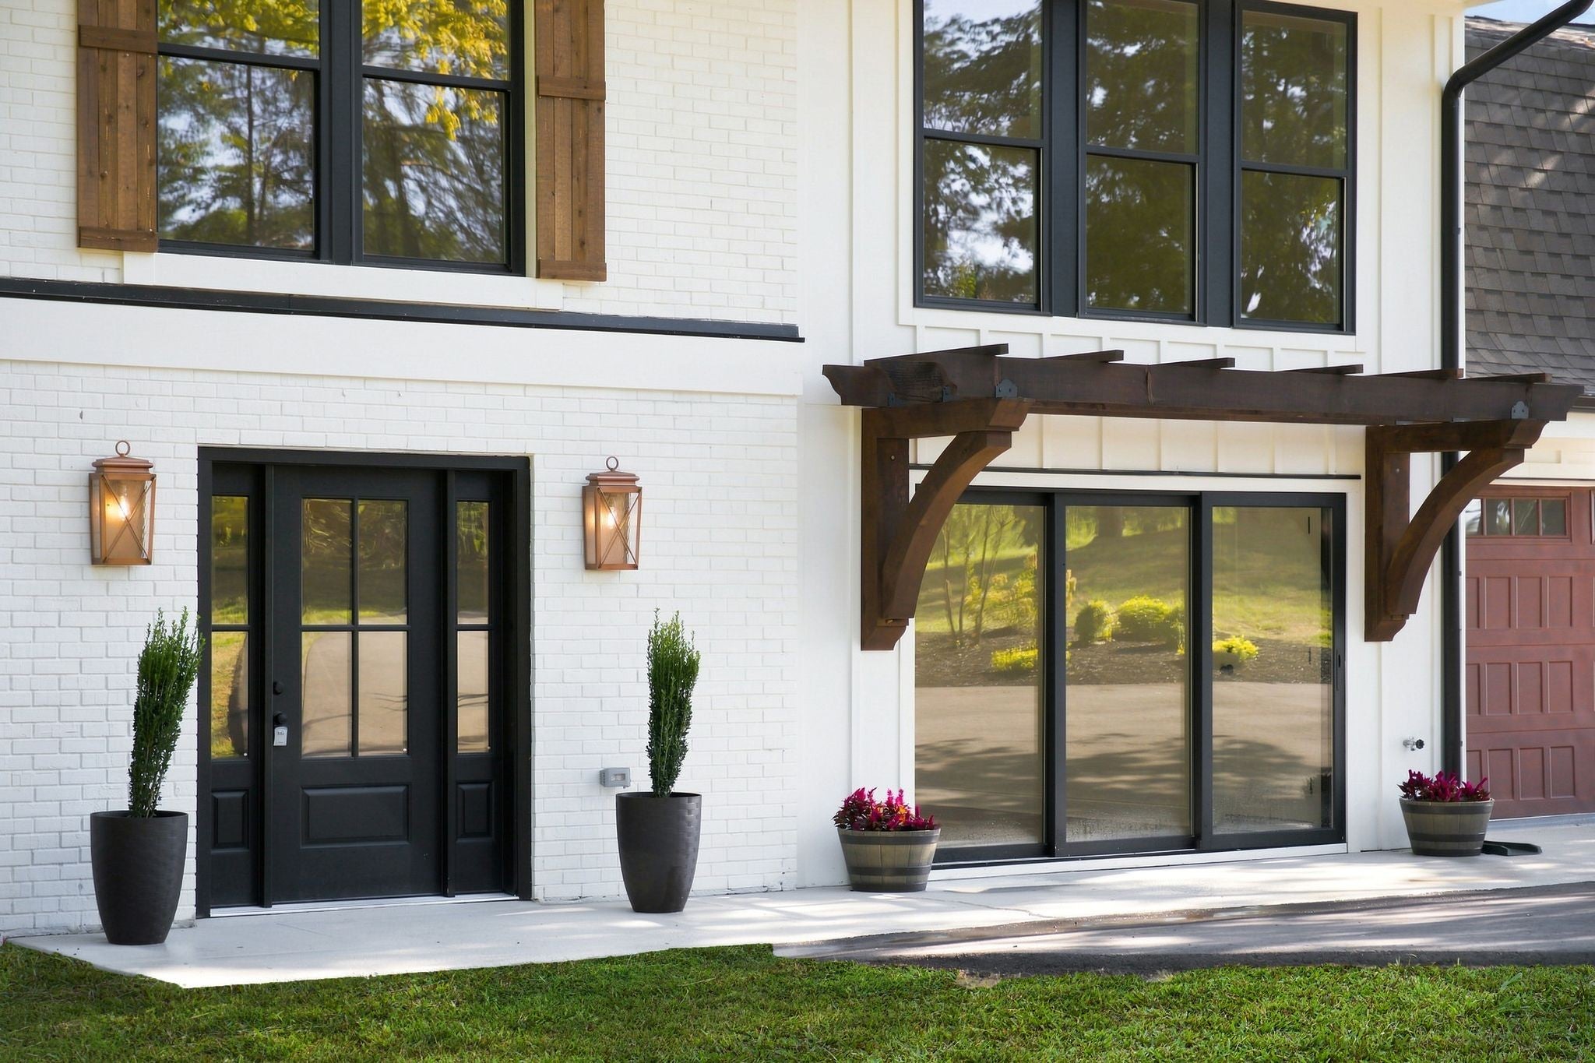
$3,878STUNNING "ESTATE HOME" BY "RUBIX" LUXURY BUILDER!!! *Modern+Luxe Masterpiece* 5.44 Acres+/- w/Serene View of 1/2 Acre+/- Stocked Koi Pond on Property* Incredible Setting+Curb Appeal* This Home is the Epitome of Quiet Luxury* Shows Like a Model Home* 2026 FULL GLAM RENOVATION* ENTIRE HOME GUTTED TO STUDS w/All Major Systems BRAND NEW in 2026* ALL NEW: Electrical Wiring+Panel* Plumbing Supply Lines* 3 HVAC Central Units+Ductwork* Tankless Water Heater* Drywall* HardiePlank Siding+Gutters/Downspouts* Windows+Roof* Cabinetry+Quartz Countertops* Tile Bathrooms* Engineered Hardwood Flooring+Lighting+Fixtures* Interior+Exterior Doors* Garage Doors+Shutters* Asphalt Driveway+Landscaping* Fabulous Open Concept Design* Professional Chef's Kitchen w/Massive Quartz Island/Breakfast Bar+Upgraded Custom Cabinetry* FLEXIBLE LAYOUT ideal for Multigenerational Living, Guests+Older Children* 2 Bedrooms+Full Bath on Main Level offer separation from 2nd Floor Primary Retreat* Former Breezeway Enclosed+Finished as Flex/Media Room w/Sliding Glass Doors* Home Features 3,548 SqFt+/- PLUS 847 SqFt+/- HEATED+COOLED WALKOUT BASEMENT offering Expansion Potential for Home Theater, Gym, Game Room, Wine Vault, Safe Area/Storm Shelter+More* PRIVATE+PEACEFUL ACREAGE w/Room to Spread Out+Enjoy the Pond+Country Setting* Potential Room for Detached Garage/Workshop/Barn* HOT SELLING LOCATION JUST OUTSIDE NASHVILLE-Approx. 45 Minutes to Nashville* Peaceful Country Living yet Close to World Class Entertainment, Restaurants, Shopping, International Airport+More* CERTIFIED APPRAISAL COMPLETED MARCH 2026 AT $1,003,000* Professionally Prepared 24-Page Whole-Home FF&E Design Package Available w/Approx. $34K in Curated Selections for Luxury Residence or Potential STR* RARE OPPORTUNITY to Own a Fully Reimagined Country Estate w/Luxury Finishes+Major Systems Already Completed* Furnishings Not Included* Thoughtfully Reimagined for Luxury Living+Entertaining* TRULY A MUST SEE!!!
| 3 days ago | Listing first seen on site | |
| 3 days ago | Listing updated with changes from the MLS® |
Listings courtesy of Realtracs as distributed by MLS GRID

Based on information submitted to the MLS GRID as of 2026-09-07 08:30 PM UTC. All data is obtained from various sources and may not have been verified by broker or MLS GRID. Supplied Open House Information is subject to change without notice. All information should be independently reviewed and verified for accuracy. Properties may or may not be listed by the office/agent presenting the information.
The Digital Millennium Copyright Act of 1998, 17 U.S.C. § 512 (the “DMCA”) provides recourse for copyright owners who believe that material appearing on the Internet infringes their rights under U.S. copyright law. If you believe in good faith that any content or material made available in connection with our website or services infringes your copyright, you (or your agent) may send us a notice requesting that the content or material be removed, or access to it blocked. Notices must be sent in writing by email to DMCAnotice@MLSGrid.com.
The DMCA requires that your notice of alleged copyright infringement include the following information: (1) description of the copyrighted work that is the subject of claimed infringement; (2) description of the alleged infringing content and information sufficient to permit us to locate the content; (3) contact information for you, including your address, telephone number and email address; (4) a statement by you that you have a good faith belief that the content in the manner complained of is not authorized by the copyright owner, or its agent, or by the operation of any law; (5) a statement by you, signed under penalty of perjury, that the information in the notification is accurate and that you have the authority to enforce the copyrights that are claimed to be infringed; and (6) a physical or electronic signature of the copyright owner or a person authorized to act on the copyright owner’s behalf. Failure to include all of the above information may result in the delay of the processing of your complaint.
Each Keller Williams Realty office is independently owned and operated.