
7035 Forest Spring LnOoltewah, TN 37363
Mortgage Calculator
Monthly Payment (Est.)
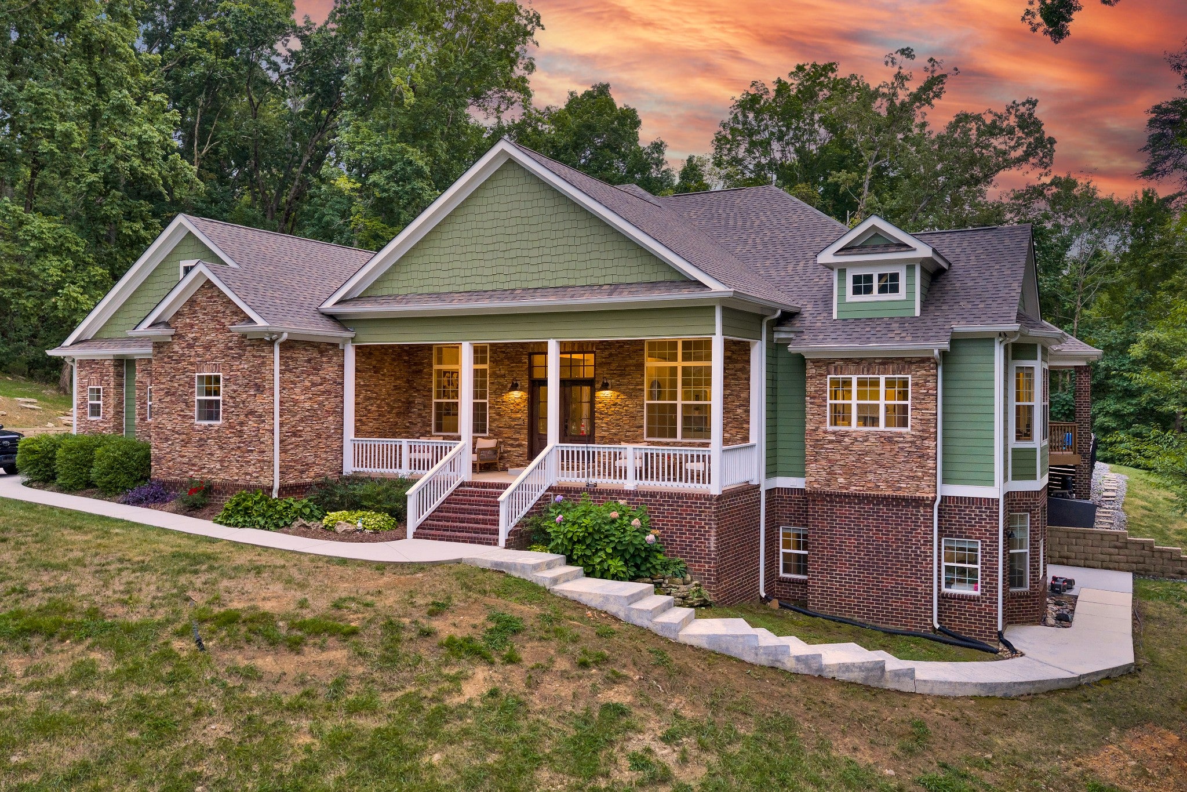
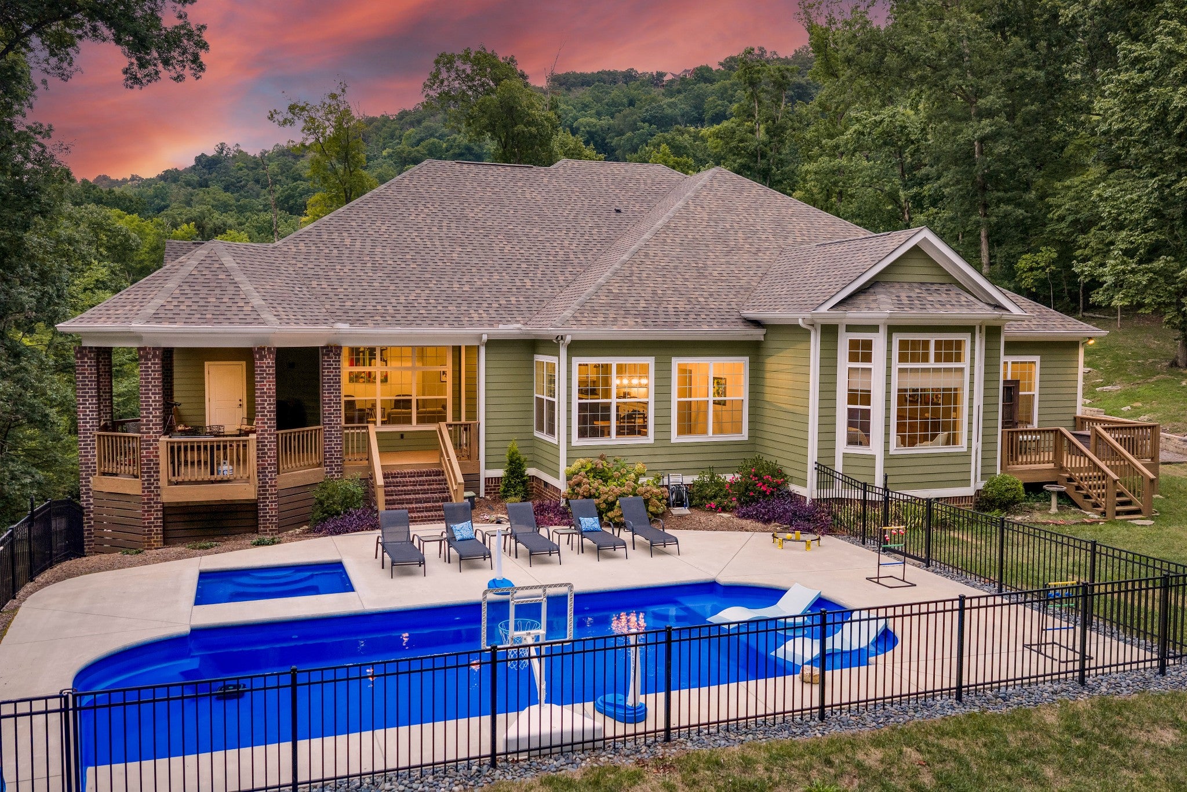
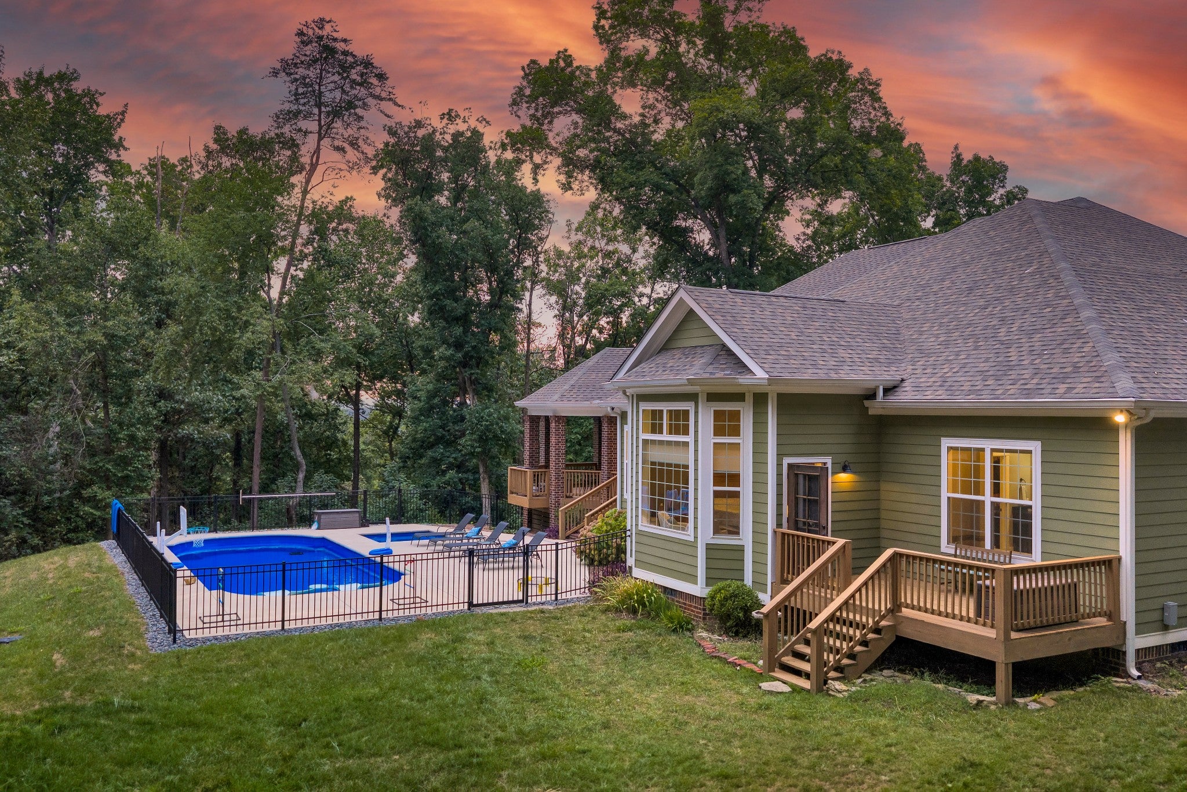
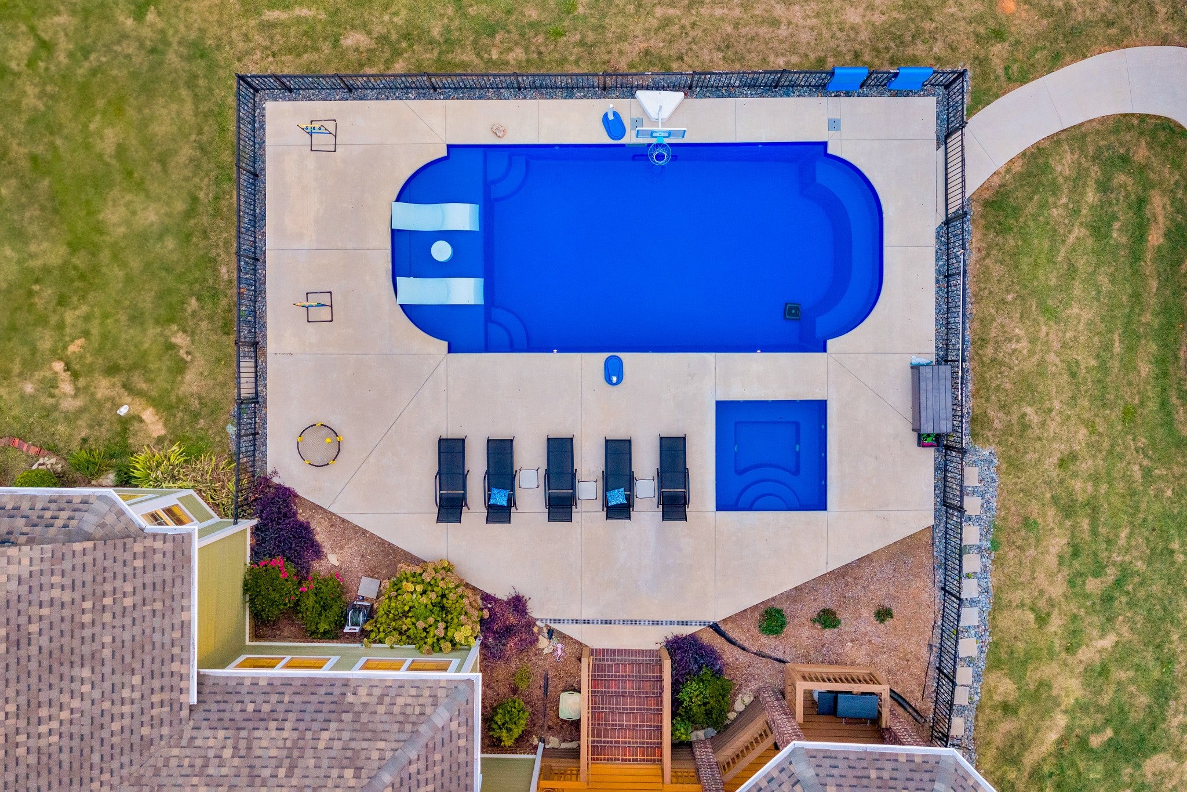
$7,756Within The Reserve at White Oak Mountain, tucked away on a private drive and more than five acres of mature forests, 7035 Forest Spring Lane offers something increasingly rare in greater Chattanooga, genuine seclusion, without sacrificing a single luxury. Built in 2017 and spanning 6,169 square feet across two thoughtfully designed levels, the home announces itself from the moment you step inside. Soaring ceilings draw your eye upward. High-end finishes run throughout. Every space feels expansive, warm, and entirely unhurried, the kind of home that slows you down in the best possible way. The main level is designed for the way people actually live. The primary suite anchors one end, generous in every dimension, with private deck access that puts the surrounding forest directly in view each morning. A second ensuite bedroom on the main level provides ideal accommodations for guests, in-laws, or anyone who values the ease of single-level living. The kitchen is open, well-appointed, and flows naturally into the main living spaces beneath ceilings that give every gathering room to breathe. A wet bar sets the tone for evenings worth savoring. Outside, the property earns its keep in every season. A covered porch opens to an inground pool and hot tub, a backyard environment that makes a summer afternoon feel like a full occasion. A dedicated firepit area carries the evening long after the sun drops behind the trees. A seasonal stream winds quietly through the acreage, and the surrounding forest draws abundant wildlife year-round, deer, turkey, and the kind of stillness that only five private acres can provide. Below, a fully finished basement apartment offers exceptional flexibility, whether for multi-generational living, extended guests, or a completely self-contained retreat separate from the main home. Six bedrooms. Four and a half baths. Five private acres.
| 4 days ago | Listing first seen on site | |
| 4 days ago | Listing updated with changes from the MLS® |
Listings courtesy of Realtracs as distributed by MLS GRID

Based on information submitted to the MLS GRID as of 2026-09-08 06:55 AM UTC. All data is obtained from various sources and may not have been verified by broker or MLS GRID. Supplied Open House Information is subject to change without notice. All information should be independently reviewed and verified for accuracy. Properties may or may not be listed by the office/agent presenting the information.
The Digital Millennium Copyright Act of 1998, 17 U.S.C. § 512 (the “DMCA”) provides recourse for copyright owners who believe that material appearing on the Internet infringes their rights under U.S. copyright law. If you believe in good faith that any content or material made available in connection with our website or services infringes your copyright, you (or your agent) may send us a notice requesting that the content or material be removed, or access to it blocked. Notices must be sent in writing by email to DMCAnotice@MLSGrid.com.
The DMCA requires that your notice of alleged copyright infringement include the following information: (1) description of the copyrighted work that is the subject of claimed infringement; (2) description of the alleged infringing content and information sufficient to permit us to locate the content; (3) contact information for you, including your address, telephone number and email address; (4) a statement by you that you have a good faith belief that the content in the manner complained of is not authorized by the copyright owner, or its agent, or by the operation of any law; (5) a statement by you, signed under penalty of perjury, that the information in the notification is accurate and that you have the authority to enforce the copyrights that are claimed to be infringed; and (6) a physical or electronic signature of the copyright owner or a person authorized to act on the copyright owner’s behalf. Failure to include all of the above information may result in the delay of the processing of your complaint.
Each Keller Williams Realty office is independently owned and operated.