
1412 Iron Bridge RdColumbia, TN 38401
Mortgage Calculator
Monthly Payment (Est.)
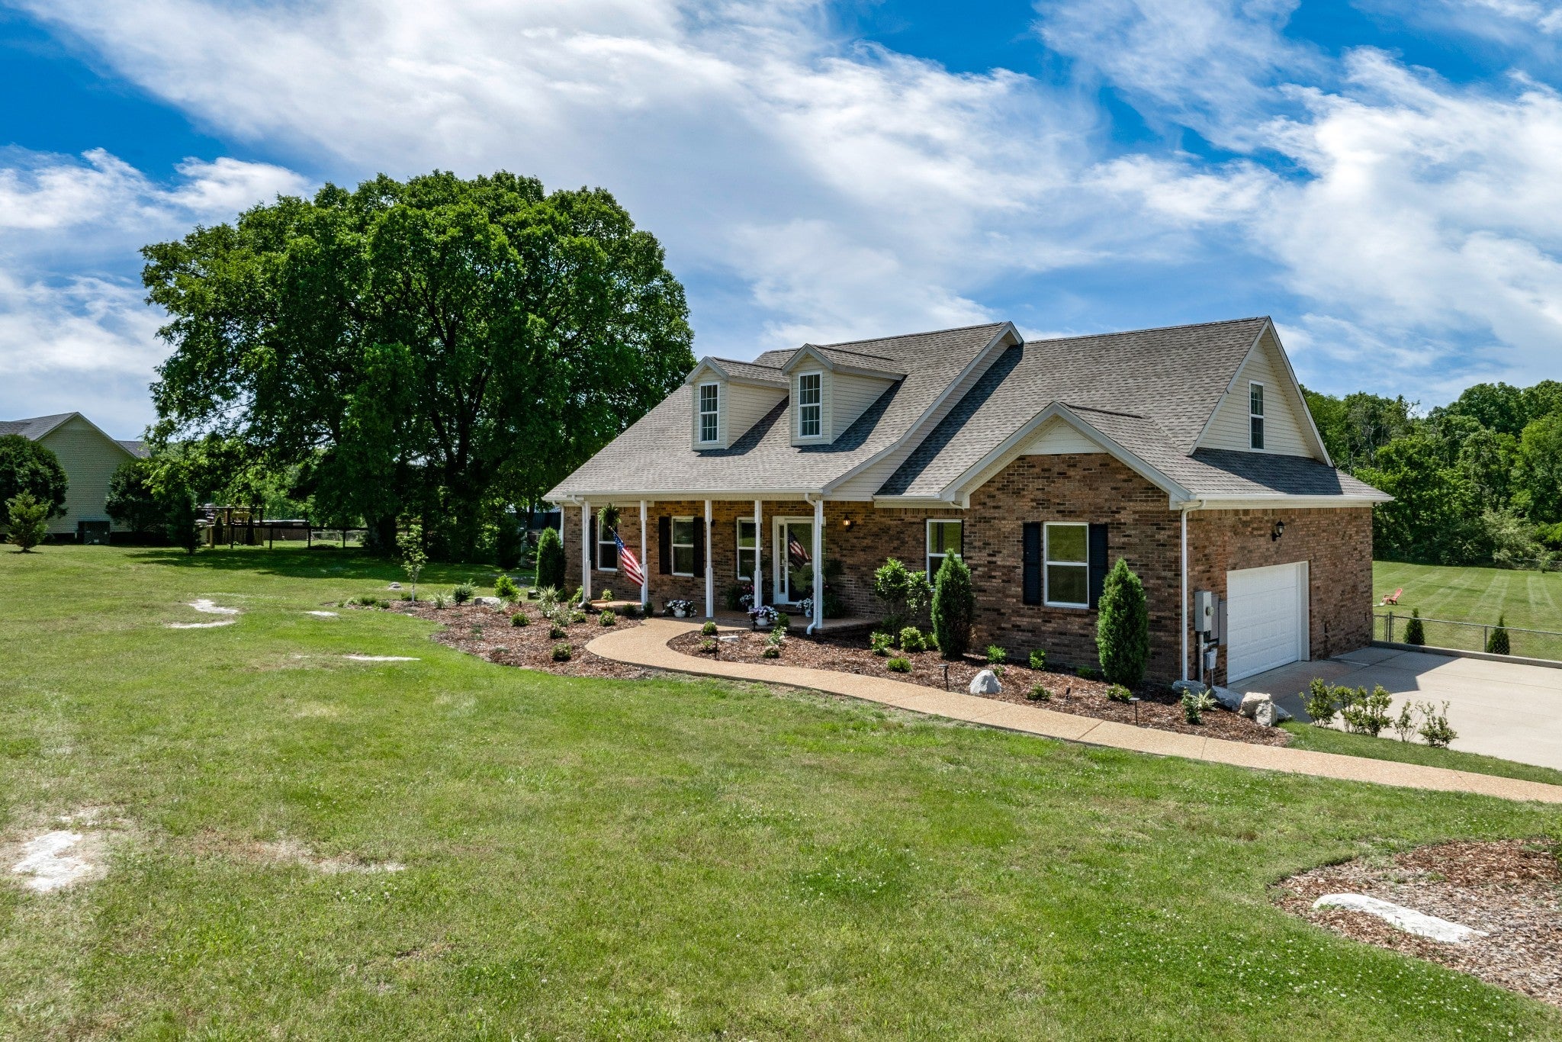
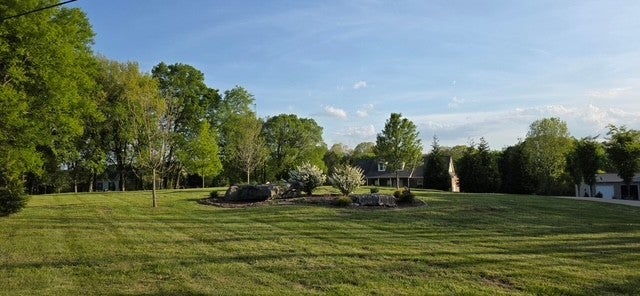
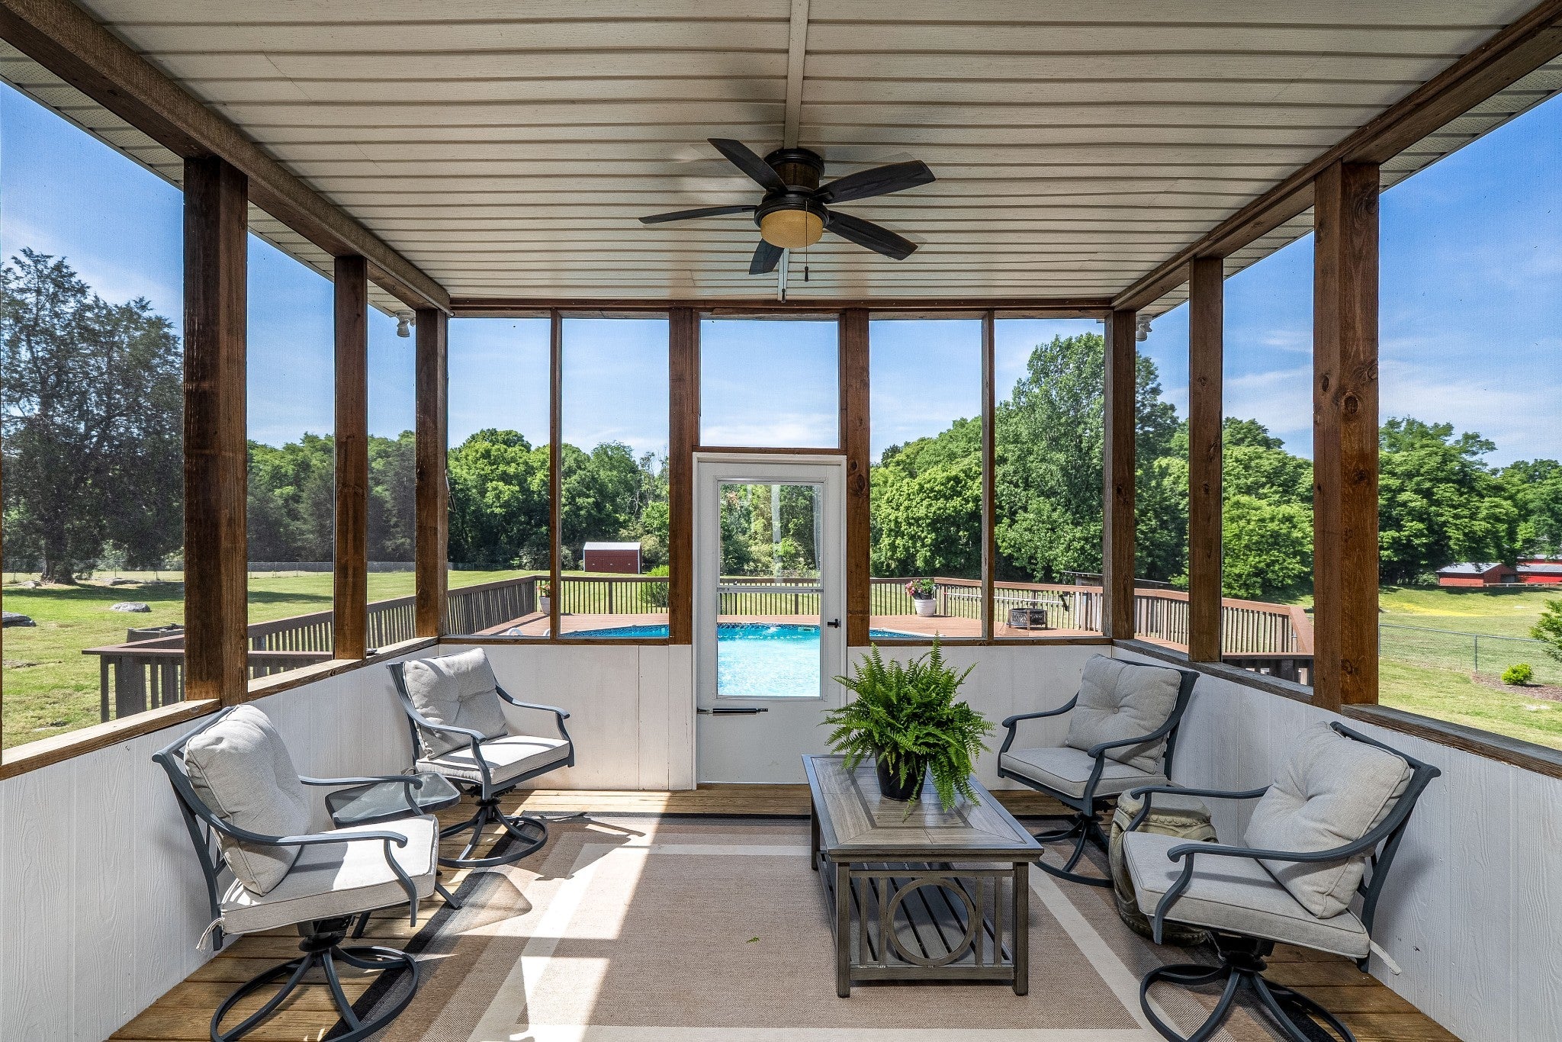
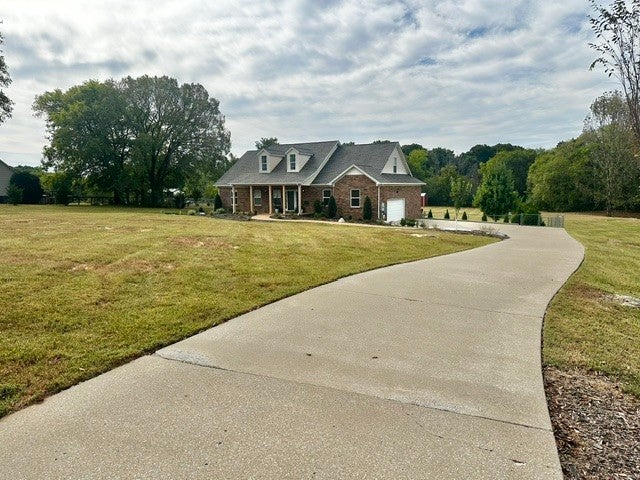
Enter an interest rate to see your estimated monthly payment.Welcome home to this beautifully maintained 3 bedroom 3 bath all brick home w/an office! Nestled on almost 3 acres offering a perfect blend of comfort, functionality and outdoor living. Three bedrooms and 2 baths are located on the main floor, including the spacious primary suite. The upstairs offers a home office w/ closet, full bath and a bonus room with walk in closet. Step inside the Family Room where your eyes drift up to the soaring 2 story ceilings with exposed wooden beam and a cozy fireplace featuring gas logs. An abundance of windows throughout fills the home with natural light. The updated kitchen features new gorgeous cabinetry, quartz countertops, stainless appliances and plenty of workspace for entertaining or everyday living. The primary suite offers a spa-like bath complete with soaking tub, oversized tiled shower and large walk-in closets w/ built in shelving. Relax on your screened in back porch and enjoy the view of your peaceful backyard. Or watch the children swim in the pool and playing games on the oversized deck. Outside enjoy your own retreat with your fenced backyard and two storage buildings for your hobbies or for keeping your yard tools or mower. This home is centrally located just 7 mins from Downtown Columbia, an easy 25 mins drive to Franklin, TN . And only 2 miles from the scenic Duck River w/ boat ramp where you can play and fish all day. Also, 5 mins from peaceful Yanahli Park, home to a 474 acre park boasting miles of picturesque paved walking trails winding next to the Duck River. The wide spacious concrete drive leads to your lushed landscaped home where the perfect combination of country, privacy and modern comfort seamlessly blend. This home is ideal for entertaining, relaxing and making memories for you and your family for years to come. Let's make it your HOME !! See VIDEO: under "documents/links" And a list of improvements seller has made. - Full size Refrigerator in Garage Conveys!
| 2 months ago | Listing updated with changes from the MLS | |
| 2 months ago | Listing first seen on site |
Listings courtesy of Realtracs as distributed by MLS GRID

Based on information submitted to the MLS GRID as of 2026-10-26 06:40 PM UTC. All data is obtained from various sources and may not have been verified by broker or MLS GRID. Supplied Open House Information is subject to change without notice. All information should be independently reviewed and verified for accuracy. Properties may or may not be listed by the office/agent presenting the information.
The Digital Millennium Copyright Act of 1998, 17 U.S.C. § 512 (the “DMCA”) provides recourse for copyright owners who believe that material appearing on the Internet infringes their rights under U.S. copyright law. If you believe in good faith that any content or material made available in connection with our website or services infringes your copyright, you (or your agent) may send us a notice requesting that the content or material be removed, or access to it blocked. Notices must be sent in writing by email to DMCAnotice@MLSGrid.com.
The DMCA requires that your notice of alleged copyright infringement include the following information: (1) description of the copyrighted work that is the subject of claimed infringement; (2) description of the alleged infringing content and information sufficient to permit us to locate the content; (3) contact information for you, including your address, telephone number and email address; (4) a statement by you that you have a good faith belief that the content in the manner complained of is not authorized by the copyright owner, or its agent, or by the operation of any law; (5) a statement by you, signed under penalty of perjury, that the information in the notification is accurate and that you have the authority to enforce the copyrights that are claimed to be infringed; and (6) a physical or electronic signature of the copyright owner or a person authorized to act on the copyright owner’s behalf. Failure to include all of the above information may result in the delay of the processing of your complaint.
Each Keller Williams Realty office is independently owned and operated.