
1011 Wentford AveSweetwater, TN 37874
Mortgage Calculator
Monthly Payment (Est.)
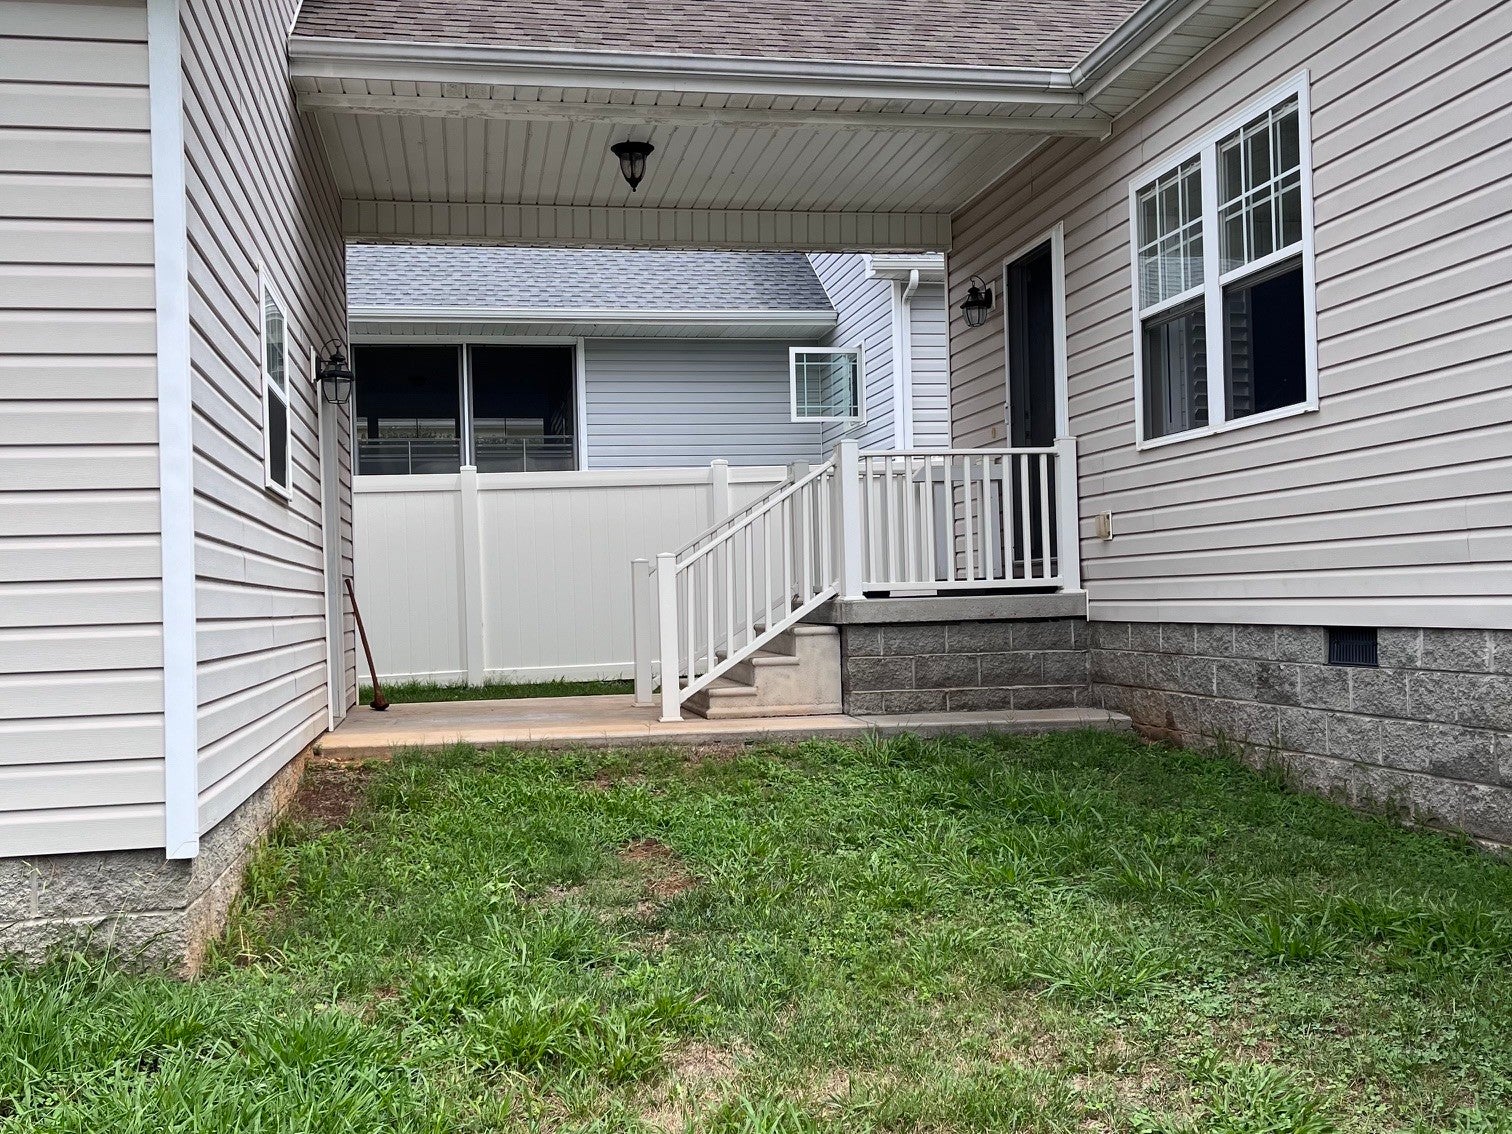
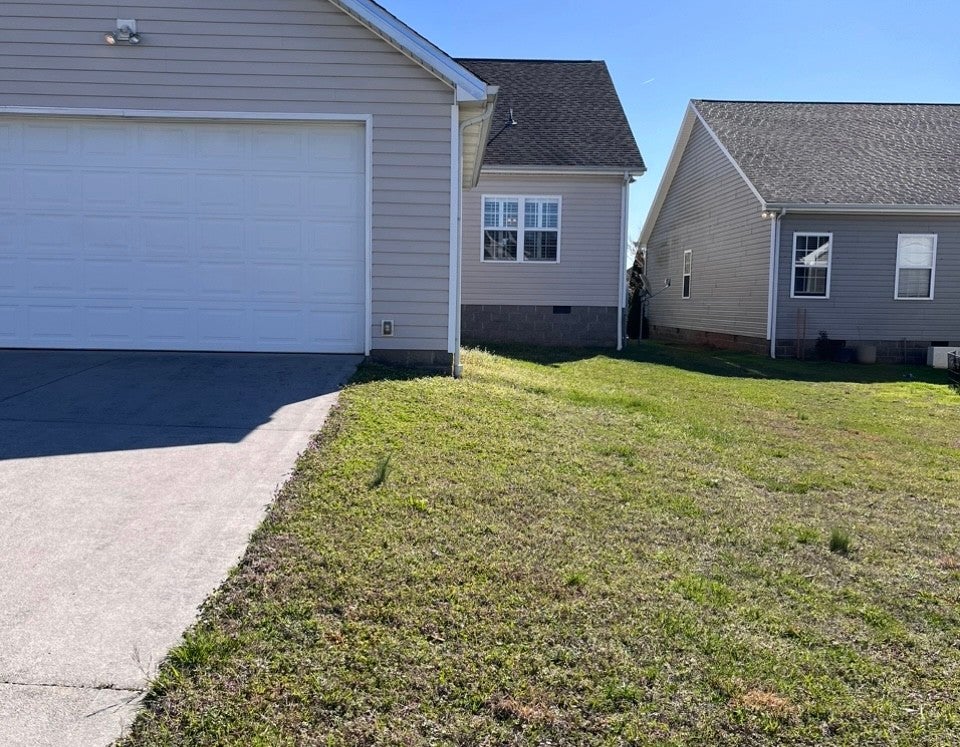
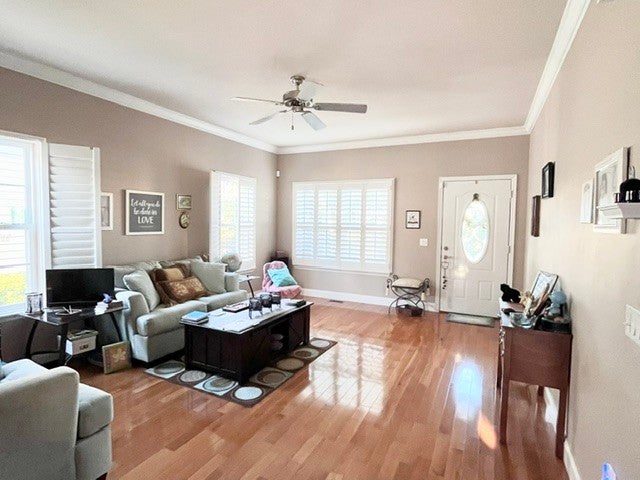
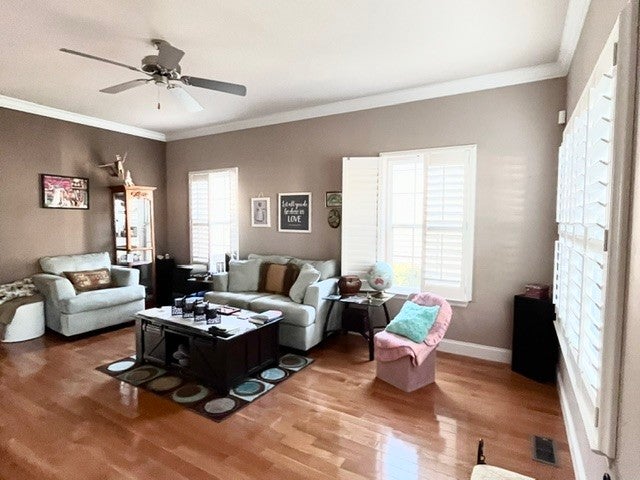
Enter an interest rate to see your estimated monthly payment.*** Please note: The homeowner is offering $3000 in concessions in lieu of updating the landscaping and exterior updates. For added peace of mind, the seller will provide a Premium Home Warranty of America Diamond Plan at closing. Your opportunity to live in the highly desirable Willow Creek community is here! This beautiful Victorian-style home offers 2 bedrooms, 2 full baths, and 1,470 square feet of thoughtfully designed living space, situated on a generous lot perfect for outdoor activities. Step inside and discover a home filled with character, charm, and so many elegant finishes throughout, too many to count. Beautiful hardwood floors, granite countertops, abundant cabinetry, crown molding throughout, and plantation shutters throughout the home create a timeless and sophisticated feel. Both bedrooms are spacious and offer large walk-in closets. The second bedroom measures 20.6 X 14 and provides versatile space and could easily be transformed into a third bedroom, office, or flex room to meet your needs. One of the special features of this home is the beautiful king bedroom suite that will remain with the property. This gorgeous Made in Italy, solid-wood furniture set adds an extra touch of luxury and sophistication. In addition, all other furniture will stay, with the exception of the piano. The Yamaha Clavinova electronic piano/organ is negotiable. You'll also appreciate the 2-car garage and the encapsulated crawl space with a dehumidifier, providing a climate-controlled area for additional storage. This home has also been plumbed for a brand new whole house softener and filter system and is being left in the garage for you to install. And then there's Willow Creek! Residents enjoy an impressive selection of amenities, including a clubhouse, playground, fitness center, swimming pools, and tennis courts.
| 2 weeks ago | Price changed to $349,000 | |
| 2 weeks ago | Listing updated with changes from the MLS | |
| 2 months ago | Listing first seen on site |
Listings courtesy of Realtracs as distributed by MLS GRID

Based on information submitted to the MLS GRID as of 2026-10-26 04:01 PM UTC. All data is obtained from various sources and may not have been verified by broker or MLS GRID. Supplied Open House Information is subject to change without notice. All information should be independently reviewed and verified for accuracy. Properties may or may not be listed by the office/agent presenting the information.
The Digital Millennium Copyright Act of 1998, 17 U.S.C. § 512 (the “DMCA”) provides recourse for copyright owners who believe that material appearing on the Internet infringes their rights under U.S. copyright law. If you believe in good faith that any content or material made available in connection with our website or services infringes your copyright, you (or your agent) may send us a notice requesting that the content or material be removed, or access to it blocked. Notices must be sent in writing by email to DMCAnotice@MLSGrid.com.
The DMCA requires that your notice of alleged copyright infringement include the following information: (1) description of the copyrighted work that is the subject of claimed infringement; (2) description of the alleged infringing content and information sufficient to permit us to locate the content; (3) contact information for you, including your address, telephone number and email address; (4) a statement by you that you have a good faith belief that the content in the manner complained of is not authorized by the copyright owner, or its agent, or by the operation of any law; (5) a statement by you, signed under penalty of perjury, that the information in the notification is accurate and that you have the authority to enforce the copyrights that are claimed to be infringed; and (6) a physical or electronic signature of the copyright owner or a person authorized to act on the copyright owner’s behalf. Failure to include all of the above information may result in the delay of the processing of your complaint.
Each Keller Williams Realty office is independently owned and operated.