
370 Morgan Johnston Circle NECleveland, TN 37312
Mortgage Calculator
Monthly Payment (Est.)
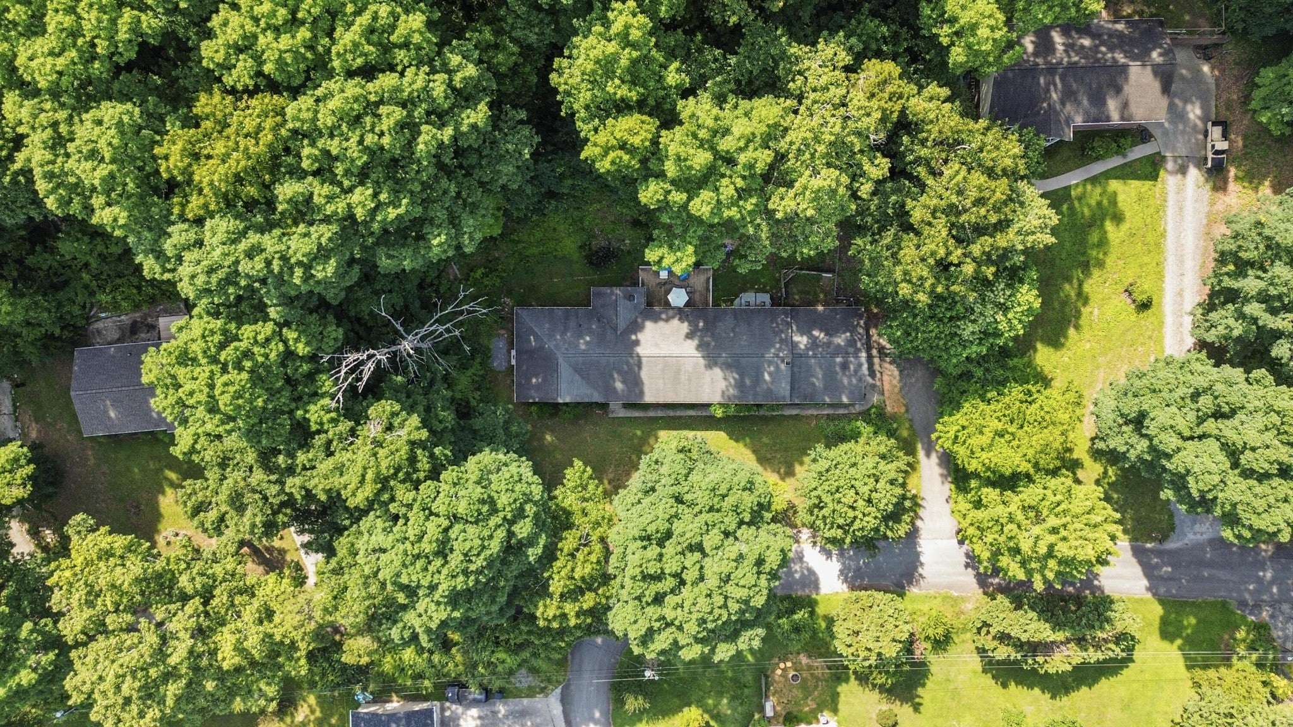
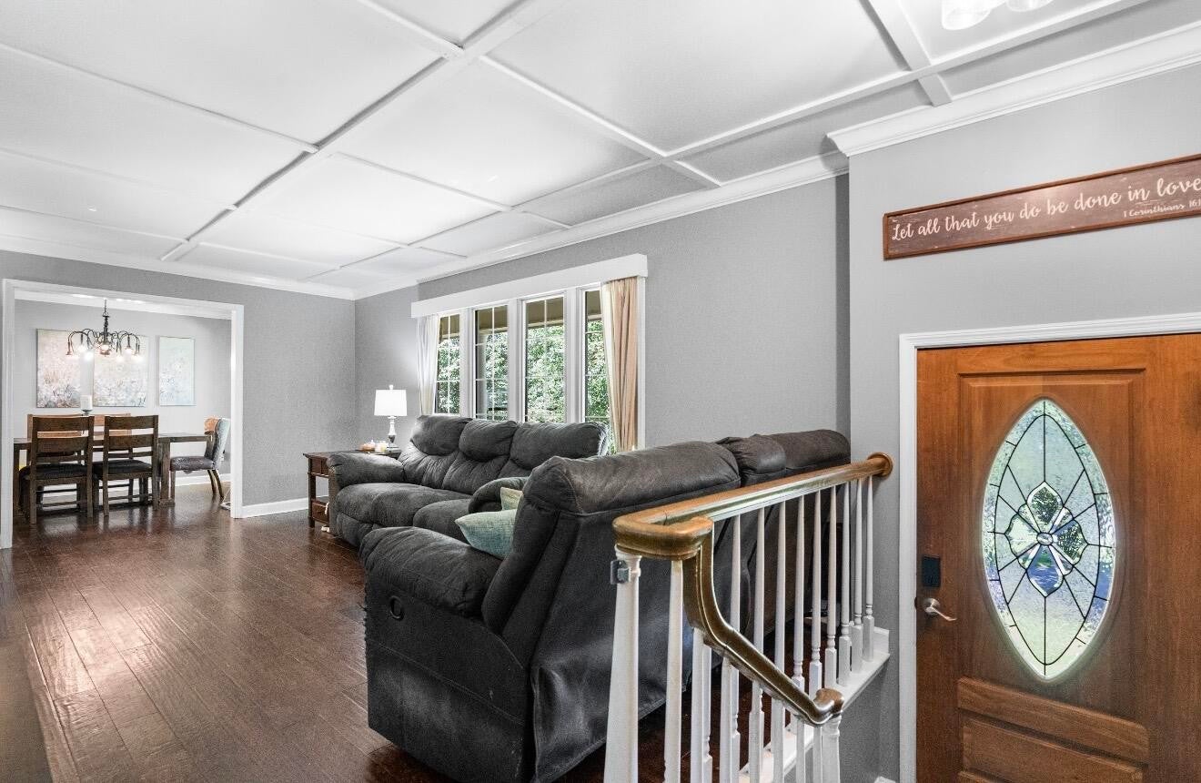
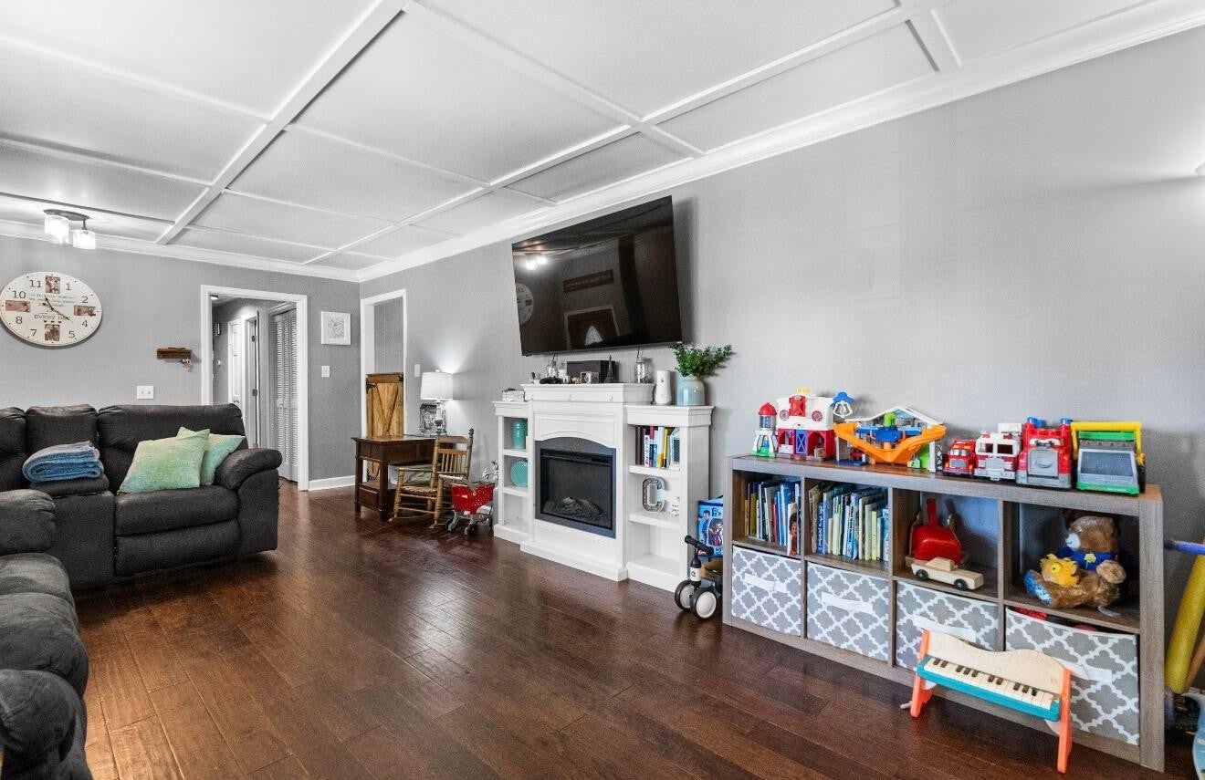
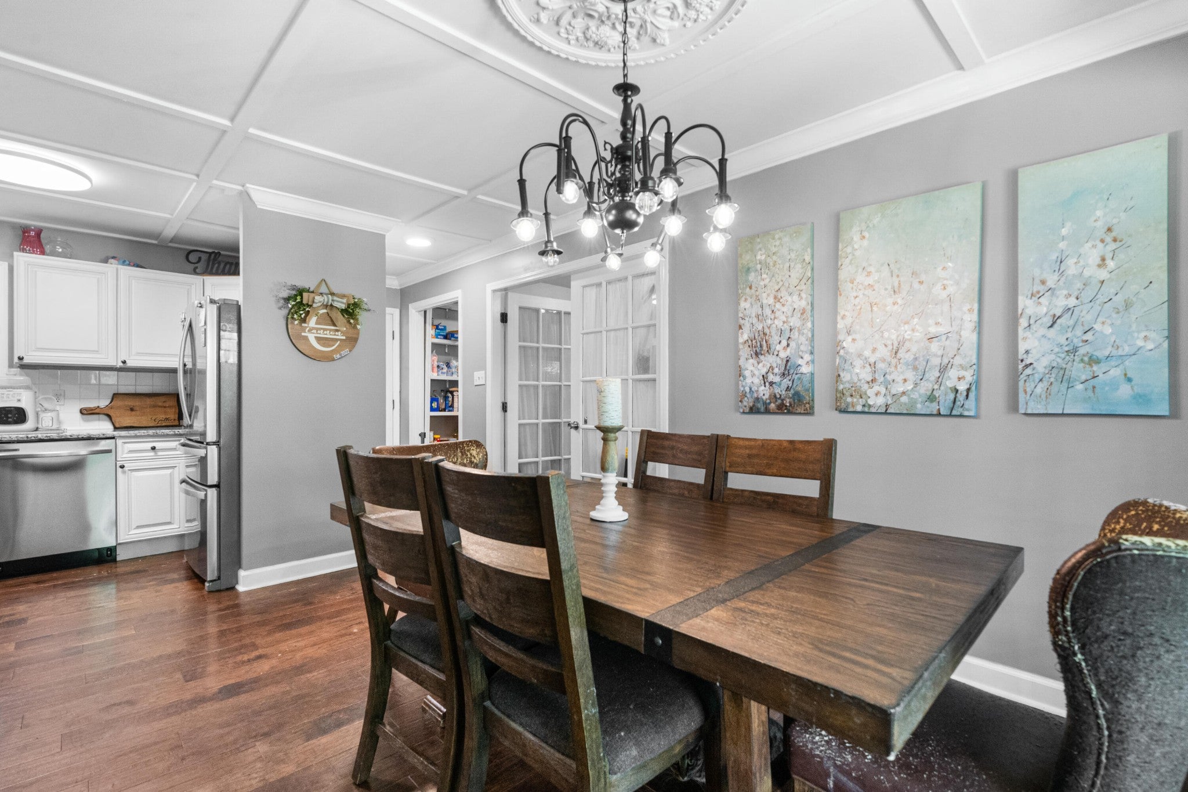
$1,742***Seller Concessions of $7500 waiting for you to fit your needs to help you purchase their home! - Closing costs? Rate Buy Down? Whatever can you think of?!!*** Looking for a one level home with almost 2 acres wooded privacy but still close enough to town for convenience? HERE IT IS! This spacious home offers approximately 2,200 square feet of living space with a flexible floor plan designed for everyday living and entertaining. The sellers have completed extensive updates throughout the home, creating a fresh, move-in-ready feel--including the removal of popcorn ceilings adding custom molded accent ceilings throughout, interior paint, baseboards, and bedroom flooring in 2026. The bright and inviting living room features large windows that fill the space with natural light. A formal dining area connects the living room and kitchen, creating an ideal layout for gatherings. The kitchen features granite countertops, upgraded cabinets, & stainless steel appliances. Just beyond the kitchen, you'll find a cozy den with a fireplace, providing additional living space for relaxing or entertaining. In addition to three bedrooms, the home includes an oversized recreation room that could serve as a bonus room, home office, media room, playroom, guest space, or for indoor storage. The property also features 650 sqft +/- of separate living quarters with its own bedroom, bathroom, kitchen, living area, and laundry facilities, offering excellent flexibility for guests, multi-generational living, hobbies, or workspace needs. This additional living space underwent a complete remodel in 2023, providing a modern and refreshed interior throughout. Additional improvements include a remodeling both bathrooms, a professionally waterproofed crawlspace in 2023 (a $15,000 investment), septic is serviced, new water heater, & new deck added. Owners want to give you peace of mind what a well maintained home.
| 4 days ago | Listing first seen on site | |
| 4 days ago | Listing updated with changes from the MLS® |
Listings courtesy of Realtracs as distributed by MLS GRID

Based on information submitted to the MLS GRID as of 2026-09-08 04:37 AM UTC. All data is obtained from various sources and may not have been verified by broker or MLS GRID. Supplied Open House Information is subject to change without notice. All information should be independently reviewed and verified for accuracy. Properties may or may not be listed by the office/agent presenting the information.
The Digital Millennium Copyright Act of 1998, 17 U.S.C. § 512 (the “DMCA”) provides recourse for copyright owners who believe that material appearing on the Internet infringes their rights under U.S. copyright law. If you believe in good faith that any content or material made available in connection with our website or services infringes your copyright, you (or your agent) may send us a notice requesting that the content or material be removed, or access to it blocked. Notices must be sent in writing by email to DMCAnotice@MLSGrid.com.
The DMCA requires that your notice of alleged copyright infringement include the following information: (1) description of the copyrighted work that is the subject of claimed infringement; (2) description of the alleged infringing content and information sufficient to permit us to locate the content; (3) contact information for you, including your address, telephone number and email address; (4) a statement by you that you have a good faith belief that the content in the manner complained of is not authorized by the copyright owner, or its agent, or by the operation of any law; (5) a statement by you, signed under penalty of perjury, that the information in the notification is accurate and that you have the authority to enforce the copyrights that are claimed to be infringed; and (6) a physical or electronic signature of the copyright owner or a person authorized to act on the copyright owner’s behalf. Failure to include all of the above information may result in the delay of the processing of your complaint.
Each Keller Williams Realty office is independently owned and operated.