
6666 Brookmont Ter 306Nashville, TN 37205
Mortgage Calculator
Monthly Payment (Est.)
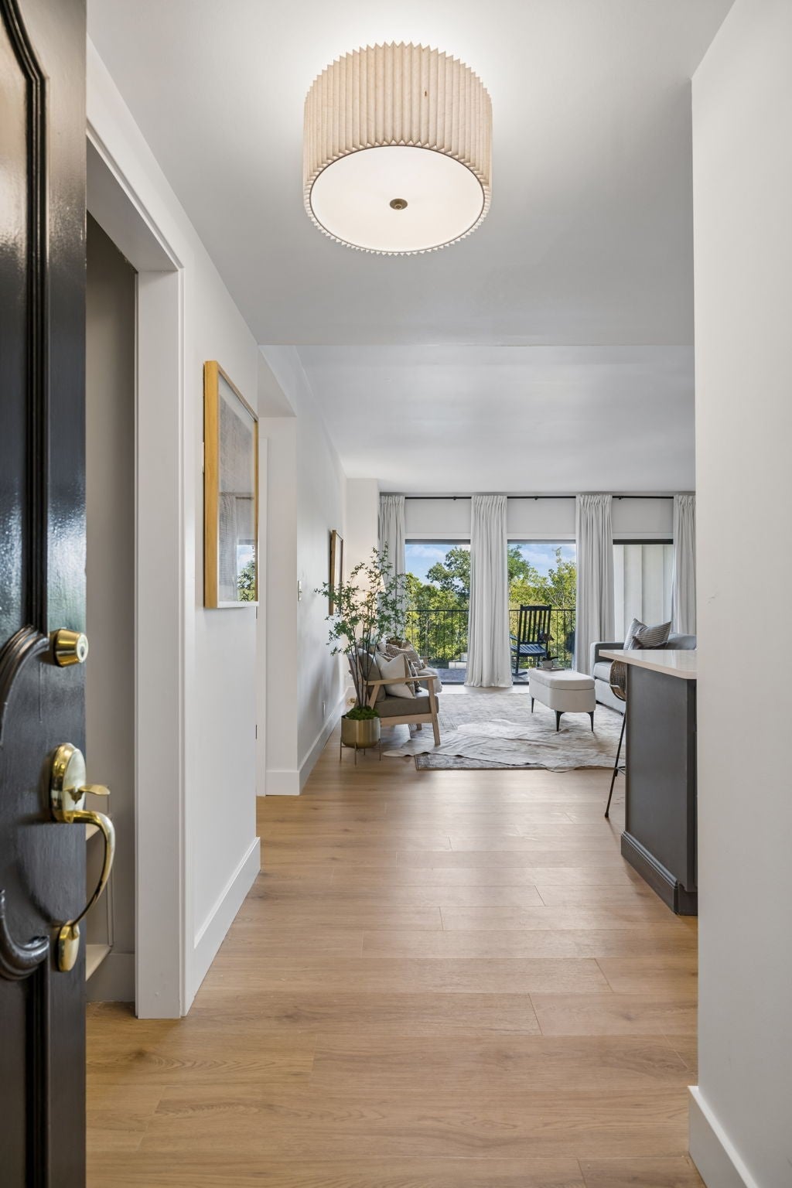
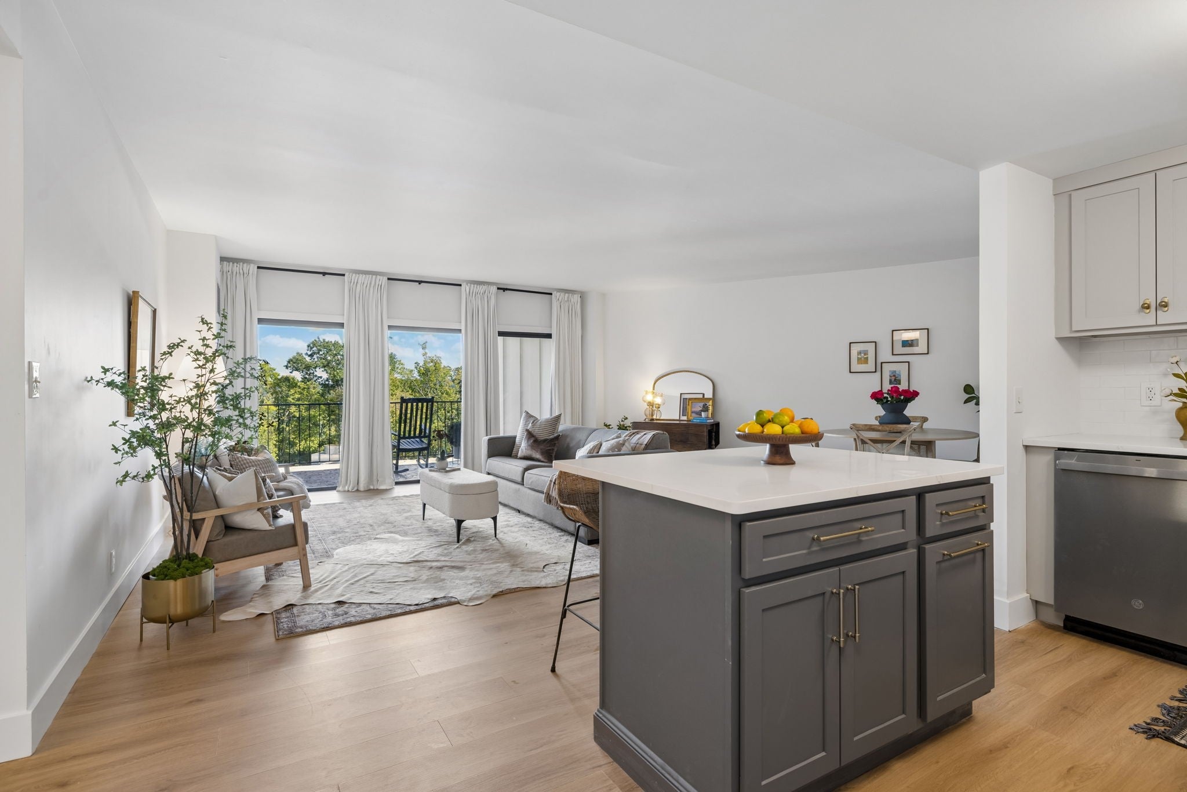
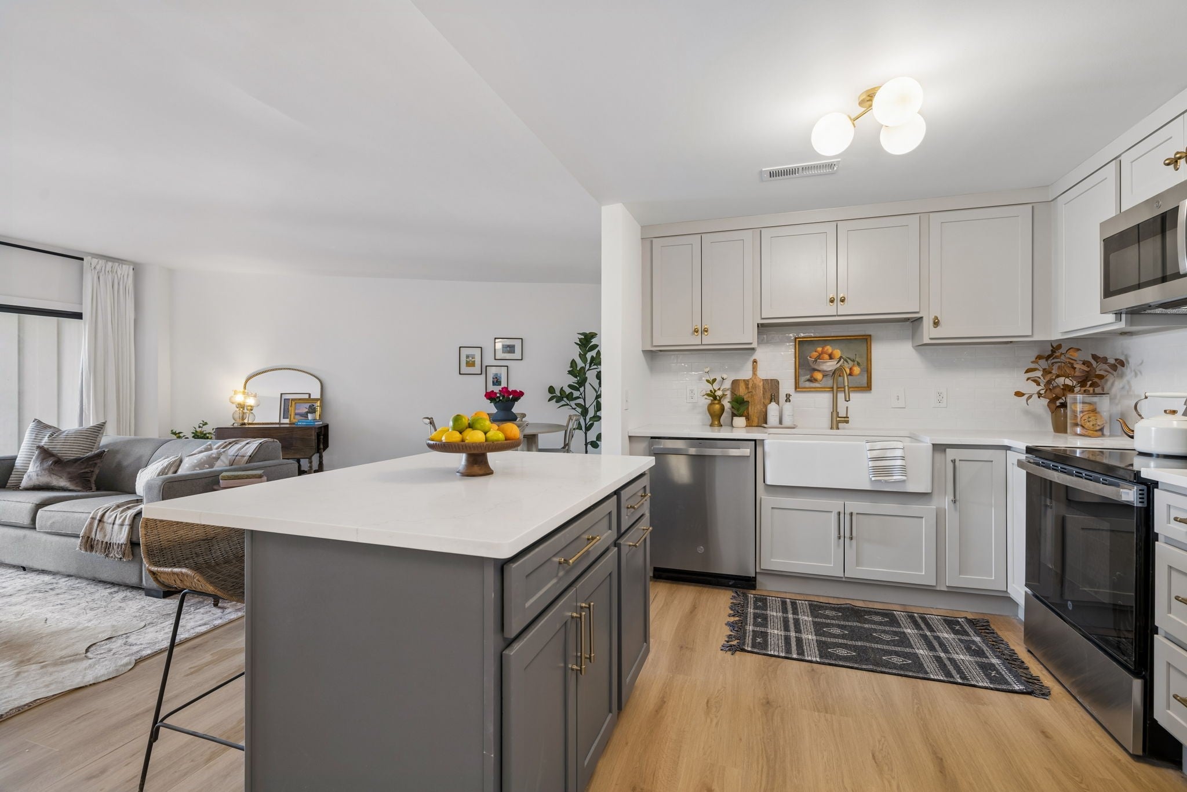
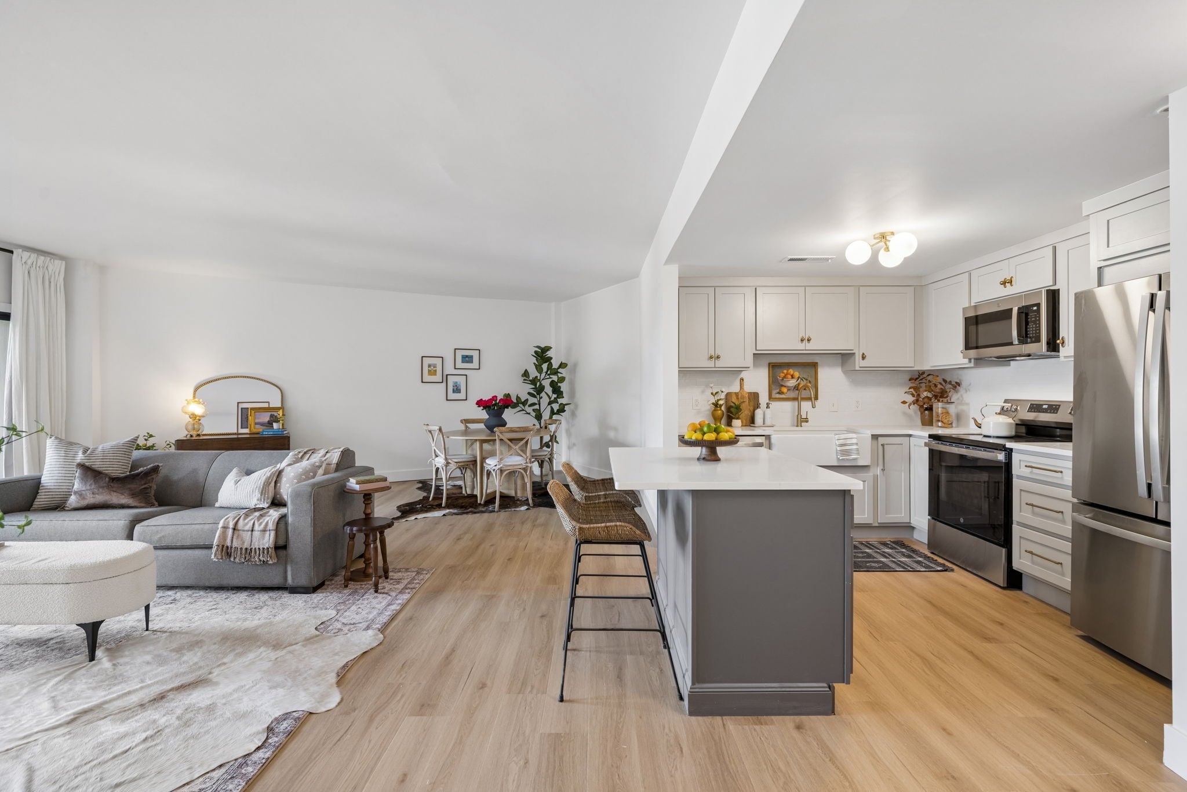
$2,167There’s something special about finding a home at just the right moment. Perched on the 3rd floor of Wessex Towers, this beautifully renovated 2-bedroom, 2-bath residence pairs sweeping views of the West Meade hills with a fresh, thoughtfully finished interior... and an exciting new chapter unfolding just beyond its doors. Inside, 1,321 square feet has been completely reimagined for effortless everyday living. A beautifully renovated kitchen, updated baths, stylish finishes, and light-filled living spaces create a home that feels polished yet comfortable. High above the treetops, expansive views stretch across the surrounding hills, bringing a wonderful sense of calm to life in the city. While this residence is already beautifully finished, Wessex Towers is preparing for a transformation of its own. Planned renovations will reimagine the building’s exterior and common spaces, including the hallways, creating a compelling opportunity to become part of an established Nashville community as it enters an exciting new era. Life here is designed to be remarkably easy. The comprehensive HOA includes electricity, water, cable, internet, sewer, trash, exterior insurance and building maintenance, along with a swimming pool, fitness center, sauna, convenient laundry facilities, and doorman/security services. It’s a refreshingly simple approach to homeownership, with many of the expenses and conveniences of daily life thoughtfully bundled together. Tucked into the rolling landscape of West Meade yet just minutes from Belle Meade, Green Hills, shopping, dining, and downtown Nashville, this is a home that offers both retreat and connection. Beautifully renovated today, with an exciting transformation ahead, this may be just the right time to discover Wessex Towers.
| 4 days ago | Status changed to Active | |
| 4 days ago | Listing updated with changes from the MLS® | |
| 5 days ago | Listing first seen on site |
Listings courtesy of Realtracs as distributed by MLS GRID

Based on information submitted to the MLS GRID as of 2026-09-08 01:09 PM UTC. All data is obtained from various sources and may not have been verified by broker or MLS GRID. Supplied Open House Information is subject to change without notice. All information should be independently reviewed and verified for accuracy. Properties may or may not be listed by the office/agent presenting the information.
The Digital Millennium Copyright Act of 1998, 17 U.S.C. § 512 (the “DMCA”) provides recourse for copyright owners who believe that material appearing on the Internet infringes their rights under U.S. copyright law. If you believe in good faith that any content or material made available in connection with our website or services infringes your copyright, you (or your agent) may send us a notice requesting that the content or material be removed, or access to it blocked. Notices must be sent in writing by email to DMCAnotice@MLSGrid.com.
The DMCA requires that your notice of alleged copyright infringement include the following information: (1) description of the copyrighted work that is the subject of claimed infringement; (2) description of the alleged infringing content and information sufficient to permit us to locate the content; (3) contact information for you, including your address, telephone number and email address; (4) a statement by you that you have a good faith belief that the content in the manner complained of is not authorized by the copyright owner, or its agent, or by the operation of any law; (5) a statement by you, signed under penalty of perjury, that the information in the notification is accurate and that you have the authority to enforce the copyrights that are claimed to be infringed; and (6) a physical or electronic signature of the copyright owner or a person authorized to act on the copyright owner’s behalf. Failure to include all of the above information may result in the delay of the processing of your complaint.
Each Keller Williams Realty office is independently owned and operated.