
562B Neelys Bend RdMadison, TN 37115
Mortgage Calculator
Monthly Payment (Est.)
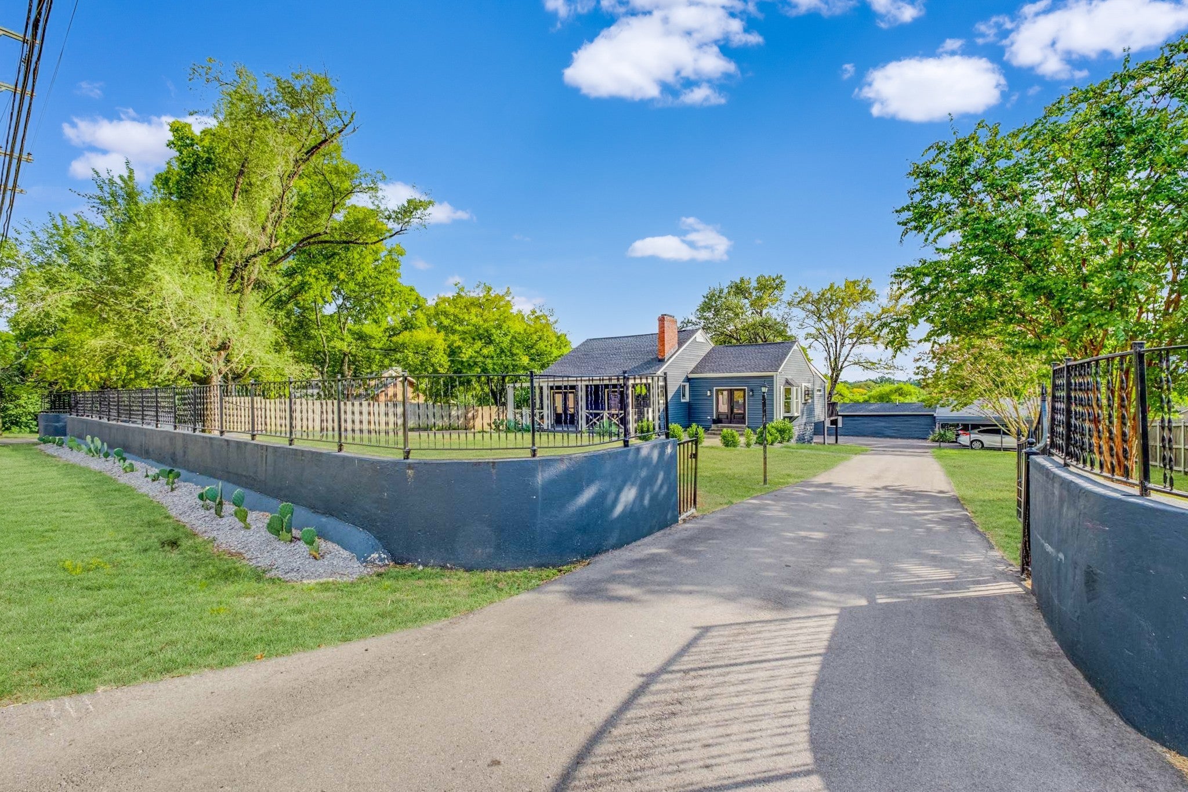
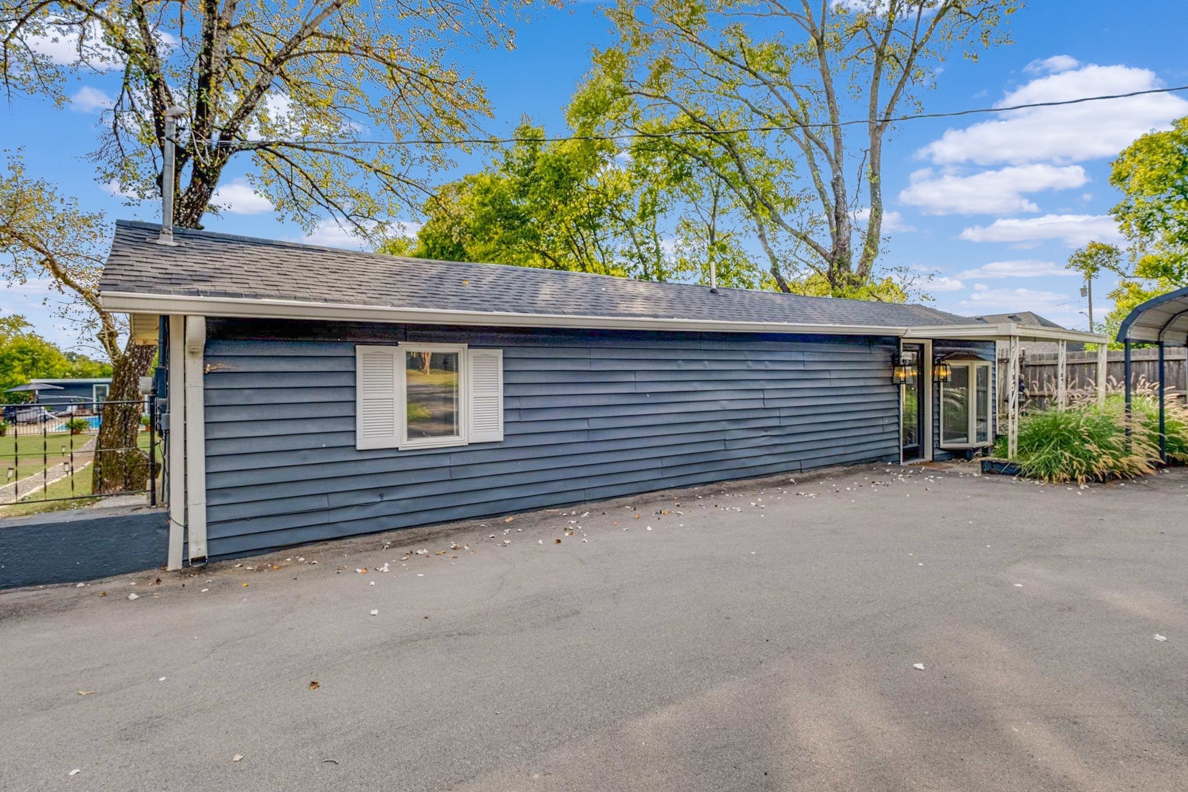
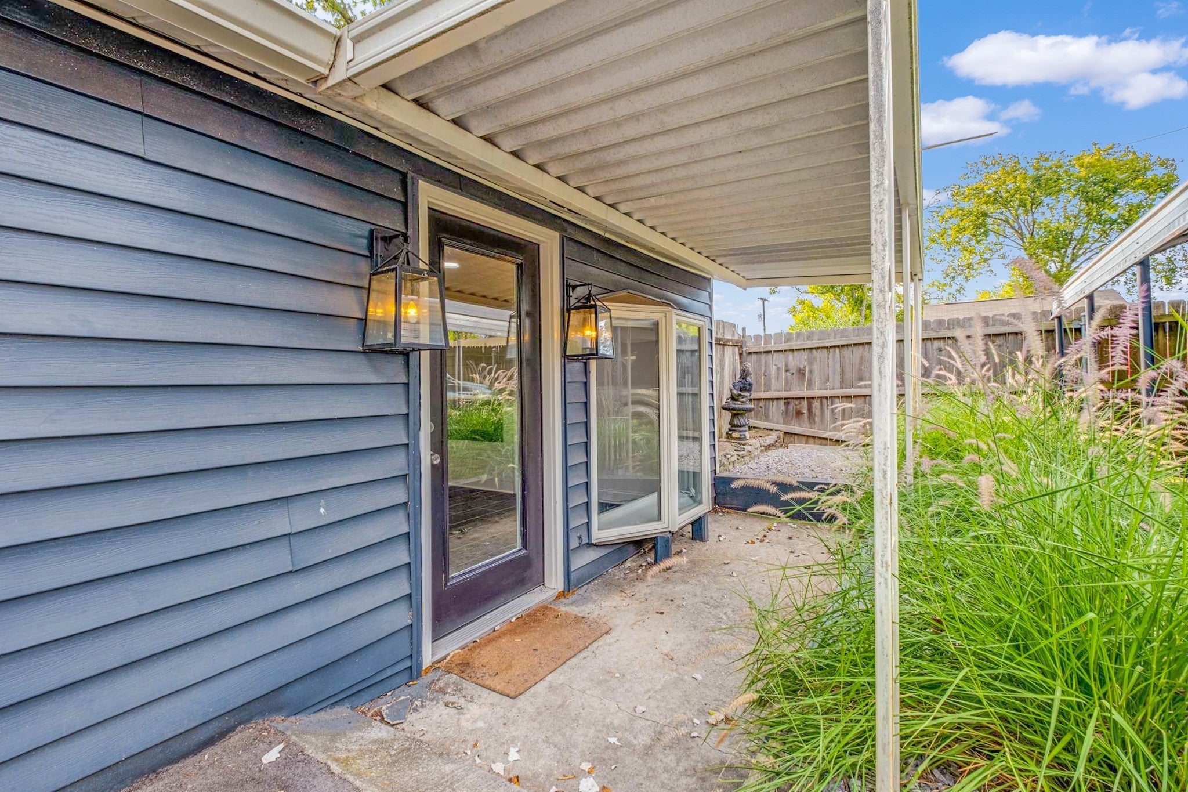
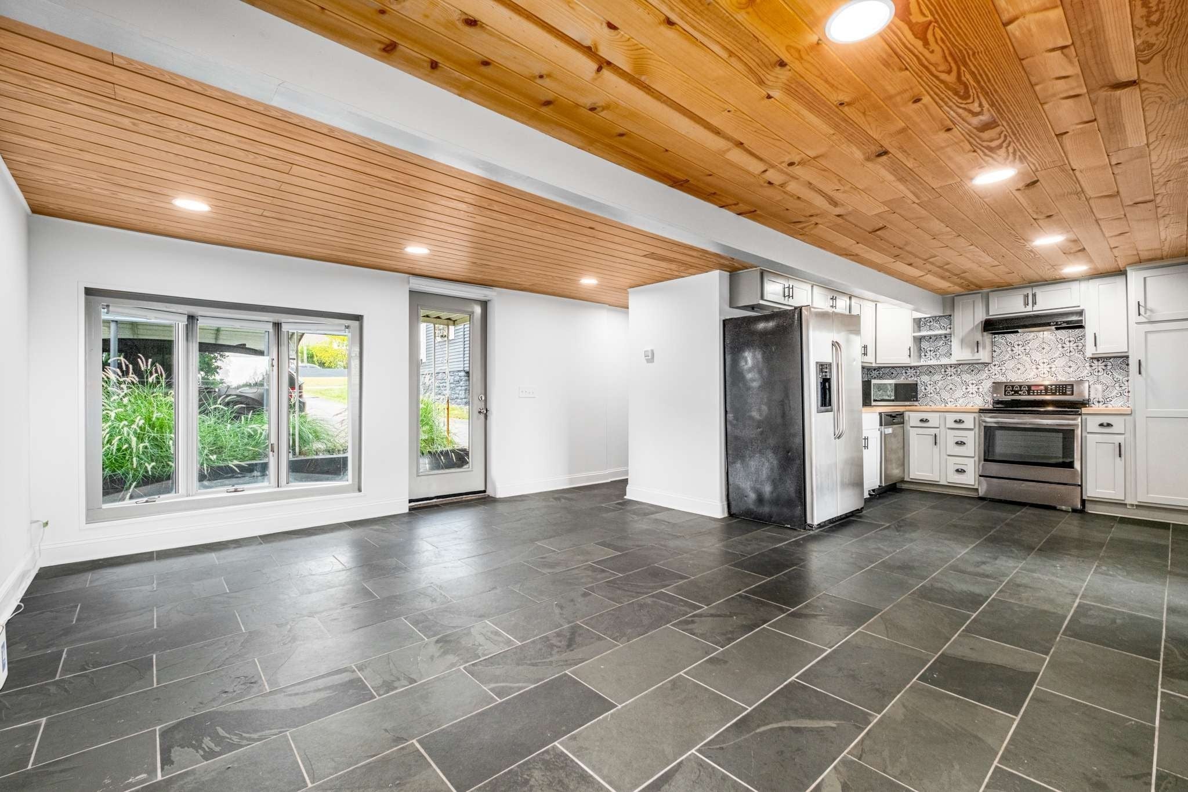
$7Welcome to The Casita at 562B Neelys Bend! This standalone, nearly 1,000 sq. ft. detached guesthouse has been fully renovated and sits on a family compound that spans over an acre of beautifully landscaped, fully fenced grounds. Enjoy the convenience of a dedicated two-car carport, a shared fully fenced/private backyard, and a rare Madison setting minutes from East Nashville & Downtown with a double-gated horseshoe driveway. The property features a fire pit conversation area and a stunning 28,000-gallon saltwater pool with detached pool house, complete with a full bathroom, wet bar, refrigerators, air-conditioning, and more. A massive poured-concrete deck off the back of your totally private guest house overlooks the expansive yard, making this small home feel larger than life. Please note: this listing is for the detached guesthouse with private entrance and parking (562B Neelys Bend). The main home (562A) is owner-occupied and has its own dedicated parking area. Maximum double occupancy. No pets preferred. Pets considered with additional pet rent and non refundable pet fee. Monthly Utility Fee Includes ($350/month): Bi-monthly lawn care (leaf removal in the winter) Bi-annual landscaping cleanup & maintenance Winter salting and snow removal as necessary High-speed internet Trash, water, sewer, electricity, and gas Monthly pest control (including mosquito service during the summer) Bi-annual HVAC servicing (air filters provided for monthly changing) Washer & Dryer including service & maintenance Pool Cleaning & Service (you have full access to the pool and pool house) **The only setup for tenant required at move-in is renter’s insurance** Rental Terms: All information is believed to be accurate but not guaranteed. Renters/agents should verify all details. All residents 18+ must: Submit a completed application Undergo screening Provide valid government-issued photo ID Pay a $55 non-refundable application fee.
| 4 days ago | Listing first seen on site | |
| 4 days ago | Listing updated with changes from the MLS® |
Listings courtesy of Realtracs as distributed by MLS GRID

Based on information submitted to the MLS GRID as of 2026-09-08 07:10 AM UTC. All data is obtained from various sources and may not have been verified by broker or MLS GRID. Supplied Open House Information is subject to change without notice. All information should be independently reviewed and verified for accuracy. Properties may or may not be listed by the office/agent presenting the information.
The Digital Millennium Copyright Act of 1998, 17 U.S.C. § 512 (the “DMCA”) provides recourse for copyright owners who believe that material appearing on the Internet infringes their rights under U.S. copyright law. If you believe in good faith that any content or material made available in connection with our website or services infringes your copyright, you (or your agent) may send us a notice requesting that the content or material be removed, or access to it blocked. Notices must be sent in writing by email to DMCAnotice@MLSGrid.com.
The DMCA requires that your notice of alleged copyright infringement include the following information: (1) description of the copyrighted work that is the subject of claimed infringement; (2) description of the alleged infringing content and information sufficient to permit us to locate the content; (3) contact information for you, including your address, telephone number and email address; (4) a statement by you that you have a good faith belief that the content in the manner complained of is not authorized by the copyright owner, or its agent, or by the operation of any law; (5) a statement by you, signed under penalty of perjury, that the information in the notification is accurate and that you have the authority to enforce the copyrights that are claimed to be infringed; and (6) a physical or electronic signature of the copyright owner or a person authorized to act on the copyright owner’s behalf. Failure to include all of the above information may result in the delay of the processing of your complaint.
Each Keller Williams Realty office is independently owned and operated.