
6432 Divider and Natchez Trace RdCamden, TN 38320
Mortgage Calculator
Monthly Payment (Est.)
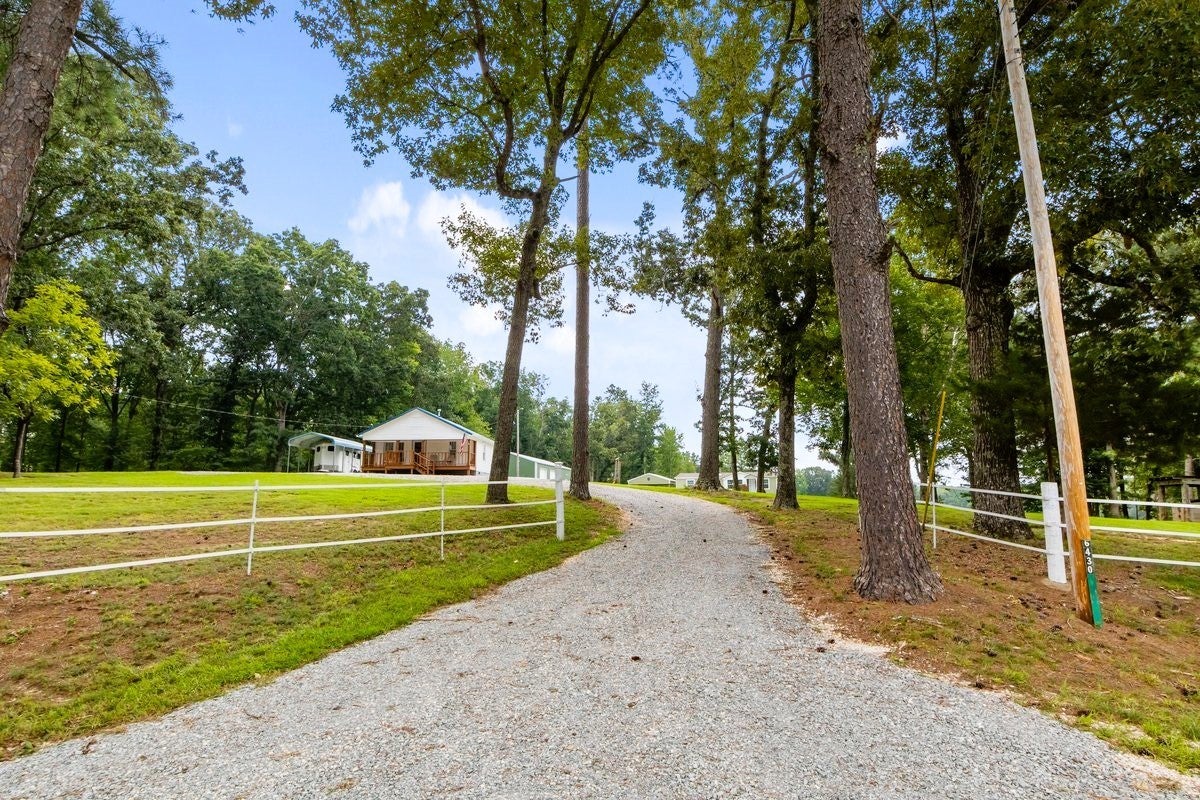
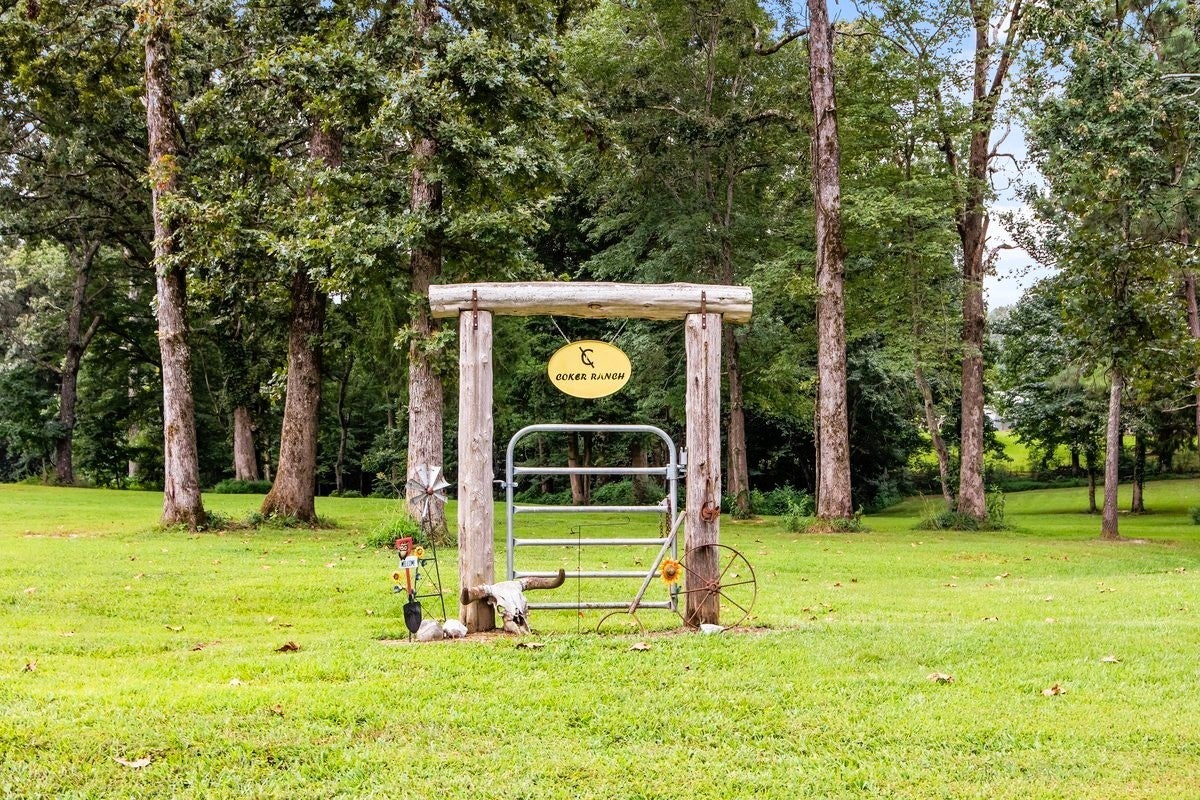
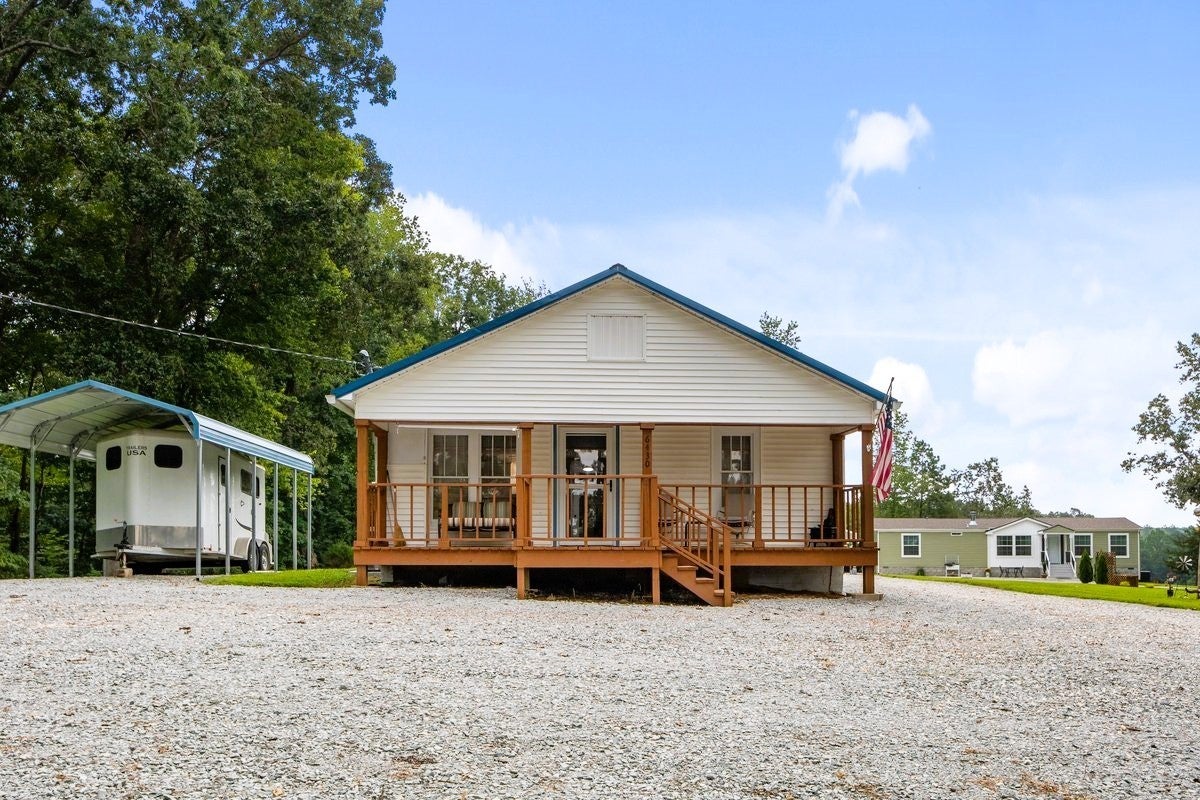
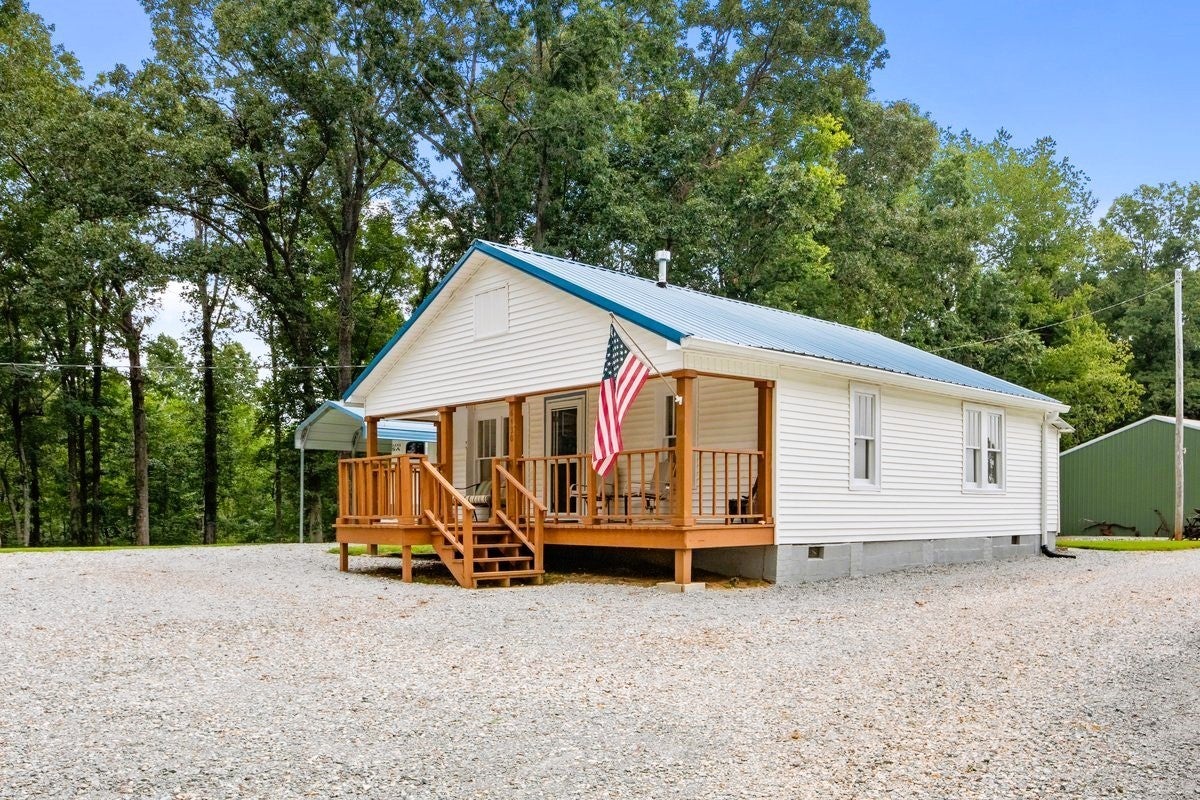
$3,194Seller has an accepted offer with a 48-hour right of first refusal contingency. DOUBLE THE DREAM WITH 2 HOMES on a 29-acre country paradise offering casual comfort, and refined rural living at its absolute best! Experience ultimate privacy and rustic elegance at this beautiful boutique ranch retreat. This premier property presents a multi-generational, multi-purpose opportunity. The homes have separate utilities & addresses (6432 & 6430) - 2025 3 BR,2 BA-1920 sq ft custom home with many personal touches & upgrades/ 1953-2 BR,1 BA-915 sq ft furnished & updated guest house. The pair are perfect for extended family, guest housing, or short-term rental (Airbnb/Vrbo) income. The landscape is a recreational dream boasting multiple water features, rolling pastures & enchanting woods. A winding creek offers exploration and wildlife, 2 stocked ponds (one with an led fountain) provide fishing & reflection, plus a family campground invites outdoor entertainment with a firepit, picnic tables, horseshoe pit, bbq, & horse tie. Endless green fields stretch far into the distance that are perimeter-fenced for your livestock & a network of riding trails are neatly carved throughout the trees for horses or off-road toys. A multi-use 40x72 pole barn currently with a tack room & stalls could easily be converted to suit your needs. A flexible fenced paddock offers rapid pasture reconfiguration & an open-air arena provides a dedicated traning space. A 30x60 shop boasts RV hookups (30/50 Amp), 10 ft roll-up doors, a storm shelter & wood stove. The 3-bay implement shed is perfect for larger farm machinery, & sits across from an RV storage carport. Besides rich, greenbelt grazing grounds, the expansive level bottom pasture provides the unique capability to land/take off in a light aircraft, all while offering convenient close proximity to the Benton County Airport. This country paradise doesn't just check every box - it creates a whole new standard of living.
| 3 days ago | Status changed to Active Under Contract | |
| 3 days ago | Listing updated with changes from the MLS® | |
| 4 days ago | Listing first seen on site |
Listings courtesy of Realtracs as distributed by MLS GRID

Based on information submitted to the MLS GRID as of 2026-09-08 06:40 AM UTC. All data is obtained from various sources and may not have been verified by broker or MLS GRID. Supplied Open House Information is subject to change without notice. All information should be independently reviewed and verified for accuracy. Properties may or may not be listed by the office/agent presenting the information.
The Digital Millennium Copyright Act of 1998, 17 U.S.C. § 512 (the “DMCA”) provides recourse for copyright owners who believe that material appearing on the Internet infringes their rights under U.S. copyright law. If you believe in good faith that any content or material made available in connection with our website or services infringes your copyright, you (or your agent) may send us a notice requesting that the content or material be removed, or access to it blocked. Notices must be sent in writing by email to DMCAnotice@MLSGrid.com.
The DMCA requires that your notice of alleged copyright infringement include the following information: (1) description of the copyrighted work that is the subject of claimed infringement; (2) description of the alleged infringing content and information sufficient to permit us to locate the content; (3) contact information for you, including your address, telephone number and email address; (4) a statement by you that you have a good faith belief that the content in the manner complained of is not authorized by the copyright owner, or its agent, or by the operation of any law; (5) a statement by you, signed under penalty of perjury, that the information in the notification is accurate and that you have the authority to enforce the copyrights that are claimed to be infringed; and (6) a physical or electronic signature of the copyright owner or a person authorized to act on the copyright owner’s behalf. Failure to include all of the above information may result in the delay of the processing of your complaint.
Each Keller Williams Realty office is independently owned and operated.