
3415B Hopkins StNashville, TN 37215
Mortgage Calculator
Monthly Payment (Est.)
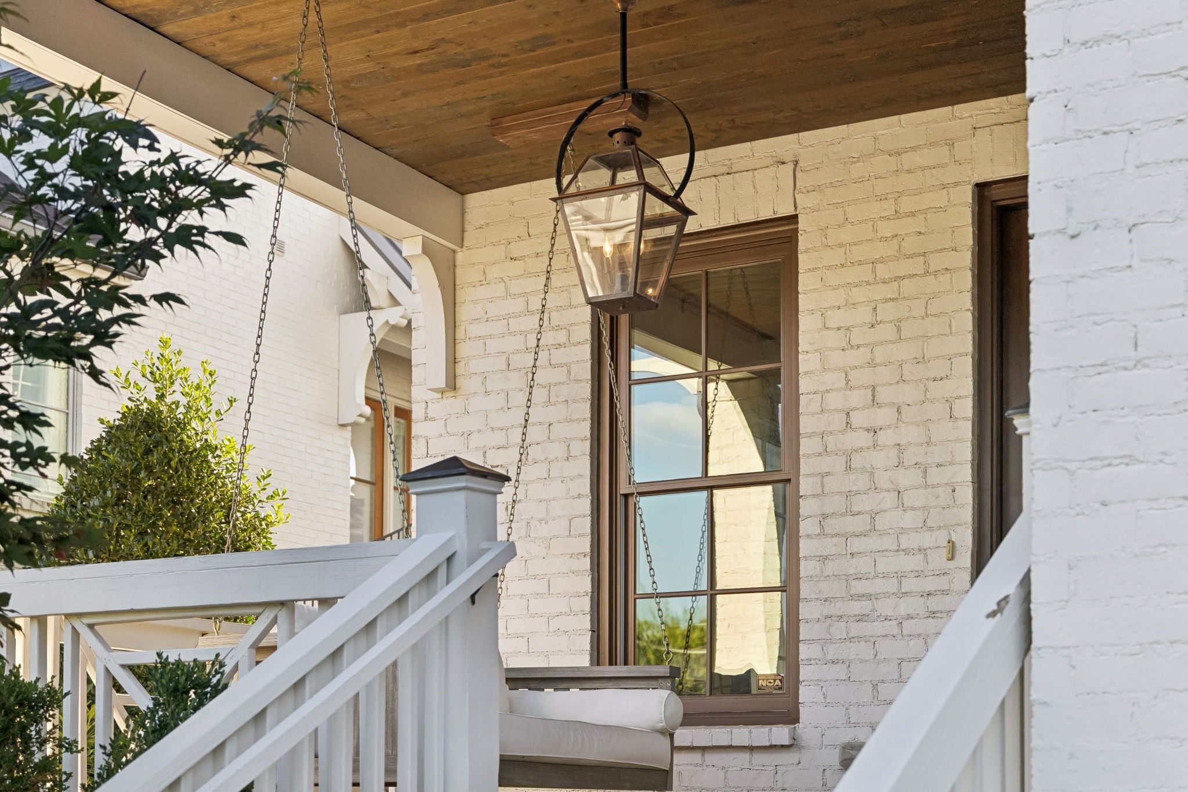
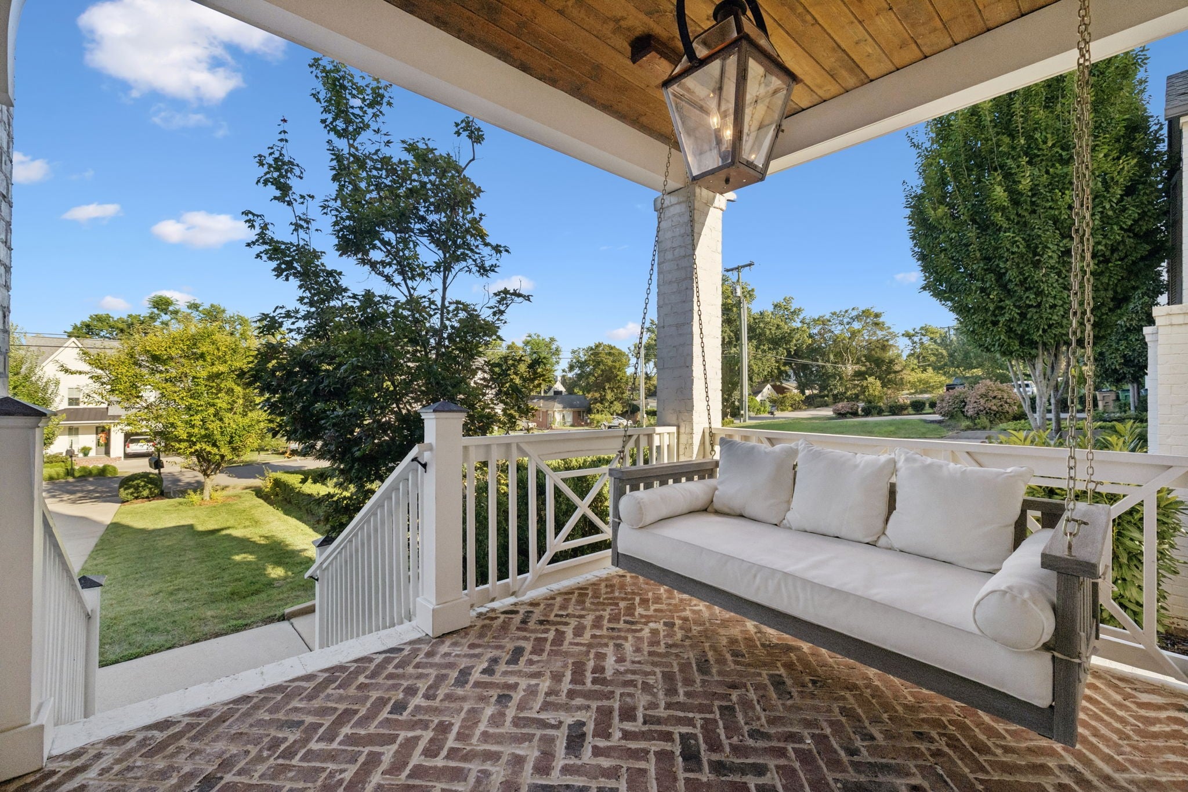
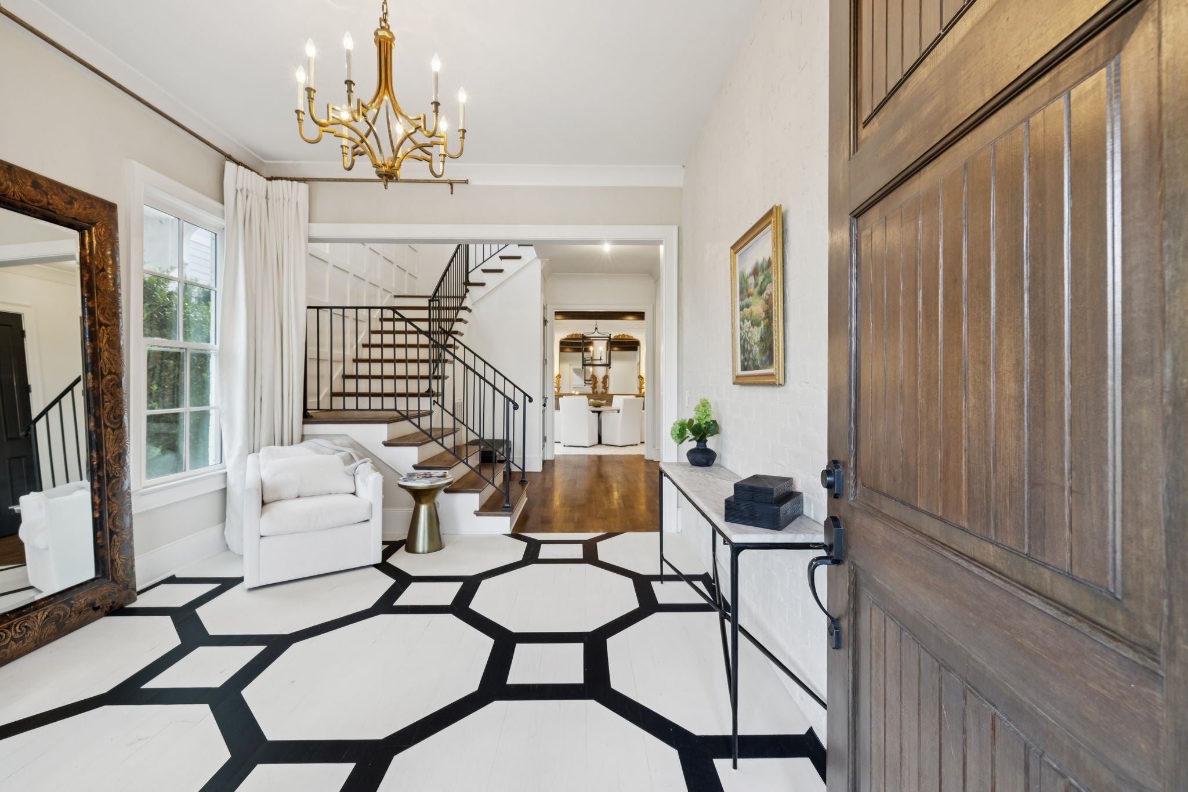
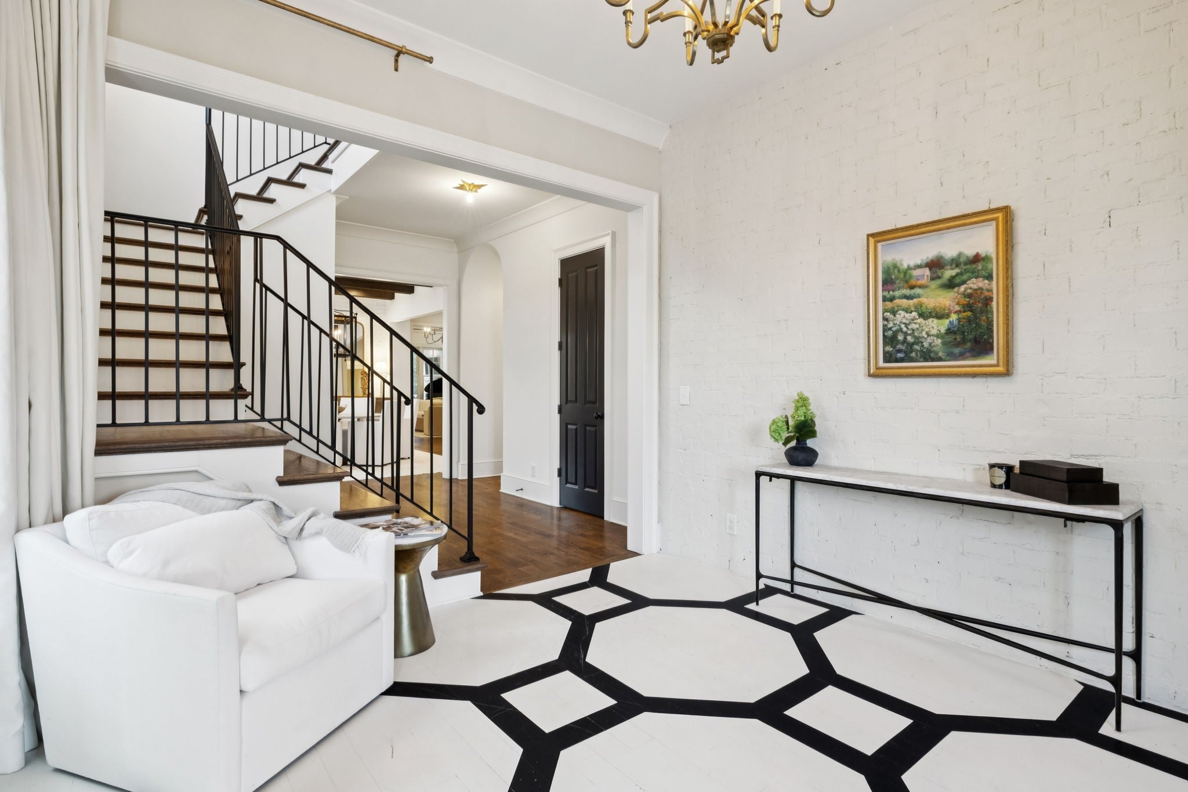
Enter an interest rate to see your estimated monthly payment.A truly special offering in Green Hills. Custom built as a local builder’s personal home, this all-brick Cape Dutch inspired residence was designed with by acclaimed Nashville designer Jason Arnold and was featured in Elle Decor. Custom millwork, Hewn beam ceilings, built-ins, full-height drapery and collected details give the home a character rarely found in newer construction. The kitchen pairs honed Carrara marble and butcher block with a Thermador Professional appliance suite. Outside, a deep lot, Kaiser Trabue-designed landscaping, architectural lighting and courtyard create a private setting in the heart of Green Hills. Recent investments include a new roof, gutters and copper bay window roof all in 2025, new HVAC, and whole-home commercial grade water filtration system. Washer/Dryer hookups on both levels. Rare turnkey opportunity: This home can be purchased furnished. All furniture was purchased in 2022 or newer, mostly from Restoration Hardware & Arhaus.
| 2 weeks ago | Status changed to Active | |
| 2 weeks ago | Listing updated with changes from the MLS® | |
| 3 weeks ago | Listing first seen on site |
Listings courtesy of Realtracs as distributed by MLS GRID

Based on information submitted to the MLS GRID as of 2026-09-22 02:44 PM UTC. All data is obtained from various sources and may not have been verified by broker or MLS GRID. Supplied Open House Information is subject to change without notice. All information should be independently reviewed and verified for accuracy. Properties may or may not be listed by the office/agent presenting the information.
The Digital Millennium Copyright Act of 1998, 17 U.S.C. § 512 (the “DMCA”) provides recourse for copyright owners who believe that material appearing on the Internet infringes their rights under U.S. copyright law. If you believe in good faith that any content or material made available in connection with our website or services infringes your copyright, you (or your agent) may send us a notice requesting that the content or material be removed, or access to it blocked. Notices must be sent in writing by email to DMCAnotice@MLSGrid.com.
The DMCA requires that your notice of alleged copyright infringement include the following information: (1) description of the copyrighted work that is the subject of claimed infringement; (2) description of the alleged infringing content and information sufficient to permit us to locate the content; (3) contact information for you, including your address, telephone number and email address; (4) a statement by you that you have a good faith belief that the content in the manner complained of is not authorized by the copyright owner, or its agent, or by the operation of any law; (5) a statement by you, signed under penalty of perjury, that the information in the notification is accurate and that you have the authority to enforce the copyrights that are claimed to be infringed; and (6) a physical or electronic signature of the copyright owner or a person authorized to act on the copyright owner’s behalf. Failure to include all of the above information may result in the delay of the processing of your complaint.
Each Keller Williams Realty office is independently owned and operated.