
1011 Woodfinch TrailChattanooga, TN 37421
Mortgage Calculator
Monthly Payment (Est.)
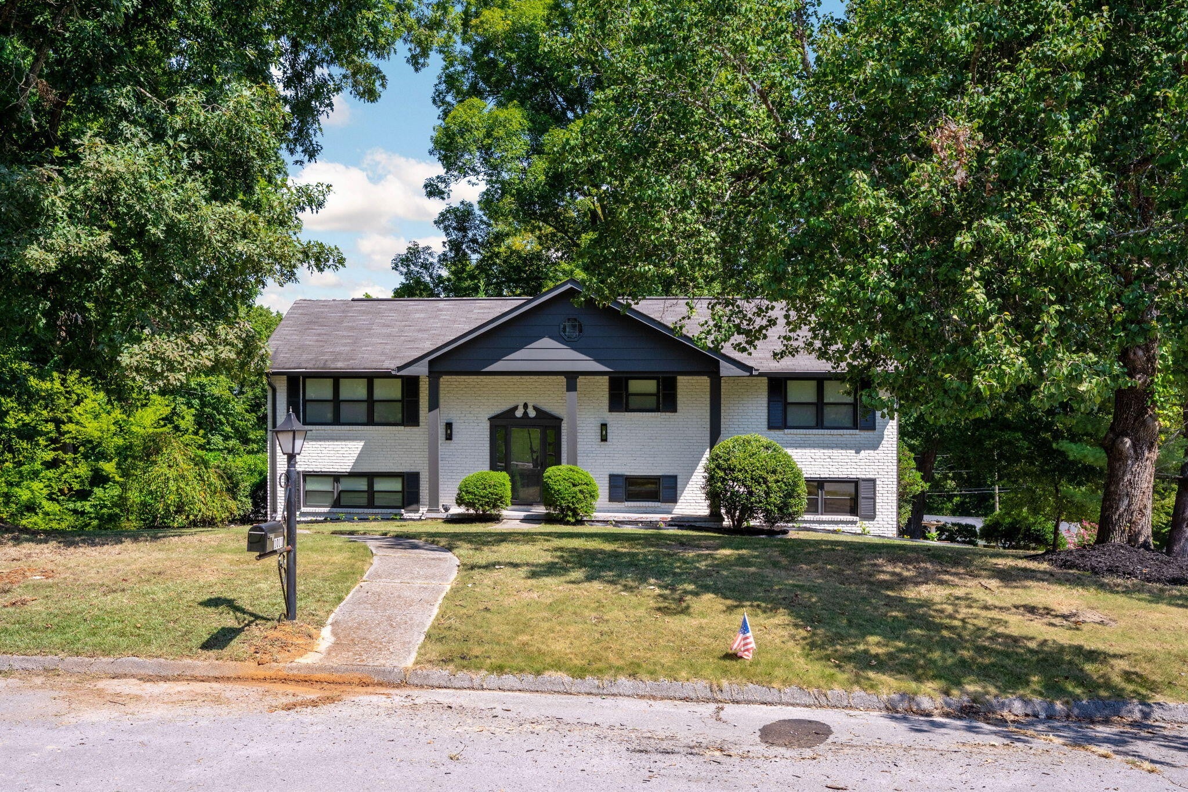
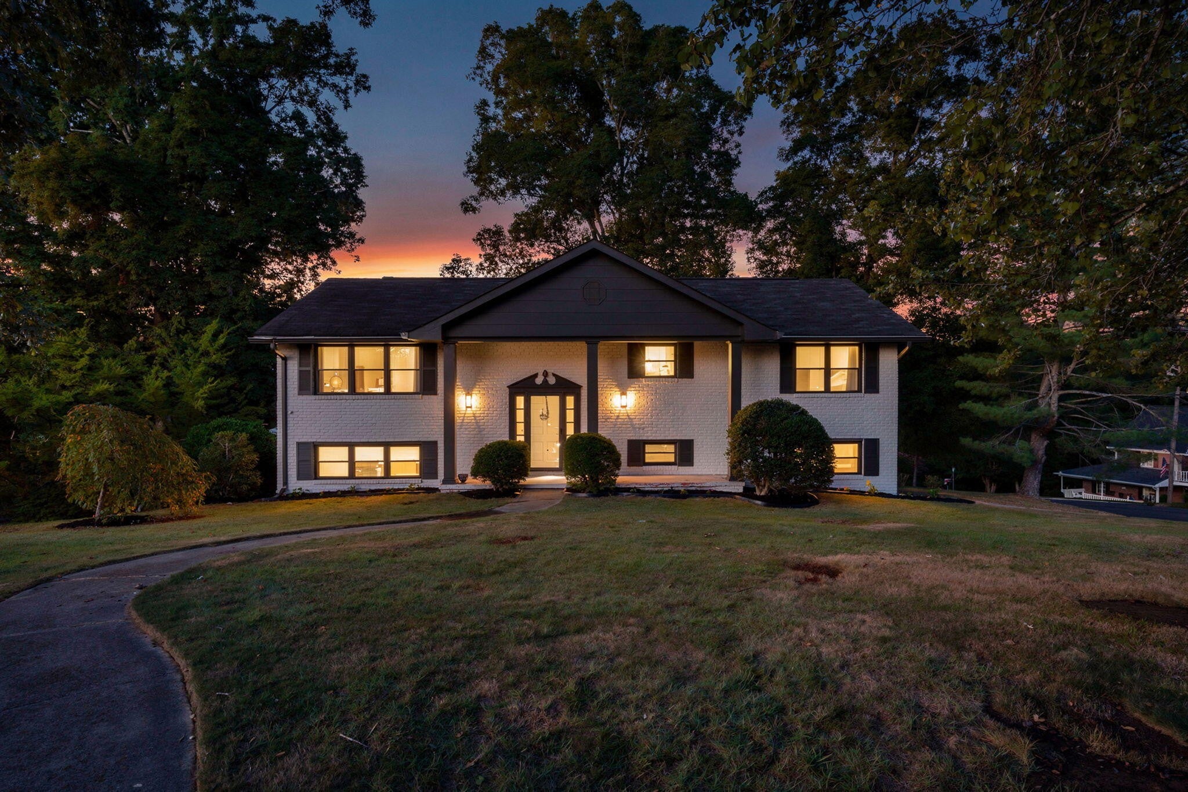
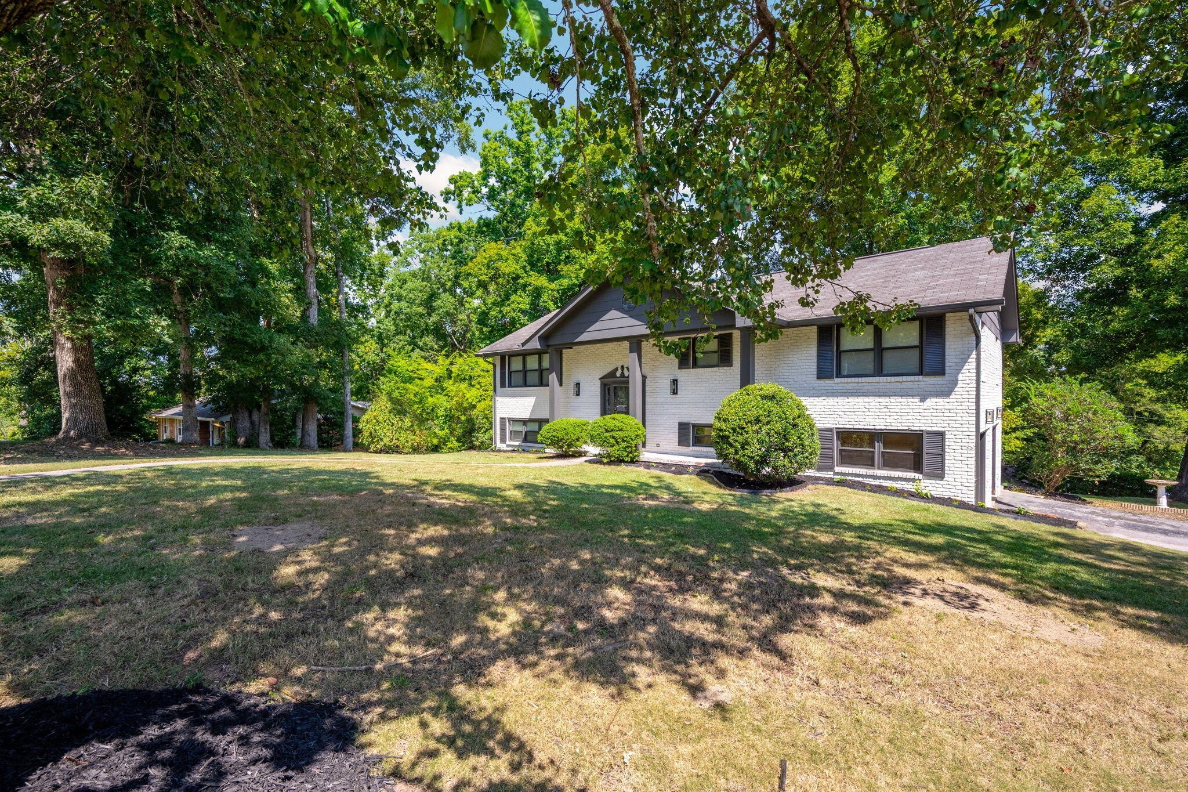
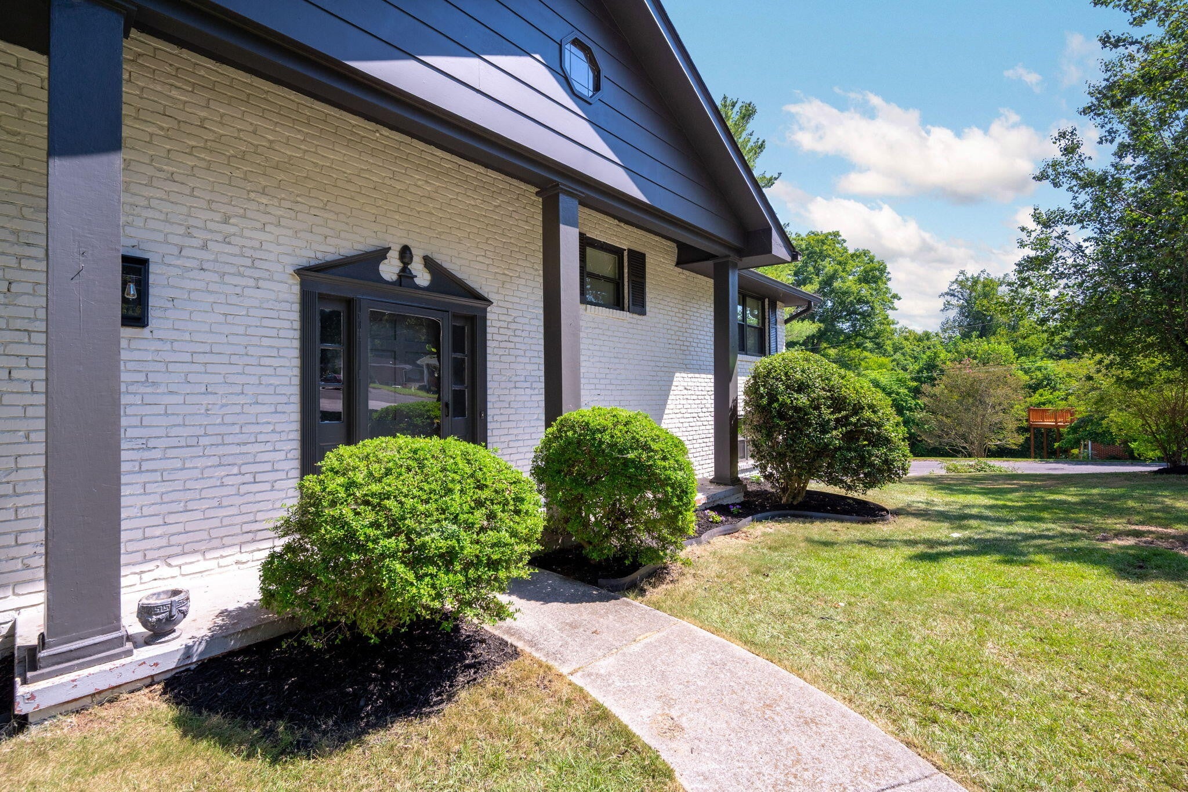
$1,710Completely renovated and move-in ready, 1011 Woodfinch Trail offers the space, location, and neighborhood setting buyers are looking for--without the projects. From the moment you arrive, the freshly painted, white brick exterior gives the home a timeless presence. The main level centers around a welcoming living space and dining area, creating an easy flow for gatherings while maintaining defined spaces for everyday use. The renovated kitchen is designed to be both beautiful and functional, offering updated cabinetry, countertops, fixtures, and appliances along with plenty of workspace for cooking and entertaining. Whether you're preparing dinner on a weeknight or hosting friends, the kitchen connects naturally with the home's main living areas. The split-level floor plan provides excellent flexibility. Upstairs, you'll find 3 bedrooms and 2 bathrooms, while the lower level offers a fourth bedroom/half bath and additional living space that can easily function as a den, media room, home office, playroom, or guest area. The arrangement gives the home versatility that is increasingly hard to find--providing room for a growing household, guests, hobbies, or working from home without sacrificing the primary living spaces. Additionally, the attached garage adds everyday convenience and valuable storage. Living here means being close to Hamilton Place and the East Brainerd corridor, with its extensive selection of restaurants, shopping, grocery stores, and everyday conveniences. For those who would rather spend their free time outside, Audubon Acres is only a two-minute walk away, where residents can enjoy fishing, horseback riding, five miles of scenic hiking trails, historical exhibits, and water access along South Chickamauga Creek. Whether you're looking for your first home, more room for your family, or a turnkey investment property, 1011 Woodfinch Trail checks all the boxes.
| 6 days ago | Listing first seen on site | |
| 6 days ago | Listing updated with changes from the MLS® |
Listings courtesy of Realtracs as distributed by MLS GRID

Based on information submitted to the MLS GRID as of 2026-09-09 09:32 AM UTC. All data is obtained from various sources and may not have been verified by broker or MLS GRID. Supplied Open House Information is subject to change without notice. All information should be independently reviewed and verified for accuracy. Properties may or may not be listed by the office/agent presenting the information.
The Digital Millennium Copyright Act of 1998, 17 U.S.C. § 512 (the “DMCA”) provides recourse for copyright owners who believe that material appearing on the Internet infringes their rights under U.S. copyright law. If you believe in good faith that any content or material made available in connection with our website or services infringes your copyright, you (or your agent) may send us a notice requesting that the content or material be removed, or access to it blocked. Notices must be sent in writing by email to DMCAnotice@MLSGrid.com.
The DMCA requires that your notice of alleged copyright infringement include the following information: (1) description of the copyrighted work that is the subject of claimed infringement; (2) description of the alleged infringing content and information sufficient to permit us to locate the content; (3) contact information for you, including your address, telephone number and email address; (4) a statement by you that you have a good faith belief that the content in the manner complained of is not authorized by the copyright owner, or its agent, or by the operation of any law; (5) a statement by you, signed under penalty of perjury, that the information in the notification is accurate and that you have the authority to enforce the copyrights that are claimed to be infringed; and (6) a physical or electronic signature of the copyright owner or a person authorized to act on the copyright owner’s behalf. Failure to include all of the above information may result in the delay of the processing of your complaint.
Each Keller Williams Realty office is independently owned and operated.