
2316 Cove Field RdKnoxville, TN 37919
Mortgage Calculator
Monthly Payment (Est.)
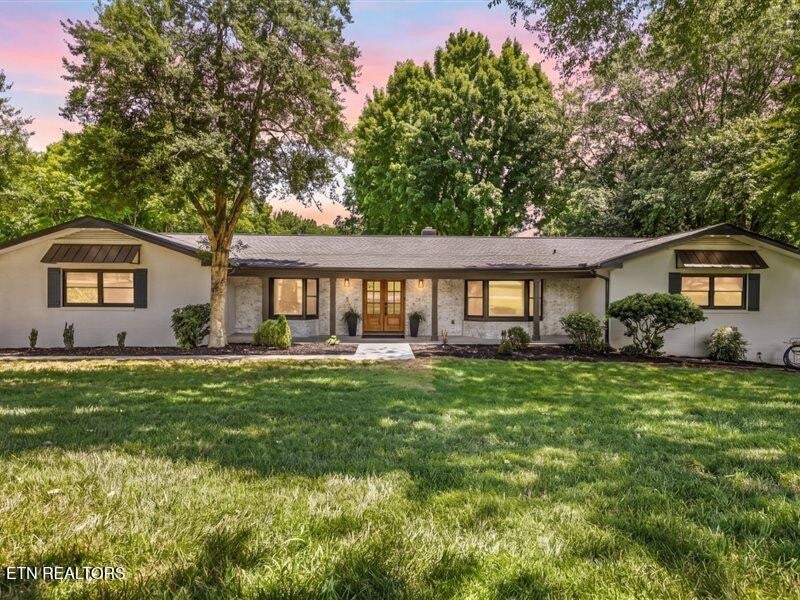
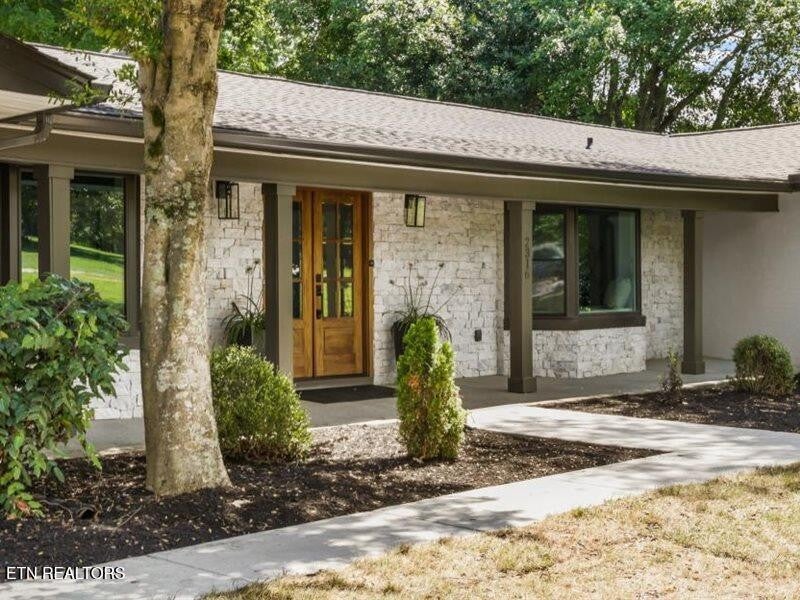
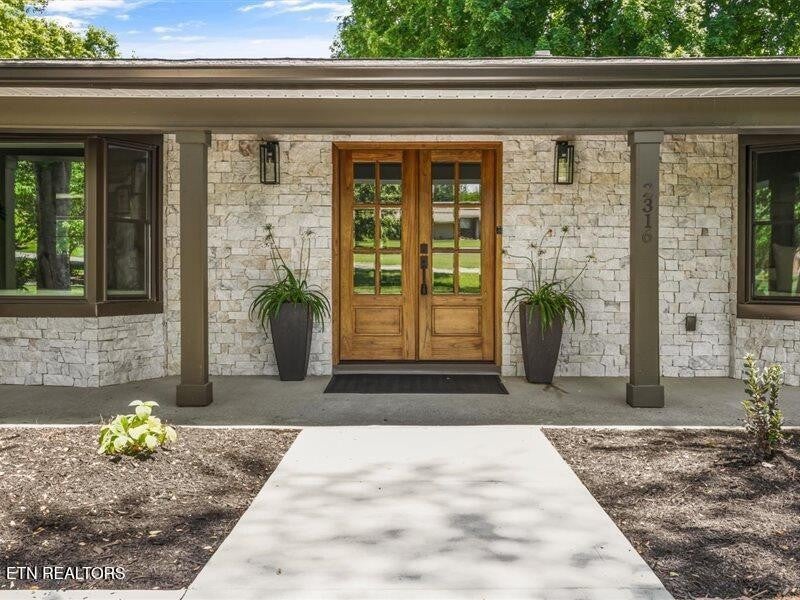
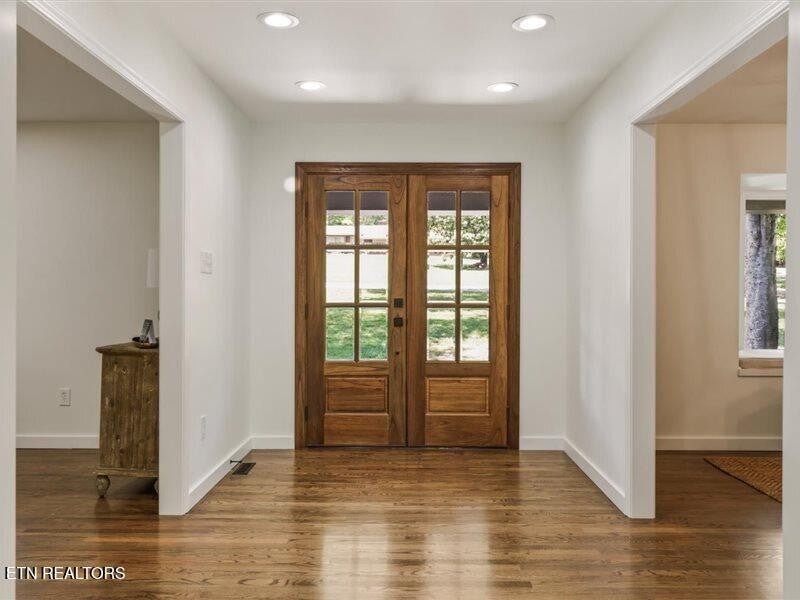
$6,479Huge Price Refinement! Prestigious Riverbend Estate located on almost an acre level lot w/ transferable Peninsula Club membership included! Welcome to this completely renovated basement ranch offering the perfect blend of timeless elegance, modern luxury, & flexible living--all in a premier West Knoxville location. No detail has been overlooked in this remarkable transformation. Renovated from top to bottom, the home showcases beautiful hardwood floors, fresh paint, upgraded doors, trim, lighting, and hardware throughout. Impressive gourmet kitchen featuring custom cabinetry, quartz countertops, tile backsplash, a Viking gas range, Bosch dishwasher, built-in microwave drawer, pot filler, spacious island & walk-in pantry. The main level offers two living rooms, the convenience of 3 bedrooms, including a spacious primary suite w/ custom closets & a beautifully renovated spa-inspired bath featuring a tiled walk-in shower, & dual vanities. The walkout basement provides exceptional flexibility with a complete second living space featuring a full kitchen with custom cabinetry and quartz countertops, a spacious 4th bedroom, full bath, 2nd laundry room, & additional flex room space. Living room features an infinity door which opens to over 700 square feet of maintenance-free DuxxBak decking, creating an incredible indoor-outdoor living experience. Enjoy entertaining or relaxing on the expansive deck or beneath the covered lower patio with its beautiful tongue-and-groove ceiling. Beyond its stunning interior, this home offers extensive exterior & mechanical improvements, including a new dimensional roof, bronze windows & gutters, painted brick, mahogany double front doors, professional landscaping, new concrete driveway & sidewalks, updated garage door, new stonework, new HVAC system, commercial-grade water heater, updated electrical panels, & so much more. Full list of updates in the documents section of MLS.
| 5 days ago | Listing first seen on site | |
| 5 days ago | Listing updated with changes from the MLS® |
Listings courtesy of Realtracs as distributed by MLS GRID

Based on information submitted to the MLS GRID as of 2026-09-08 01:30 PM UTC. All data is obtained from various sources and may not have been verified by broker or MLS GRID. Supplied Open House Information is subject to change without notice. All information should be independently reviewed and verified for accuracy. Properties may or may not be listed by the office/agent presenting the information.
The Digital Millennium Copyright Act of 1998, 17 U.S.C. § 512 (the “DMCA”) provides recourse for copyright owners who believe that material appearing on the Internet infringes their rights under U.S. copyright law. If you believe in good faith that any content or material made available in connection with our website or services infringes your copyright, you (or your agent) may send us a notice requesting that the content or material be removed, or access to it blocked. Notices must be sent in writing by email to DMCAnotice@MLSGrid.com.
The DMCA requires that your notice of alleged copyright infringement include the following information: (1) description of the copyrighted work that is the subject of claimed infringement; (2) description of the alleged infringing content and information sufficient to permit us to locate the content; (3) contact information for you, including your address, telephone number and email address; (4) a statement by you that you have a good faith belief that the content in the manner complained of is not authorized by the copyright owner, or its agent, or by the operation of any law; (5) a statement by you, signed under penalty of perjury, that the information in the notification is accurate and that you have the authority to enforce the copyrights that are claimed to be infringed; and (6) a physical or electronic signature of the copyright owner or a person authorized to act on the copyright owner’s behalf. Failure to include all of the above information may result in the delay of the processing of your complaint.
Each Keller Williams Realty office is independently owned and operated.