
1489 Hallies WayClarksville, TN 37043
Mortgage Calculator
Monthly Payment (Est.)
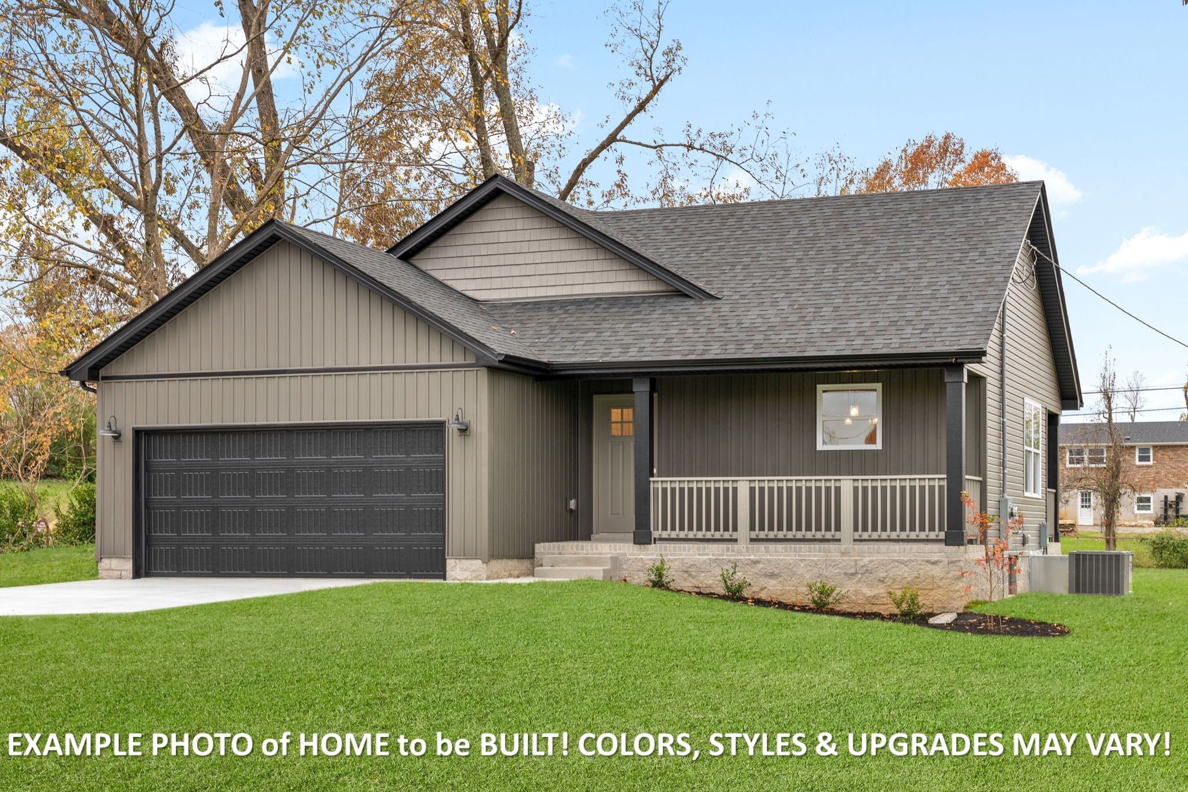
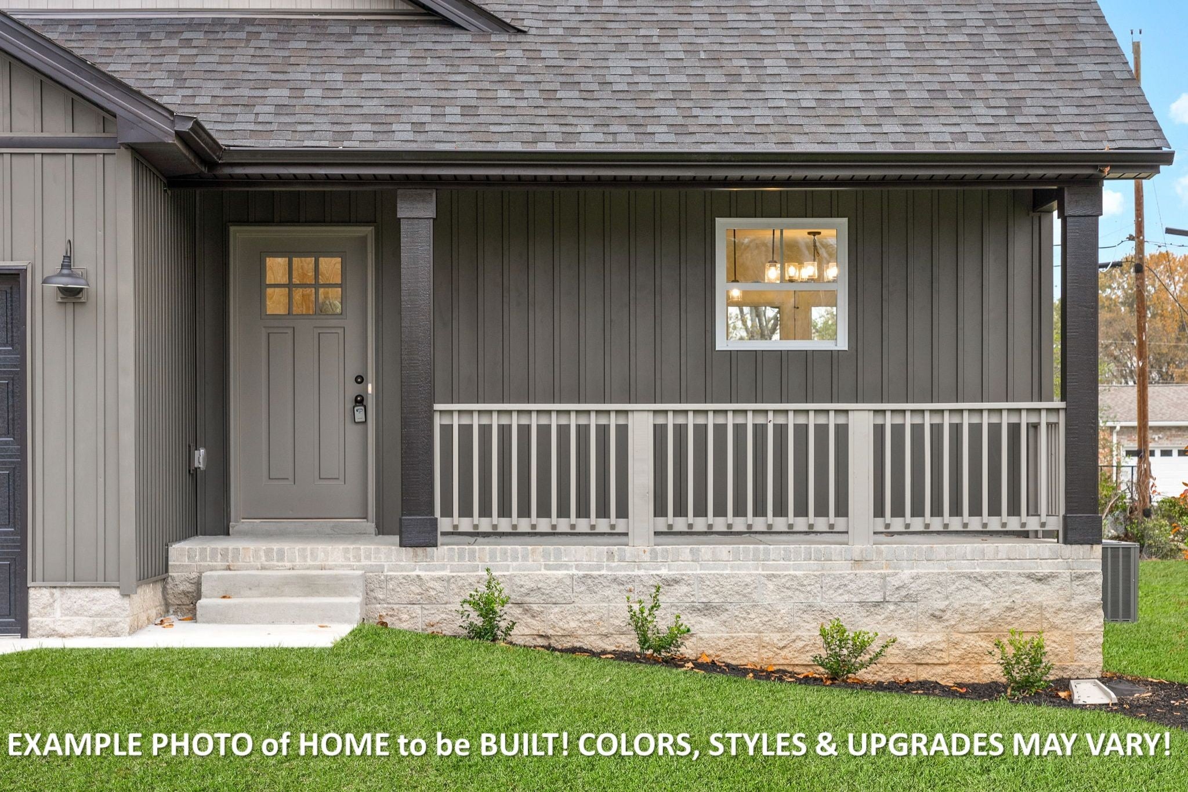
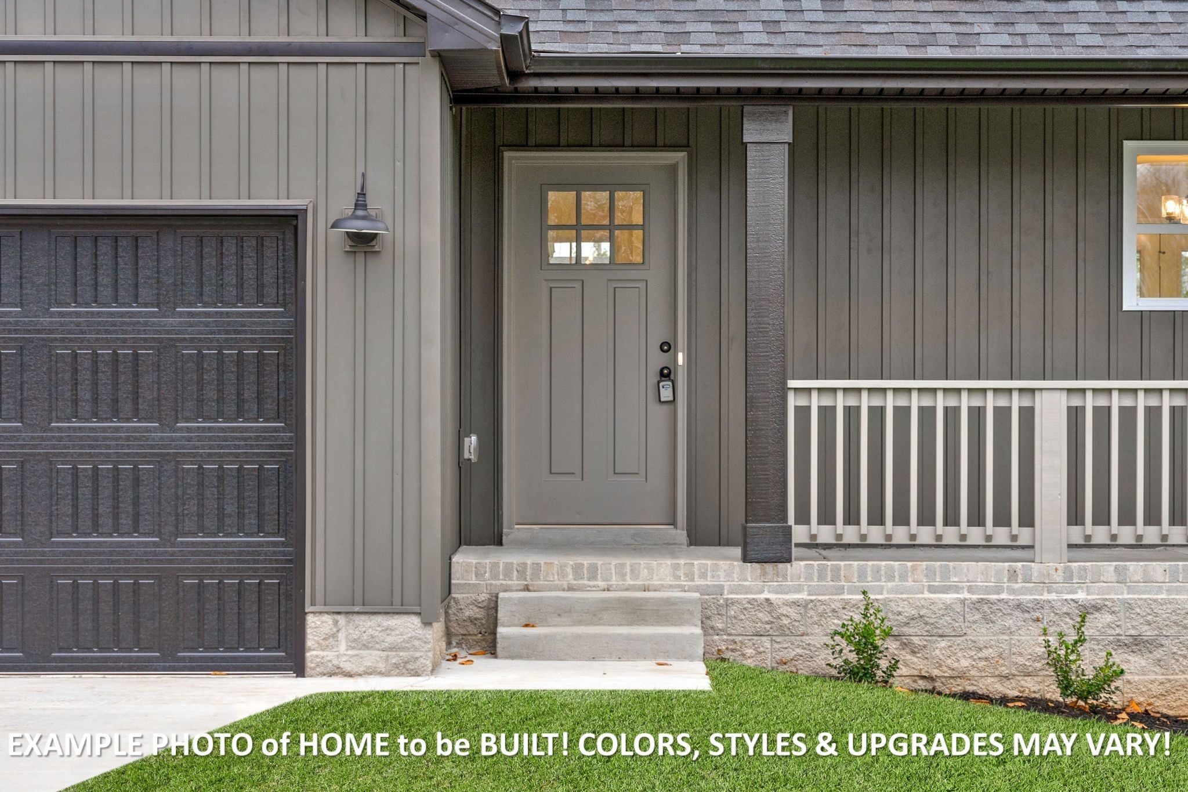
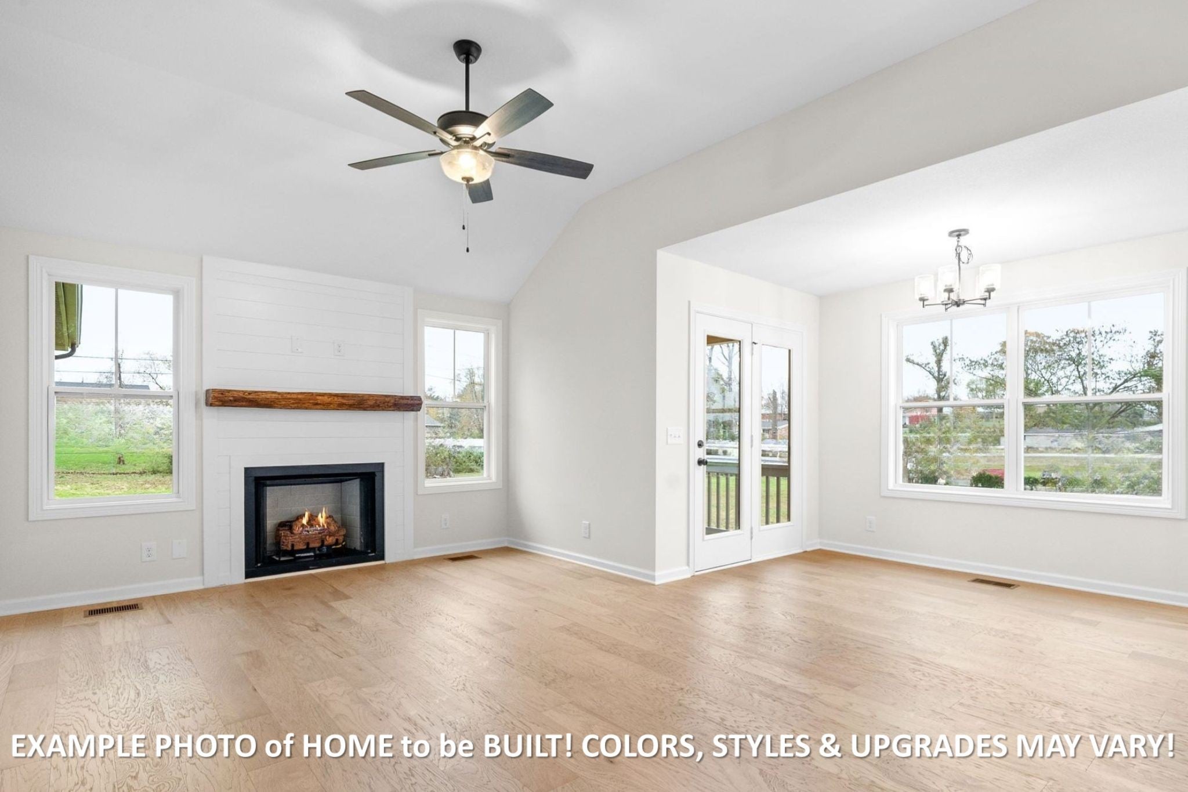
$1,460STOP SCROLLING! NEW CONSTRUCTION in HIGHLY COVETED Rossview for UNDER $320,000?! Opportunities like this don’t come around often! Tree-lined backyard and no rear neighbors! Built with QUALITY craftsmanship by a local builder—not one of the big-box production builders—& loaded w/ amenities buyers actually want! PLUS, the builder is offering an INCREDIBLE $20,000 in Buyer Incentives! Act quickly and you may still have the opportunity to make some of your own selections in the SHOWROOM! Ask us about our FREE Accent wall! Introducing our SASSY little Summit Floor Plan—designed for modern living w/ an open-concept layout, soaring ceilings, & stylish finishes throughout! The spacious living room showcases gorgeous engineered hardwood flooring and a beautiful fireplace ready to become the focal point of your home. The kitchen is sure to impress with custom soft-close cabinetry, granite countertops, island, designer tile backsplash, and stainless steel appliances—perfect for entertaining family and friends. Retreat to your private owner’s suite featuring vaulted ceilings, a luxurious en-suite bath with dual vanities, and a generous walk-in closet! Spacious secondary bedrooms provide plenty of room for family, guests, a home office, or hobbies. Step outside to your covered back deck complete with a ceiling fan—the perfect place to relax after a long day! And the location? Rossview living at its best! Just minutes from literally EVERYTHING.. shopping, dining, entertainment, schools, and everyday conveniences. The best part? The $20,000 incentive is YOURS to use YOUR WAY: • Pay all of your closing costs • Permanently buy down your interest rate • Add a fence, refrigerator, or blinds, or storm shelter • Pay off credit cards, student loans, or even your car (for qualified buyers) Homes at this price point in Rossview are hard to find—and with $20,000 in incentives, this one is an absolute STEAL! Don’t wait… schedule your showing today before someone else calls it HOME!
| 7 days ago | Listing first seen on site | |
| 7 days ago | Listing updated with changes from the MLS® |
Listings courtesy of Realtracs as distributed by MLS GRID

Based on information submitted to the MLS GRID as of 2026-09-10 10:43 AM UTC. All data is obtained from various sources and may not have been verified by broker or MLS GRID. Supplied Open House Information is subject to change without notice. All information should be independently reviewed and verified for accuracy. Properties may or may not be listed by the office/agent presenting the information.
The Digital Millennium Copyright Act of 1998, 17 U.S.C. § 512 (the “DMCA”) provides recourse for copyright owners who believe that material appearing on the Internet infringes their rights under U.S. copyright law. If you believe in good faith that any content or material made available in connection with our website or services infringes your copyright, you (or your agent) may send us a notice requesting that the content or material be removed, or access to it blocked. Notices must be sent in writing by email to DMCAnotice@MLSGrid.com.
The DMCA requires that your notice of alleged copyright infringement include the following information: (1) description of the copyrighted work that is the subject of claimed infringement; (2) description of the alleged infringing content and information sufficient to permit us to locate the content; (3) contact information for you, including your address, telephone number and email address; (4) a statement by you that you have a good faith belief that the content in the manner complained of is not authorized by the copyright owner, or its agent, or by the operation of any law; (5) a statement by you, signed under penalty of perjury, that the information in the notification is accurate and that you have the authority to enforce the copyrights that are claimed to be infringed; and (6) a physical or electronic signature of the copyright owner or a person authorized to act on the copyright owner’s behalf. Failure to include all of the above information may result in the delay of the processing of your complaint.
Each Keller Williams Realty office is independently owned and operated.