
105 Leake Ave 93Nashville, TN 37205
Mortgage Calculator
Monthly Payment (Est.)
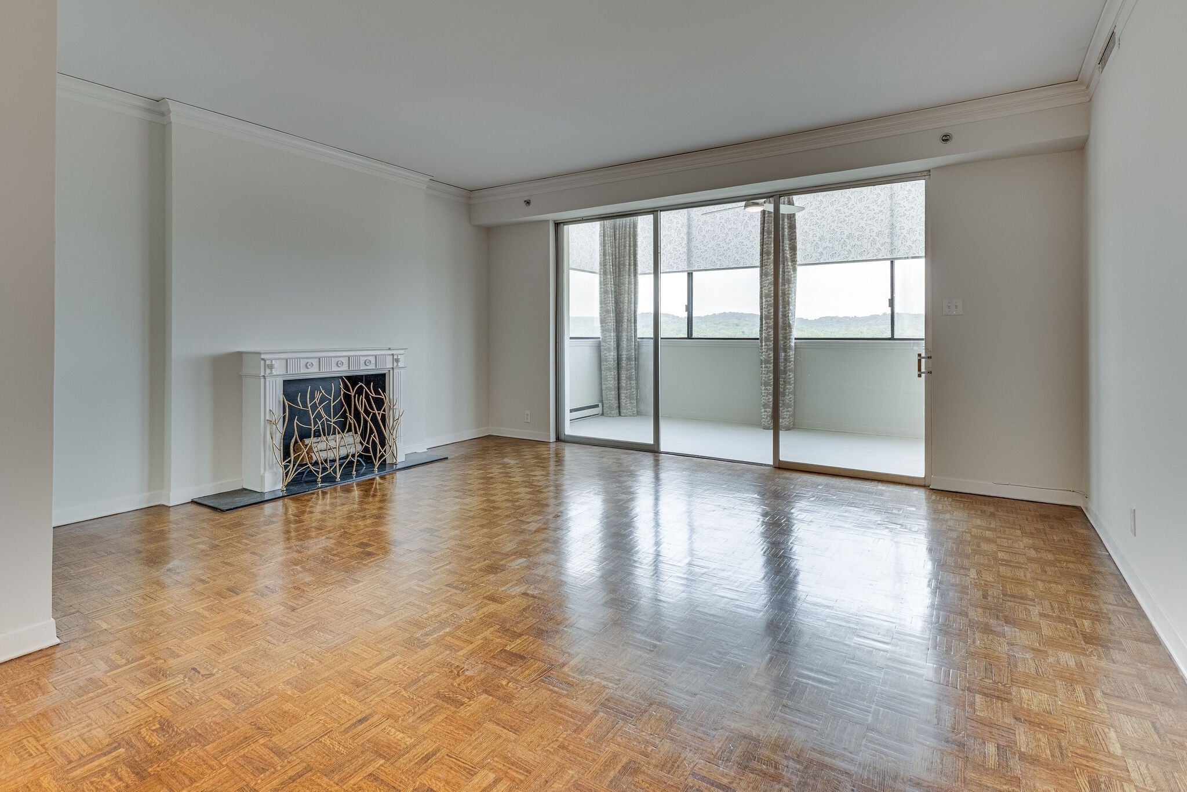
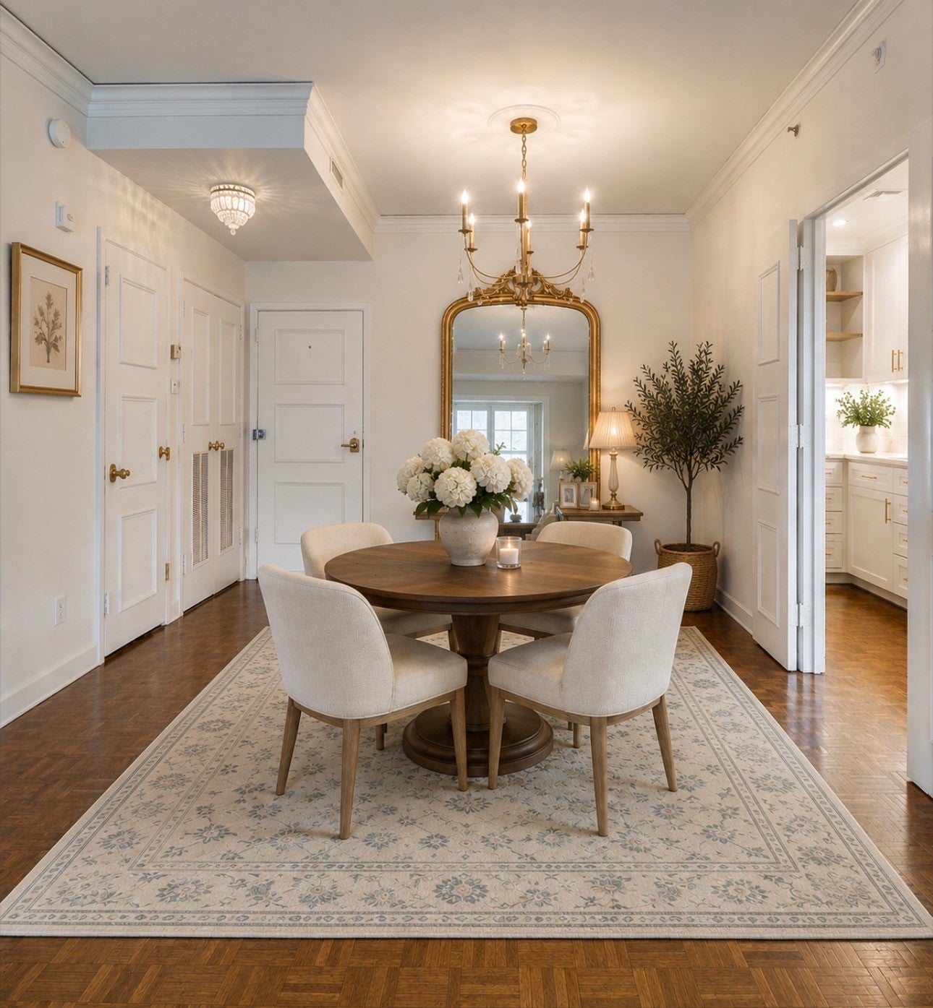
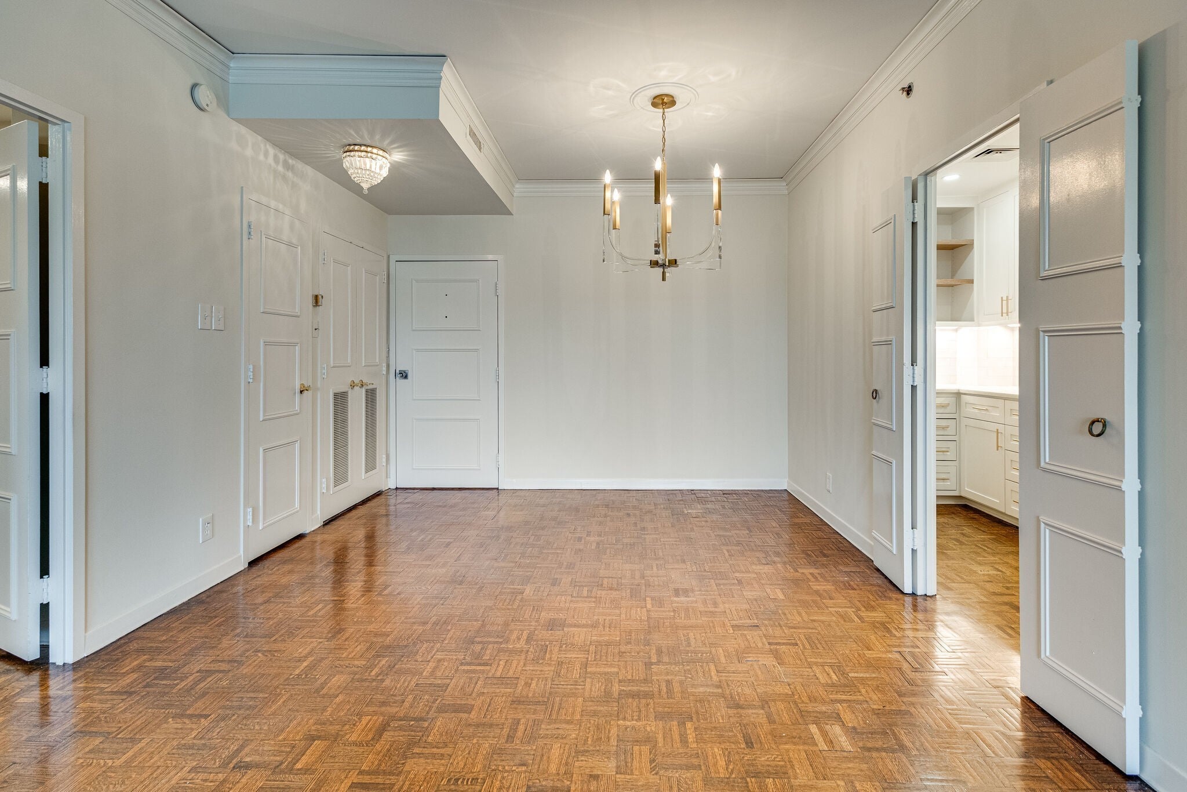
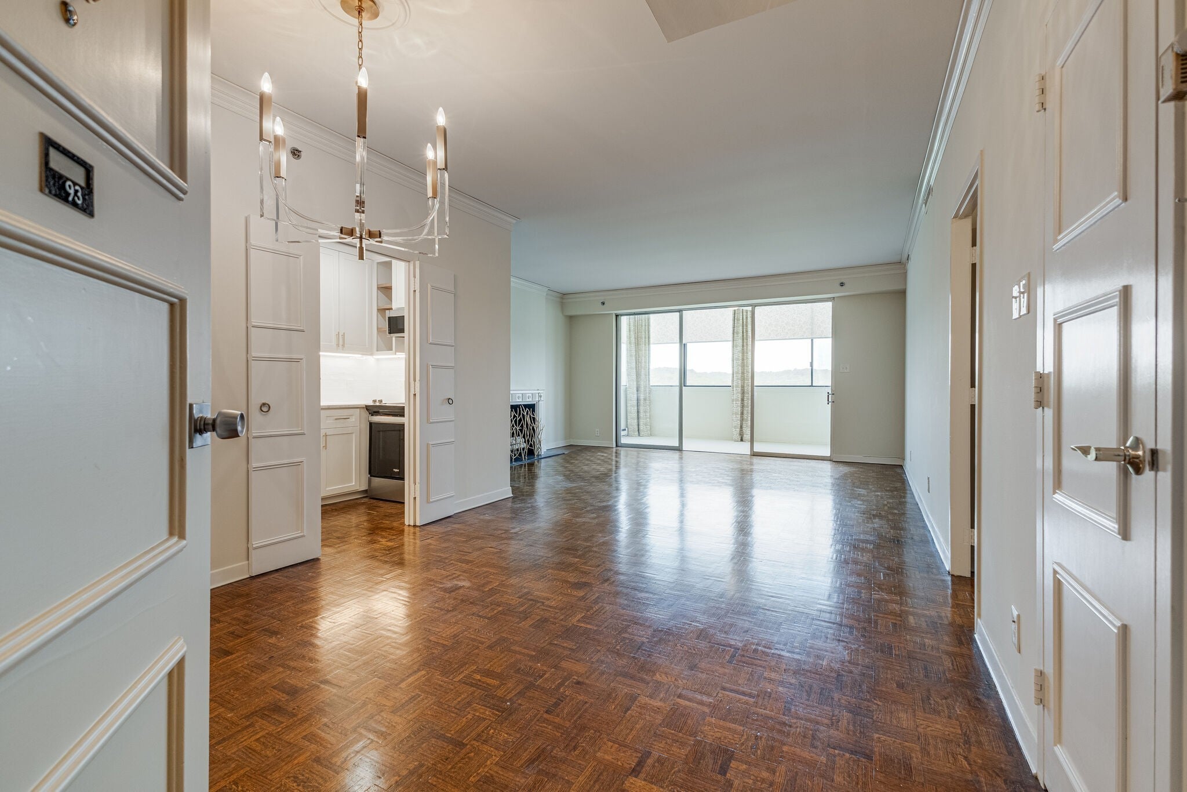
$1,460Flawless Renovation in the Heart of Belle Meade Features a New Designer Kitchen with Gorgeous Custom Cabinetry, Luxurious Marble Countertops, Fisher Paykel Refrigerator with Water Dispenser, New Appliances 2023, Tiled Backsplash, Floating Shelves, Brushed Gold Hardware, Under Cabinet Lighting, Custom Lazy Susans in Corner Cabinets, and Seller Relocated Laundry to a Private Custom Closet in the Study which includes a Stacking Miele Washer and Dryer. The Striking Renovated Bathroom Offers Designer Lucite & Brushed Gold Hardware, New Ceramic Tile Floors, New Vanity Light Fixtures, New Custom Cabinetry, Marble Countertop, New Faucets, and a Curved Drop in Sink .The Seller Created a Walk-in Shower to be Handicap Accessible including a Handicap Bar Backing Behind the Shower Tile, a Floating Glass Shower Divider, and a Custom Inset Shelf. The Kitchen and Bathroom were both renovated to the studs. Designed with Style and Function, Seller added Custom Floor to Ceiling Drapes with Coordinating Blinds to Create Elegance and Beauty in the Sunroom. An Exquisite Gold & Acrylic Chandelier sets the stage in the Dining Room. Filled with Natural Light, the Spacious Living Room is anchored with a Faux Fireplace. New & Restored Parquet Floors, Custom Closets, Plantation Shutters, Custom Built-ins, and Fresh Paint Throughout Complete this Elegantly Renovated Luxury Property. Belle Meade Towers Boasts the Best of Amenities Including a Doorman 7 Days a Week, a Private Parking Place in the Garage with a Designated Spot Near the Door, a Library w/ Kitchen,& a Beautiful Pool Surrounded by Lush Landscaping. HOA Fees Include All Utilities including Basic Cable. Internet Not Included. From this 9th Floor Unit, Enjoy Exquisite Sunsets Year Round! This gorgeous renovation is a great deal for the next owner!
| 4 days ago | Status changed to Active | |
| 4 days ago | Listing updated with changes from the MLS® | |
| 5 days ago | Listing first seen on site |
Listings courtesy of Realtracs as distributed by MLS GRID

Based on information submitted to the MLS GRID as of 2026-09-08 01:35 PM UTC. All data is obtained from various sources and may not have been verified by broker or MLS GRID. Supplied Open House Information is subject to change without notice. All information should be independently reviewed and verified for accuracy. Properties may or may not be listed by the office/agent presenting the information.
The Digital Millennium Copyright Act of 1998, 17 U.S.C. § 512 (the “DMCA”) provides recourse for copyright owners who believe that material appearing on the Internet infringes their rights under U.S. copyright law. If you believe in good faith that any content or material made available in connection with our website or services infringes your copyright, you (or your agent) may send us a notice requesting that the content or material be removed, or access to it blocked. Notices must be sent in writing by email to DMCAnotice@MLSGrid.com.
The DMCA requires that your notice of alleged copyright infringement include the following information: (1) description of the copyrighted work that is the subject of claimed infringement; (2) description of the alleged infringing content and information sufficient to permit us to locate the content; (3) contact information for you, including your address, telephone number and email address; (4) a statement by you that you have a good faith belief that the content in the manner complained of is not authorized by the copyright owner, or its agent, or by the operation of any law; (5) a statement by you, signed under penalty of perjury, that the information in the notification is accurate and that you have the authority to enforce the copyrights that are claimed to be infringed; and (6) a physical or electronic signature of the copyright owner or a person authorized to act on the copyright owner’s behalf. Failure to include all of the above information may result in the delay of the processing of your complaint.
Each Keller Williams Realty office is independently owned and operated.