
1431 Shelton AveNashville, TN 37216
Mortgage Calculator
Monthly Payment (Est.)
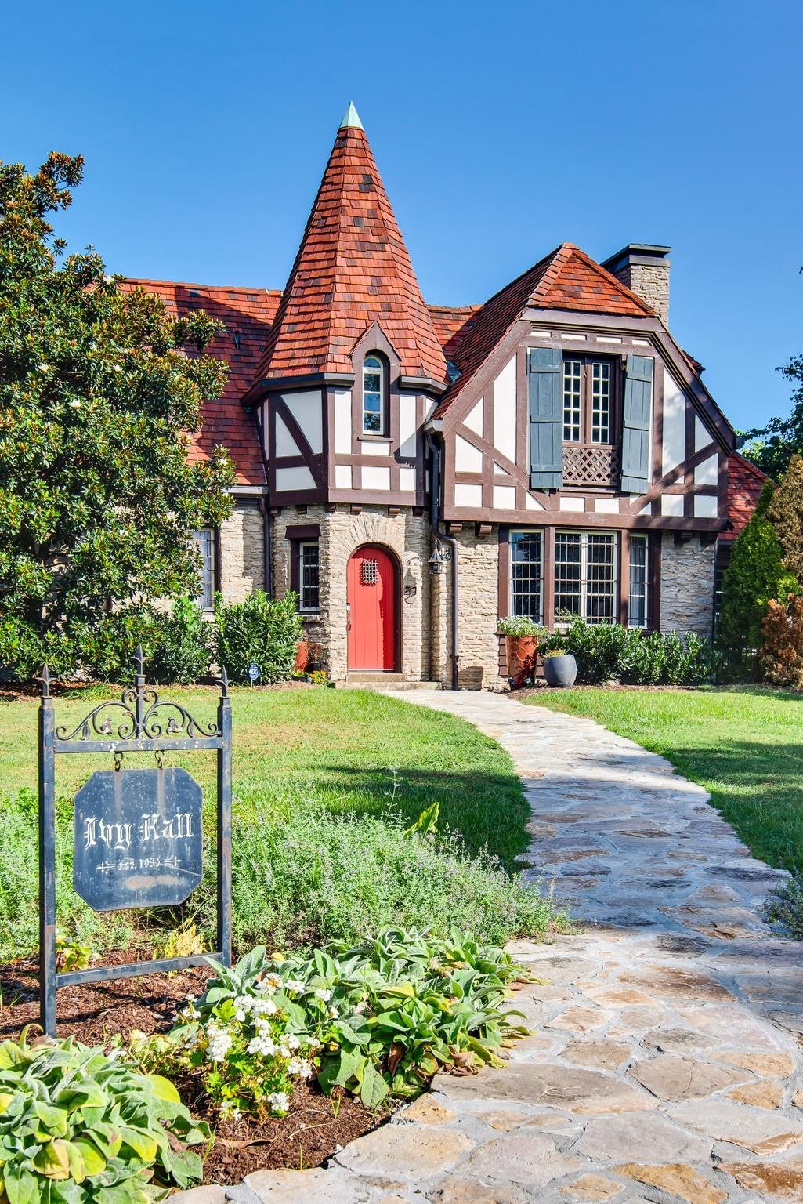
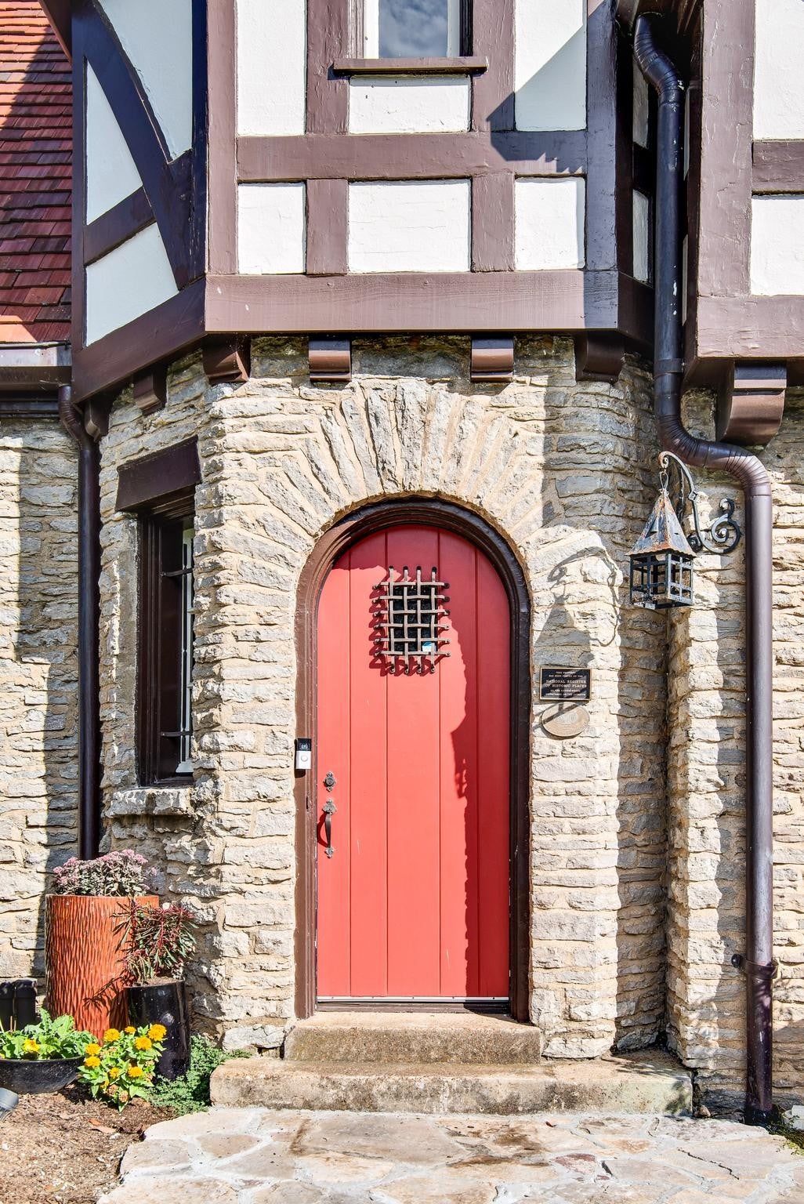
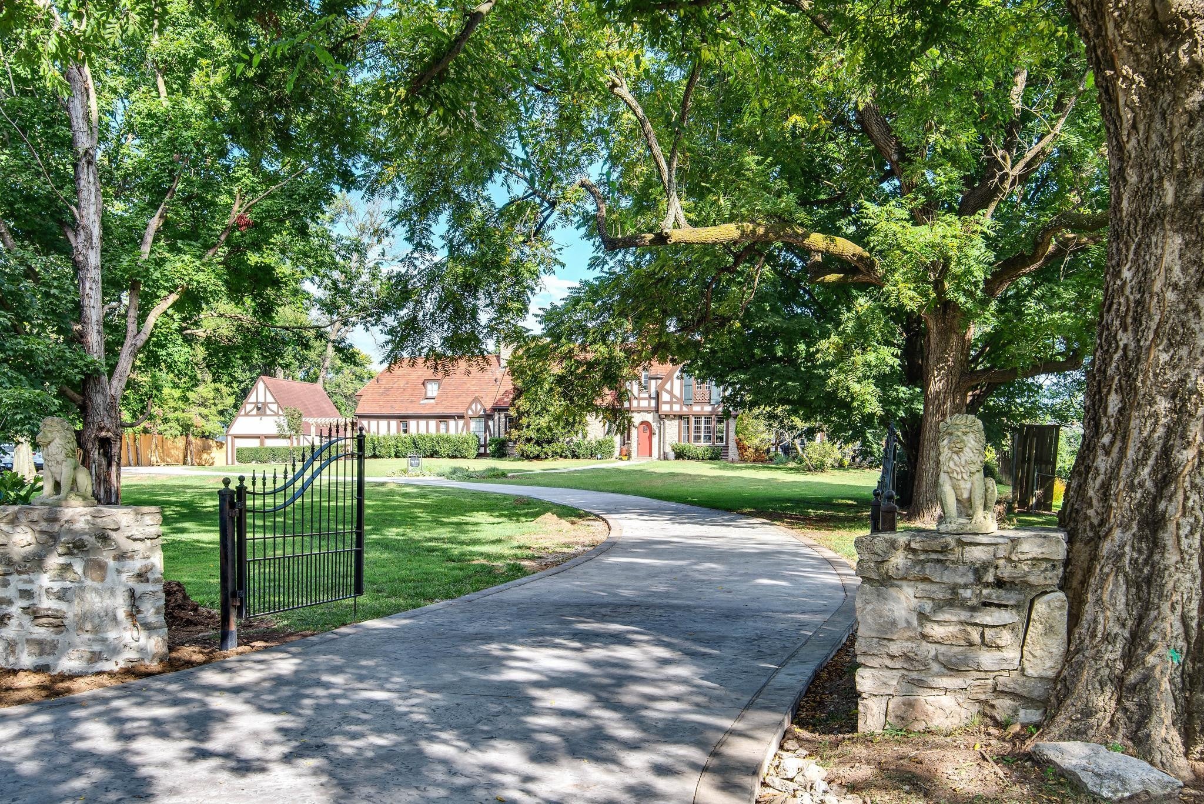
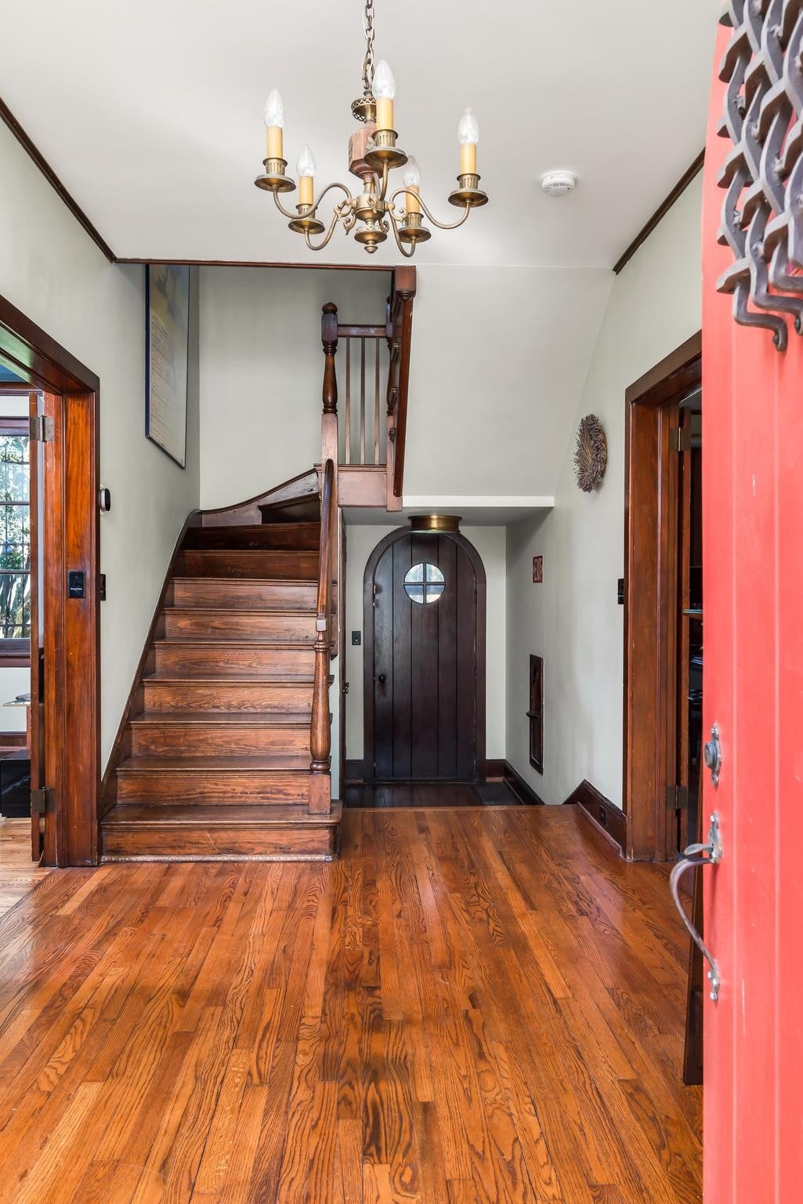
Enter an interest rate to see your estimated monthly payment.Homes of this caliber are a rare offering. Featuring classic half-timbering, stone cut from the property, a clay tile roof, copper accents, and a signature Tudor turret, this 1933 Edwin Keeble design is a masterclass in Tudor Revival architecture. The home is defined by its warm and enduring wood casement windows, bold archways, and original millwork. Step inside and immediately exhale as this home effortlessly transports you to the European countryside. Sitting on nearly two acres, your countryside is complete with stone courts, botanicals, sprawling trees, and hedges. 1431 Shelton Ave was originally built by Dr. Cleo Miller, an established Vanderbilt physician. Because of his presence in the community, the property became affectionately known as the "Dr. Cleo Miller House." Today, this historic residence is better known as Ivy Hall. While it serves primarily as a sanctuary for the homeowners, it has also been reimagined as a creative retreat and recording studio, quietly playing host to a distinguished roster of both local and national artists. Ivy Hall holds a formal living room with an attached library or study. The dining room sits at the center of the home. The original design of the kitchen has been meticulously preserved. Adjacent to the kitchen is the lounge, featuring accordion doors that transition to a stone patio, creating an exceptional indoor-outdoor experience. The home is complete with four bedrooms, three full bathrooms, two half bathrooms, and a fully finished basement. Less than ten minutes to downtown Nashville, Ivy Hall is located in the Inglewood neighborhood of East Nashville. Inglewood is a treasure trove of Tudors, stone-cut cottages, and mid-century ranches. For further information about this one-of-a-kind property, please inquire.
| a month ago | Status changed to Active | |
| a month ago | Listing updated with changes from the MLS | |
| 2 months ago | Listing first seen on site |
Listings courtesy of Realtracs as distributed by MLS GRID

Based on information submitted to the MLS GRID as of 2026-10-22 08:23 AM UTC. All data is obtained from various sources and may not have been verified by broker or MLS GRID. Supplied Open House Information is subject to change without notice. All information should be independently reviewed and verified for accuracy. Properties may or may not be listed by the office/agent presenting the information.
The Digital Millennium Copyright Act of 1998, 17 U.S.C. § 512 (the “DMCA”) provides recourse for copyright owners who believe that material appearing on the Internet infringes their rights under U.S. copyright law. If you believe in good faith that any content or material made available in connection with our website or services infringes your copyright, you (or your agent) may send us a notice requesting that the content or material be removed, or access to it blocked. Notices must be sent in writing by email to DMCAnotice@MLSGrid.com.
The DMCA requires that your notice of alleged copyright infringement include the following information: (1) description of the copyrighted work that is the subject of claimed infringement; (2) description of the alleged infringing content and information sufficient to permit us to locate the content; (3) contact information for you, including your address, telephone number and email address; (4) a statement by you that you have a good faith belief that the content in the manner complained of is not authorized by the copyright owner, or its agent, or by the operation of any law; (5) a statement by you, signed under penalty of perjury, that the information in the notification is accurate and that you have the authority to enforce the copyrights that are claimed to be infringed; and (6) a physical or electronic signature of the copyright owner or a person authorized to act on the copyright owner’s behalf. Failure to include all of the above information may result in the delay of the processing of your complaint.
Each Keller Williams Realty office is independently owned and operated.