
971 Sherrill RdDecherd, TN 37324
Mortgage Calculator
Monthly Payment (Est.)
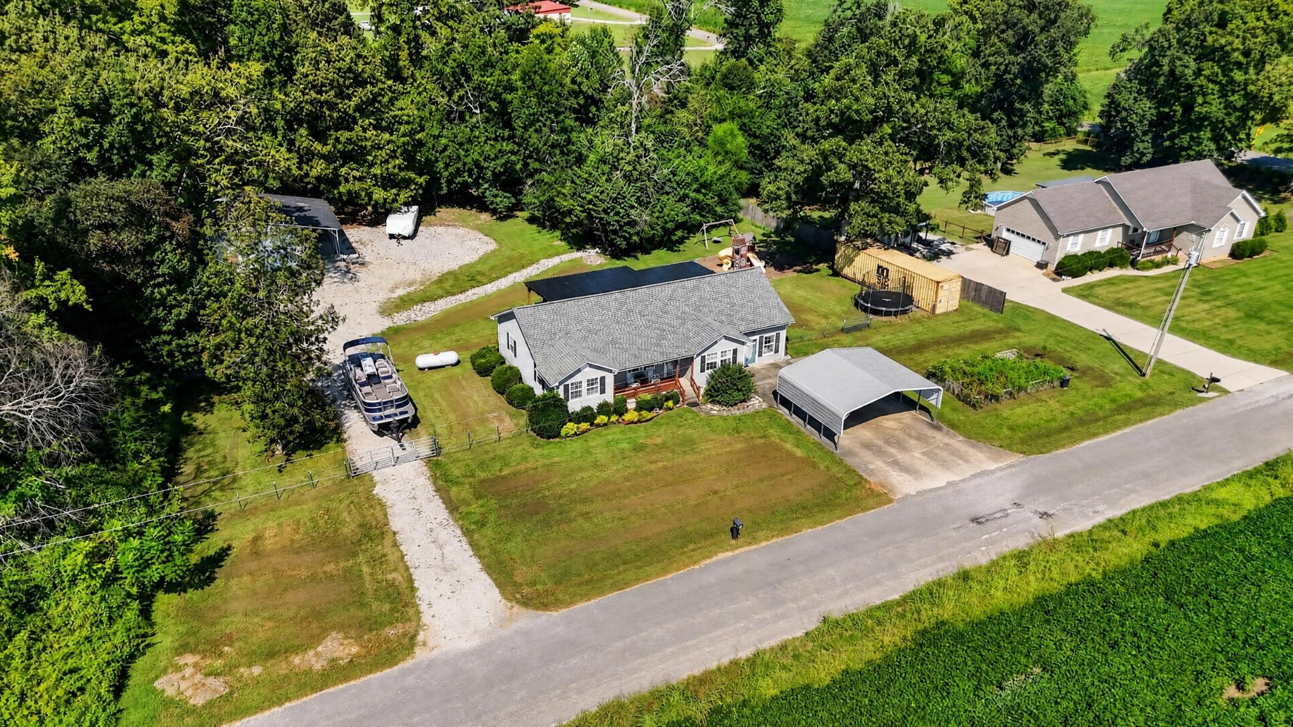
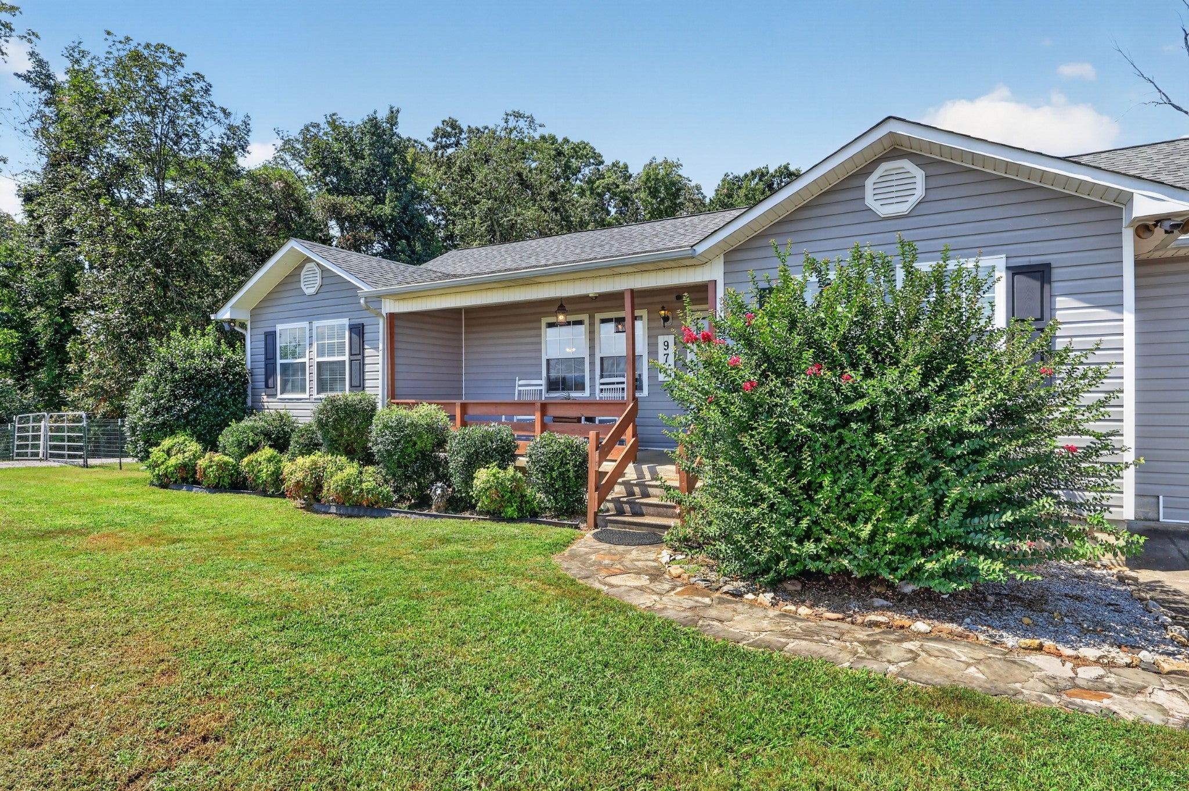
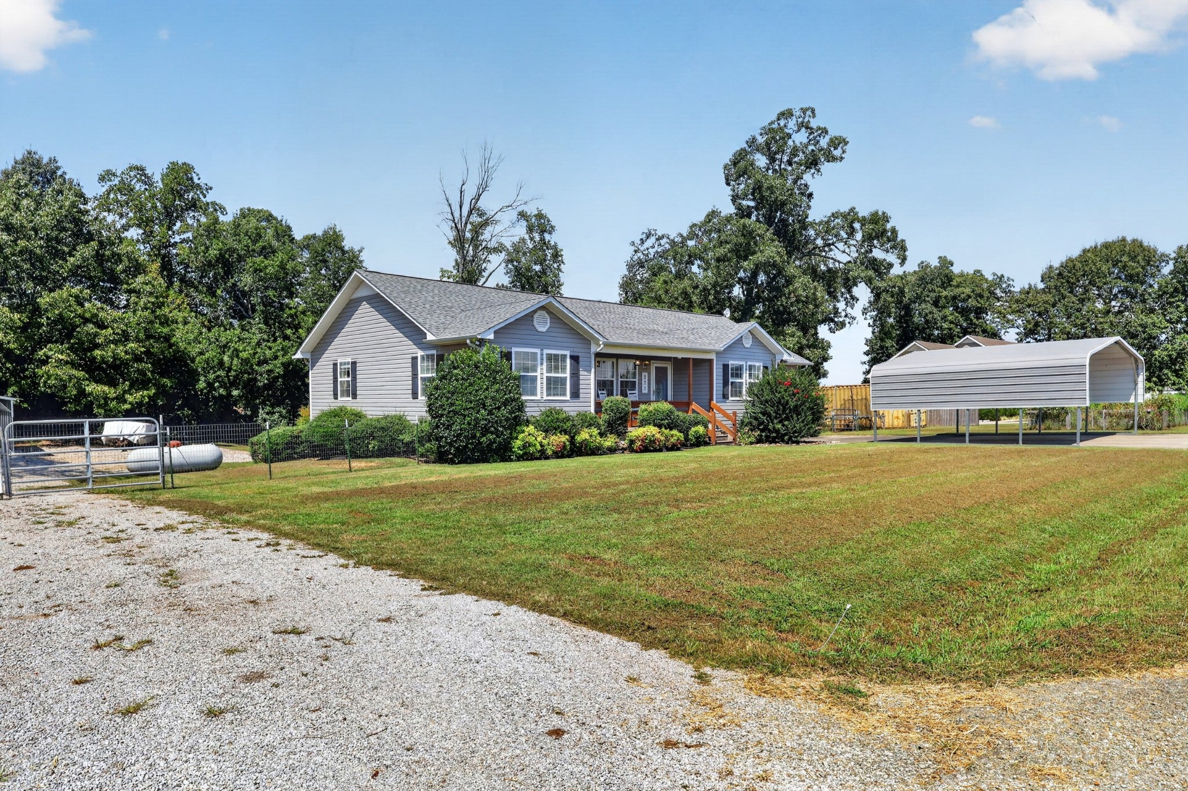
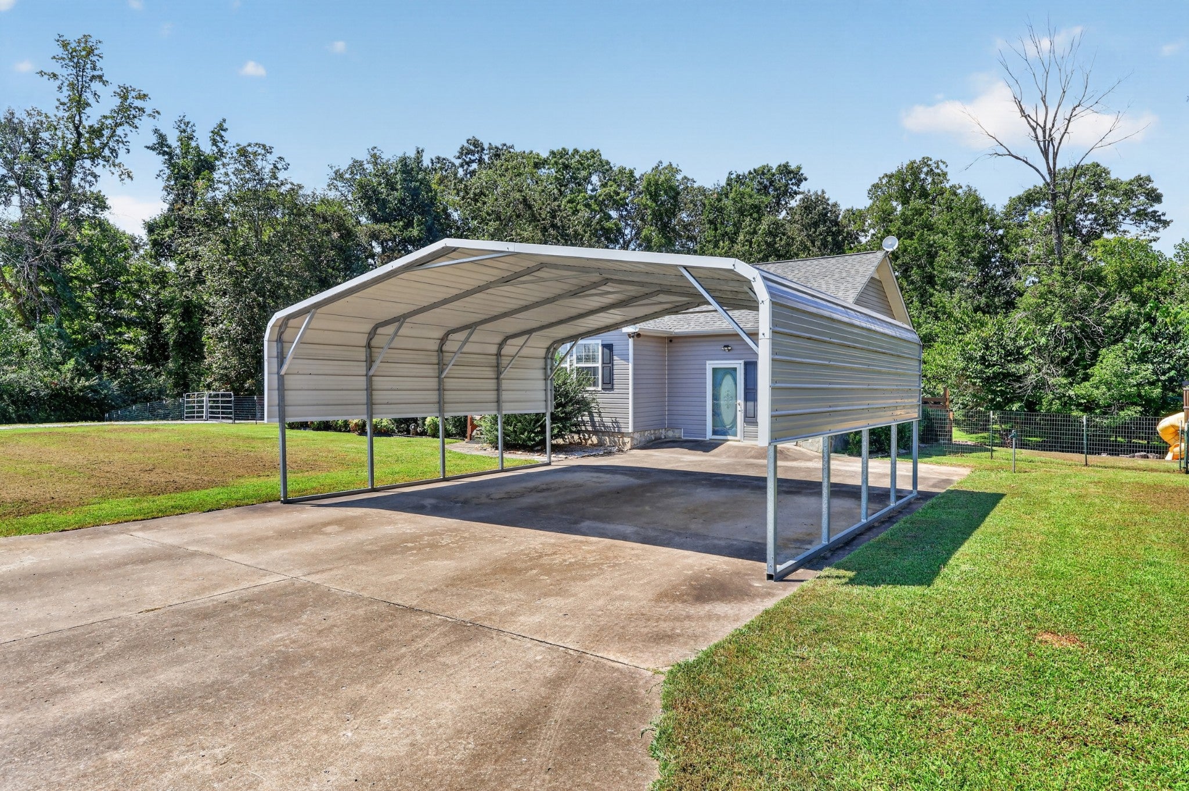
$1,574Nearly an acre, a detached garage/workshop, covered outdoor living, abundant parking, and flexible space—971 Sherrill Rd offers much more than your typical 3-bedroom home. Set on approximately .93 acres in Decherd, Tennessee, this property combines comfortable one-level living with the space and versatility to fit the way you live. Inside, you'll find approximately 1,800 square feet with 3 bedrooms, 2 full bathrooms, and a separate home office/flex space with its own exterior entrance—ideal for working from home, a creative space, hobby room, or simply having extra room when you need it. Outside is where this property really sets itself apart. Spend evenings and weekends on the custom covered deck and bar, take advantage of the long gravel driveway with abundant parking, and finally have room for the projects, tools, toys, and hobbies you've been wanting in the detached 2-bay garage/shop with electricity. A detached 2-car carport provides even more covered parking. The nearly one-acre lot gives you room to spread out while still being conveniently located near Winchester, Tullahoma, Estill Springs, Woods Reservoir, shopping, dining, recreation, and everything this part of southern Middle Tennessee has to offer. More space. More flexibility. More room for the way you want to live.
| 4 days ago | Status changed to Active | |
| 4 days ago | Listing updated with changes from the MLS® | |
| 5 days ago | Listing first seen on site |
Listings courtesy of Realtracs as distributed by MLS GRID

Based on information submitted to the MLS GRID as of 2026-09-07 06:21 PM UTC. All data is obtained from various sources and may not have been verified by broker or MLS GRID. Supplied Open House Information is subject to change without notice. All information should be independently reviewed and verified for accuracy. Properties may or may not be listed by the office/agent presenting the information.
The Digital Millennium Copyright Act of 1998, 17 U.S.C. § 512 (the “DMCA”) provides recourse for copyright owners who believe that material appearing on the Internet infringes their rights under U.S. copyright law. If you believe in good faith that any content or material made available in connection with our website or services infringes your copyright, you (or your agent) may send us a notice requesting that the content or material be removed, or access to it blocked. Notices must be sent in writing by email to DMCAnotice@MLSGrid.com.
The DMCA requires that your notice of alleged copyright infringement include the following information: (1) description of the copyrighted work that is the subject of claimed infringement; (2) description of the alleged infringing content and information sufficient to permit us to locate the content; (3) contact information for you, including your address, telephone number and email address; (4) a statement by you that you have a good faith belief that the content in the manner complained of is not authorized by the copyright owner, or its agent, or by the operation of any law; (5) a statement by you, signed under penalty of perjury, that the information in the notification is accurate and that you have the authority to enforce the copyrights that are claimed to be infringed; and (6) a physical or electronic signature of the copyright owner or a person authorized to act on the copyright owner’s behalf. Failure to include all of the above information may result in the delay of the processing of your complaint.
Each Keller Williams Realty office is independently owned and operated.