
505 Community Ct 202Nashville, TN 37209
Mortgage Calculator
Monthly Payment (Est.)
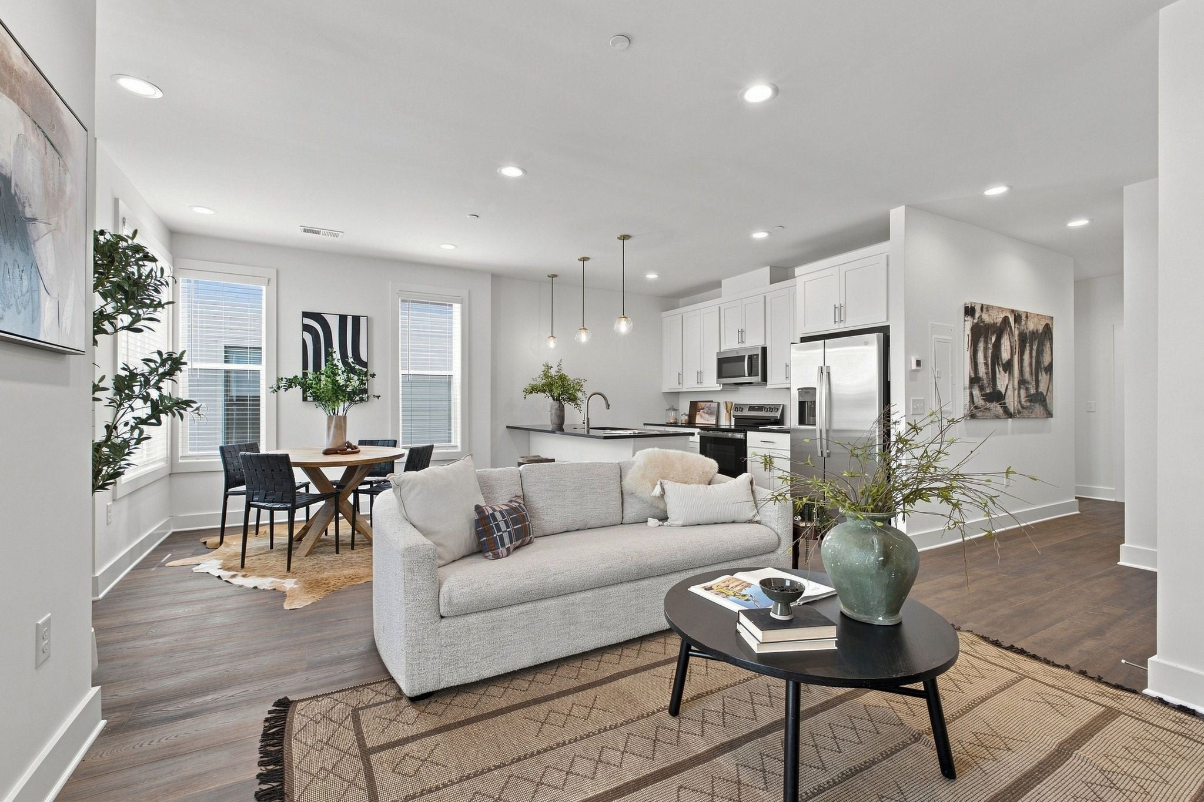
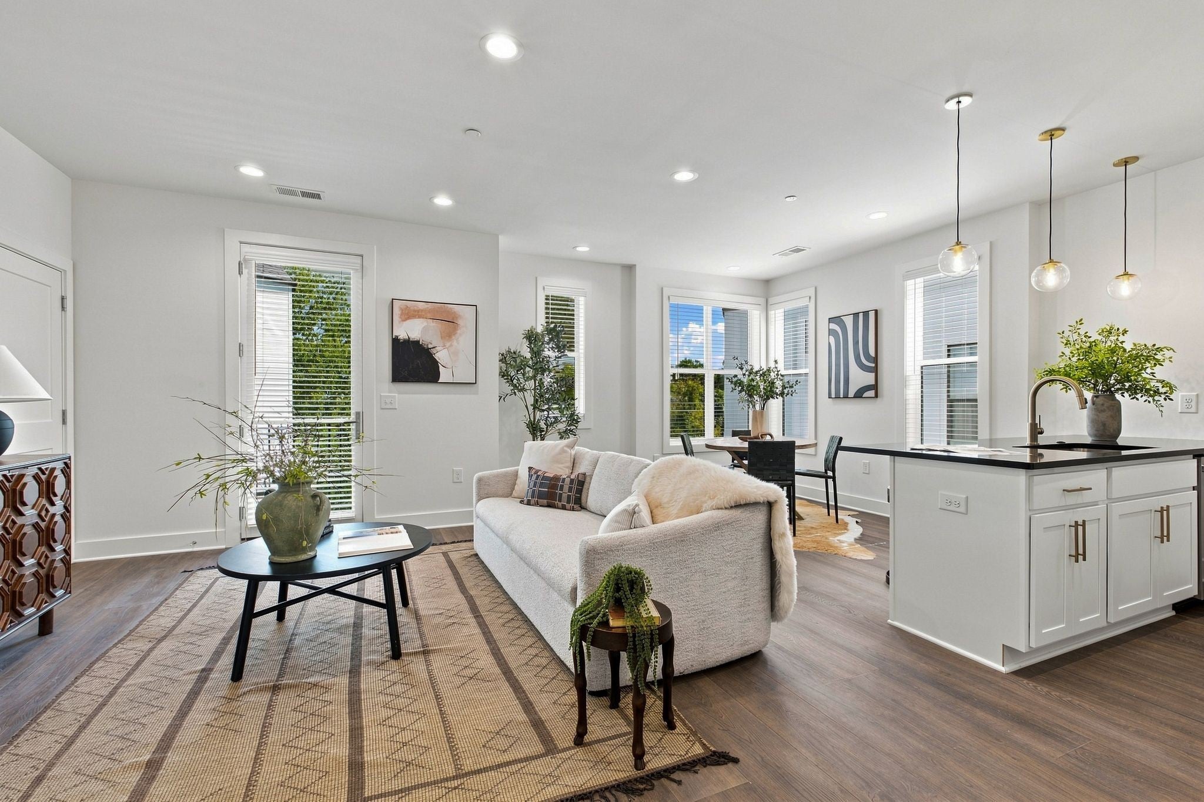
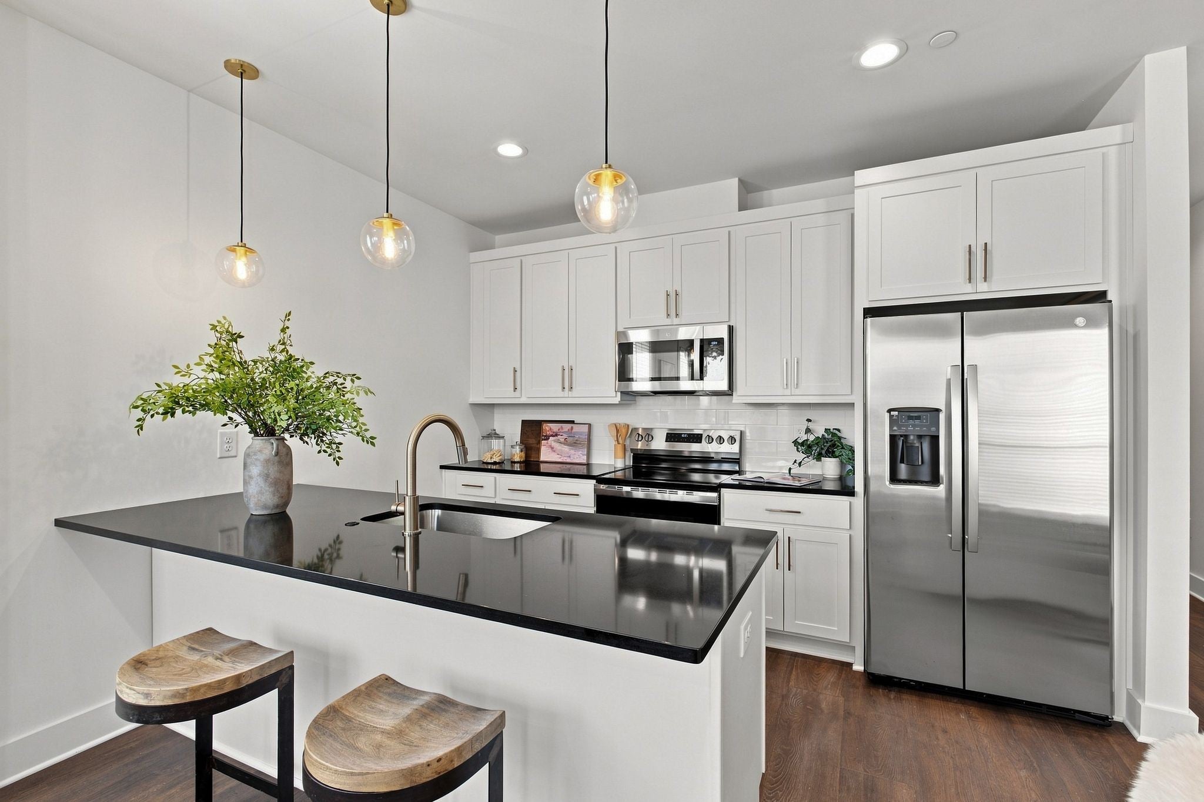
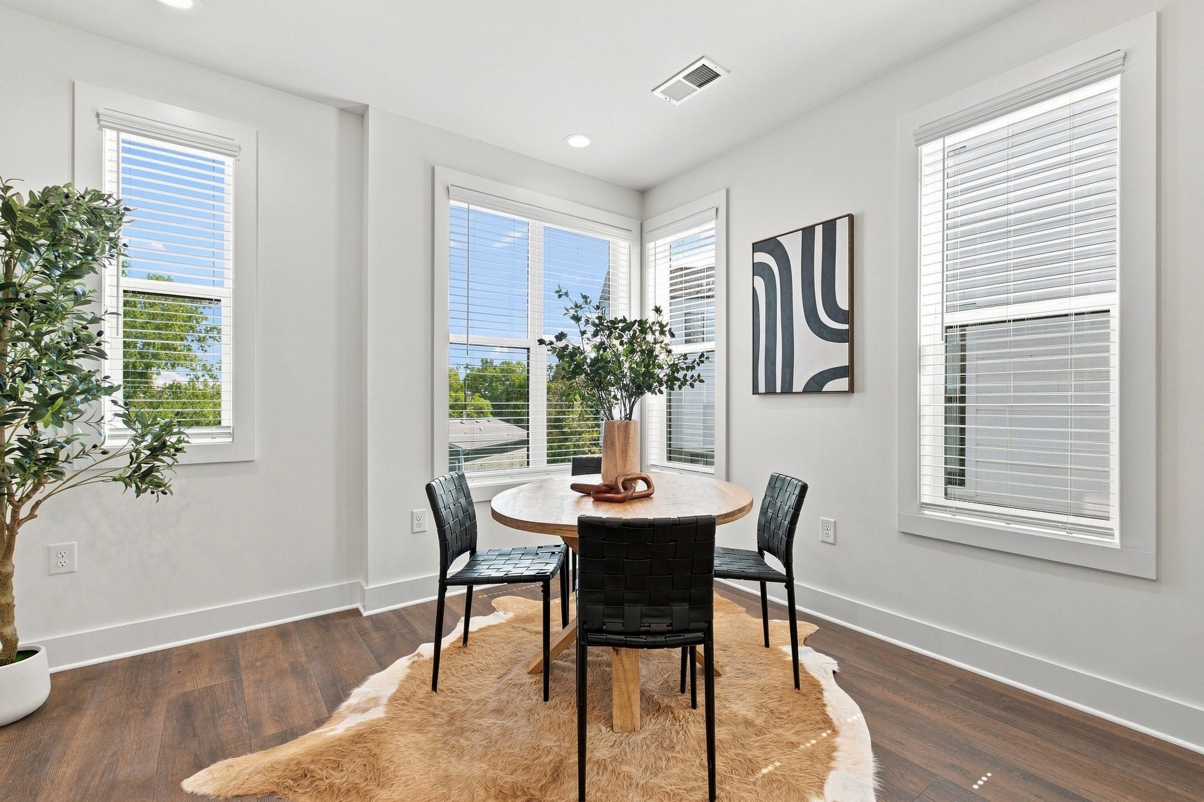
Enter an interest rate to see your estimated monthly payment.Only two left in the bulding! This new 2-bedroom, 2-bathroom condo spans 1,017 square feet and offers the perfect blend of modern design and cozy comfort. Nestled in one of Nashville’s most desirable and fastest-growing neighborhoods, this home is ideal for those who crave a walk-able lifestyle with easy access to the energy of the city. Downtown Nashville is only a 15-minute drive away. Best of all, you’re just a short stroll to the locally owned coffee shops, breweries, boutiques, and fitness studios that line 51st Ave, where neighborhood charm meets urban flair. As you step inside, you’ll be greeted by an open-concept living space flooded with natural light and designed for seamless entertaining or relaxed evenings at home. The contemporary kitchen features stainless steel appliances, including a refrigerator and washer/dryer, quartz countertops, ample cabinetry and an island perfect for everything from meal prep to hosting friends after a day exploring the neighborhood. The primary suite is a true sanctuary with a luxurious en-suite bathroom and a generous closet. As a bonus, EVERY room includes custom blinds. The 2nd bedroom offers versatility, ideal for a guest room, home office, or personal gym. Each bathroom is elegantly appointed with high-end fixtures and finishes. Outside, enjoy your private garden space and balcony, a rare find in city living and the perfect spot for morning coffee, container gardening, or winding down after a night out. This condo is located just steps from a grilling station and fire pit, creating a natural gathering place for community connection. Located in the The Nations, you’ll be surrounded by tree-lined streets and a thriving local scene known for its creative energy and laid-back vibe. From weekend brunch and brewery hopping to nearby parks and green ways, this is a are designed for living well and staying connected. Ask about the "no money down/no mortgage insurance/discounted rate 30 year fixed mortgage."
| a month ago | Price changed to $339,000 | |
| a month ago | Listing updated with changes from the MLS | |
| 2 months ago | Status changed to Active | |
| 2 months ago | Listing first seen on site |
Listings courtesy of Realtracs as distributed by MLS GRID

Based on information submitted to the MLS GRID as of 2026-10-26 11:00 AM UTC. All data is obtained from various sources and may not have been verified by broker or MLS GRID. Supplied Open House Information is subject to change without notice. All information should be independently reviewed and verified for accuracy. Properties may or may not be listed by the office/agent presenting the information.
The Digital Millennium Copyright Act of 1998, 17 U.S.C. § 512 (the “DMCA”) provides recourse for copyright owners who believe that material appearing on the Internet infringes their rights under U.S. copyright law. If you believe in good faith that any content or material made available in connection with our website or services infringes your copyright, you (or your agent) may send us a notice requesting that the content or material be removed, or access to it blocked. Notices must be sent in writing by email to DMCAnotice@MLSGrid.com.
The DMCA requires that your notice of alleged copyright infringement include the following information: (1) description of the copyrighted work that is the subject of claimed infringement; (2) description of the alleged infringing content and information sufficient to permit us to locate the content; (3) contact information for you, including your address, telephone number and email address; (4) a statement by you that you have a good faith belief that the content in the manner complained of is not authorized by the copyright owner, or its agent, or by the operation of any law; (5) a statement by you, signed under penalty of perjury, that the information in the notification is accurate and that you have the authority to enforce the copyrights that are claimed to be infringed; and (6) a physical or electronic signature of the copyright owner or a person authorized to act on the copyright owner’s behalf. Failure to include all of the above information may result in the delay of the processing of your complaint.
Each Keller Williams Realty office is independently owned and operated.