
7289 Woodruff DriveFairview, TN 37062
Mortgage Calculator
Monthly Payment (Est.)
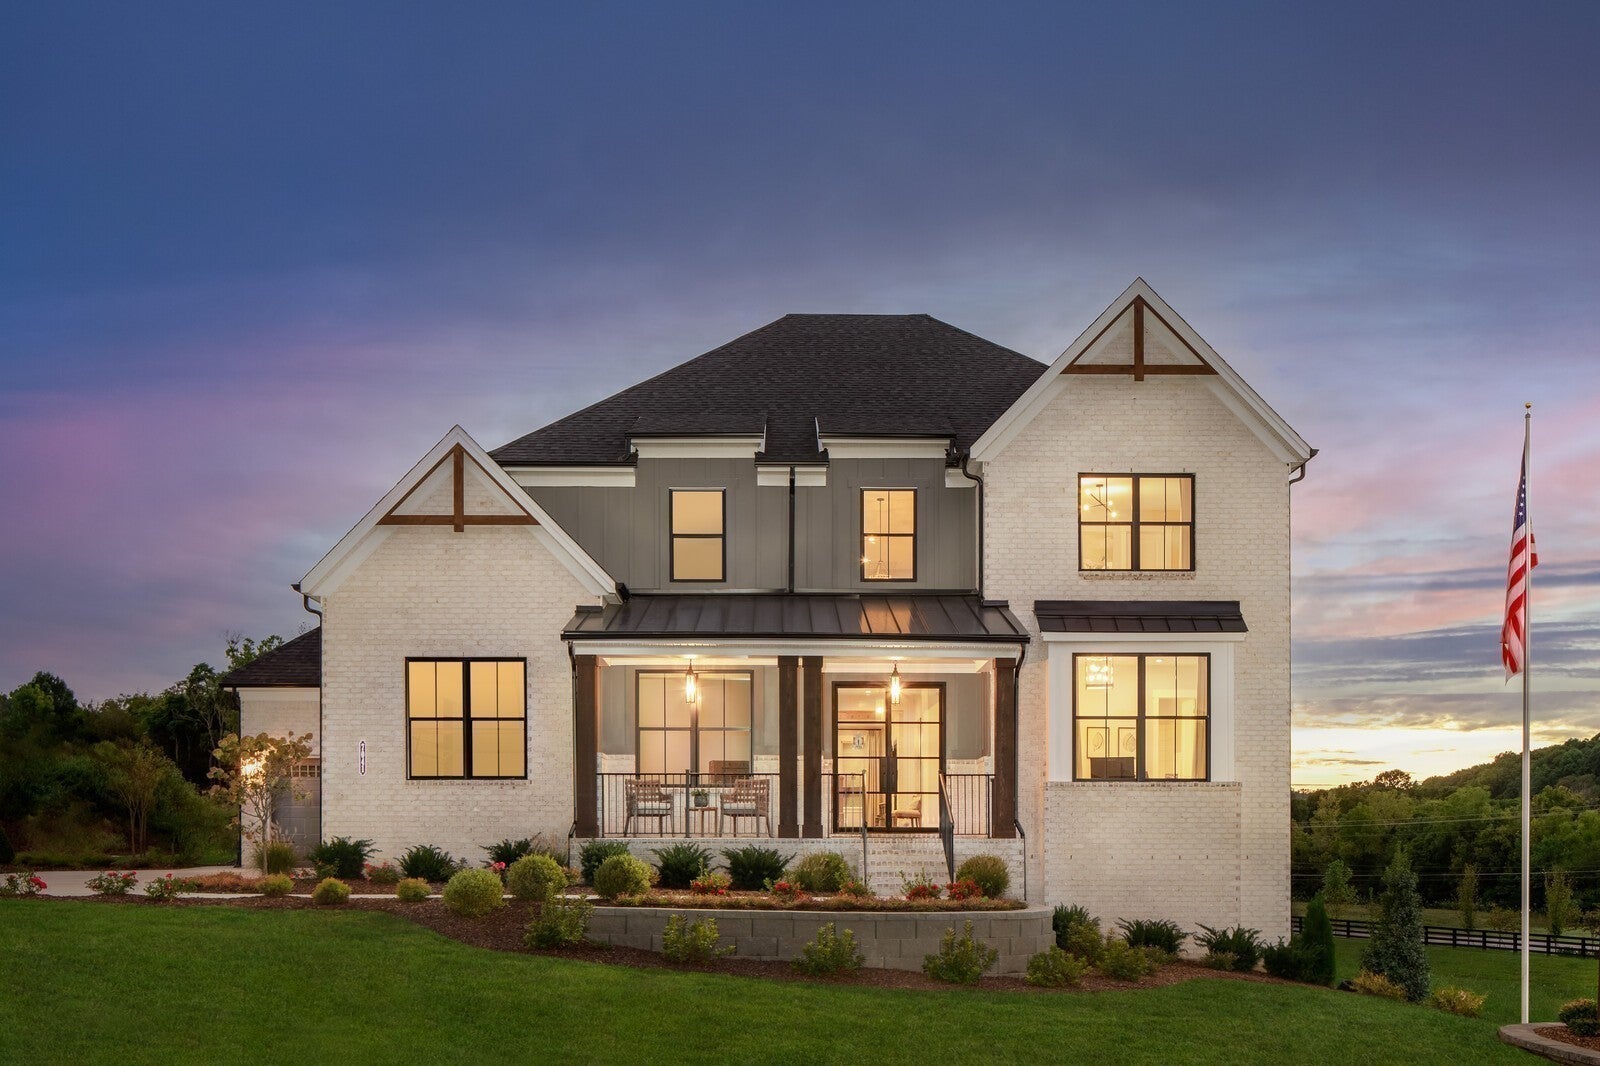
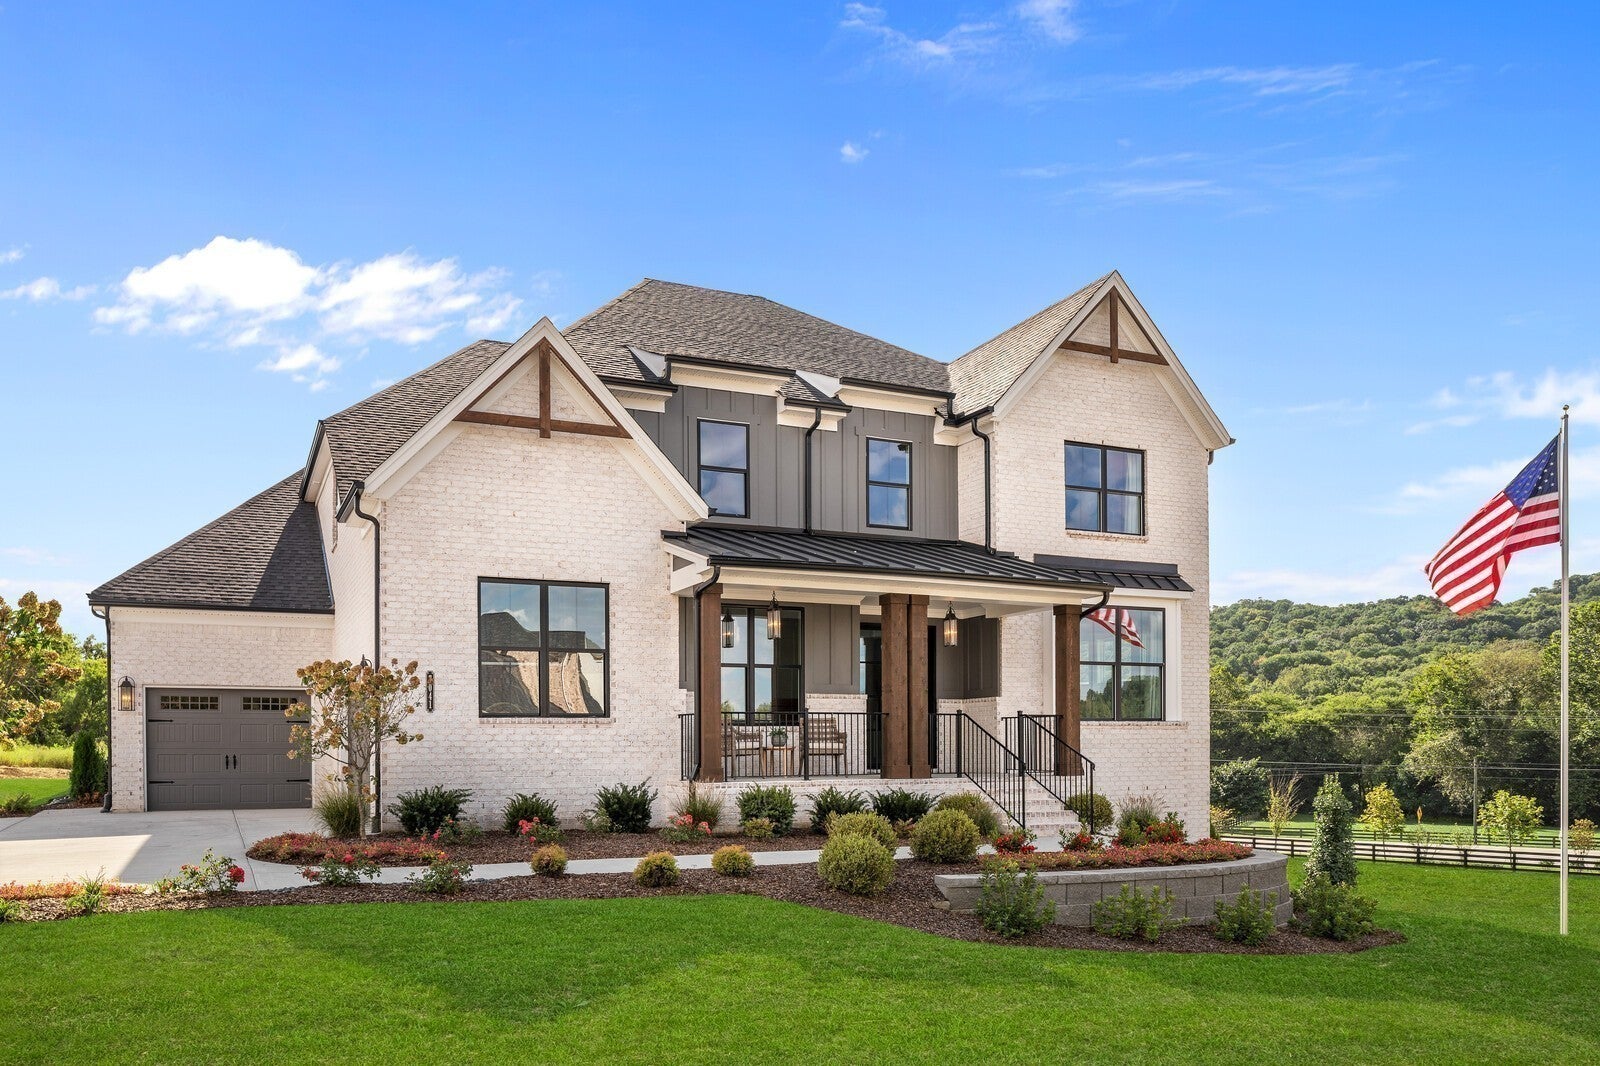
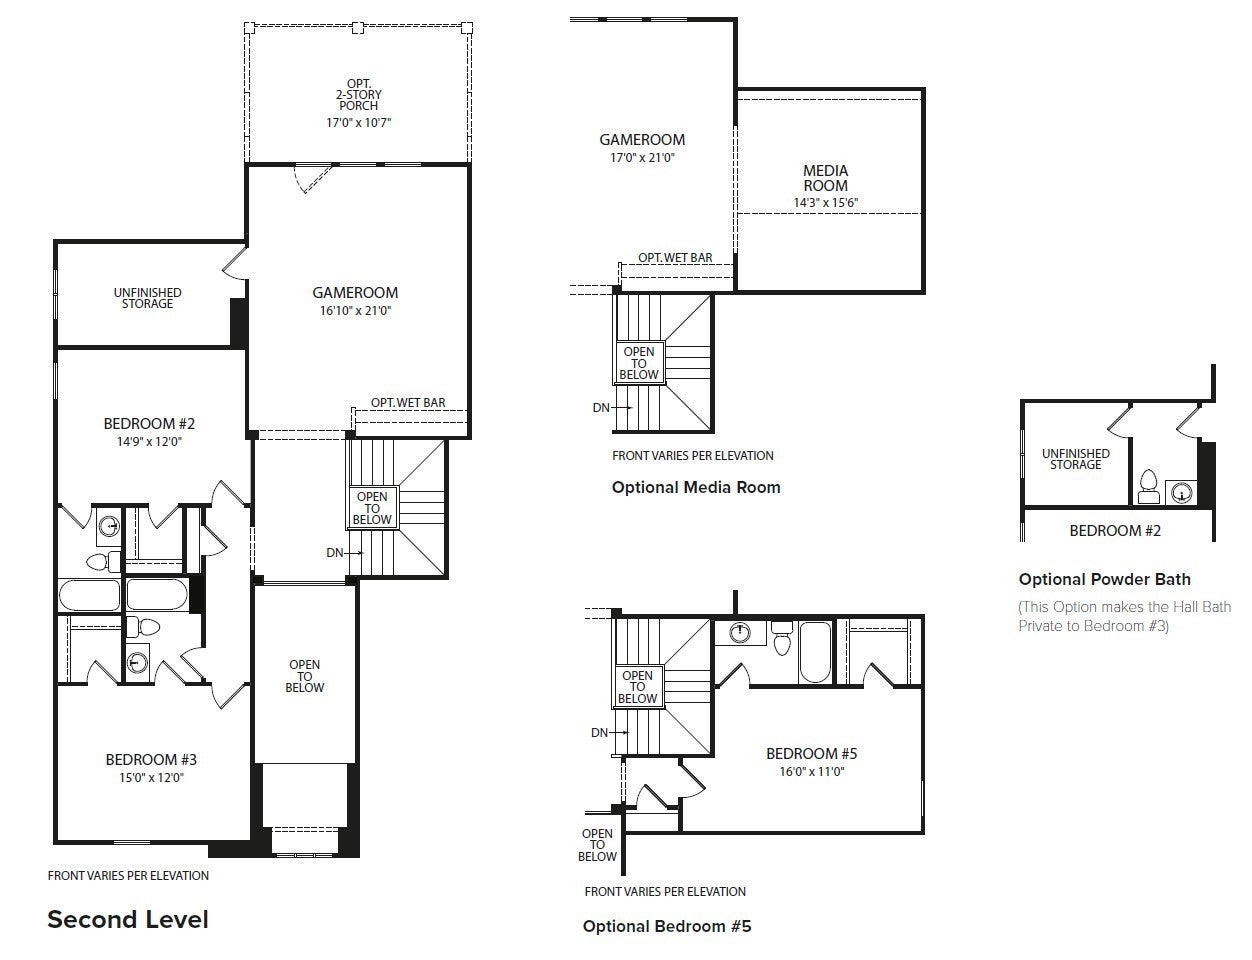
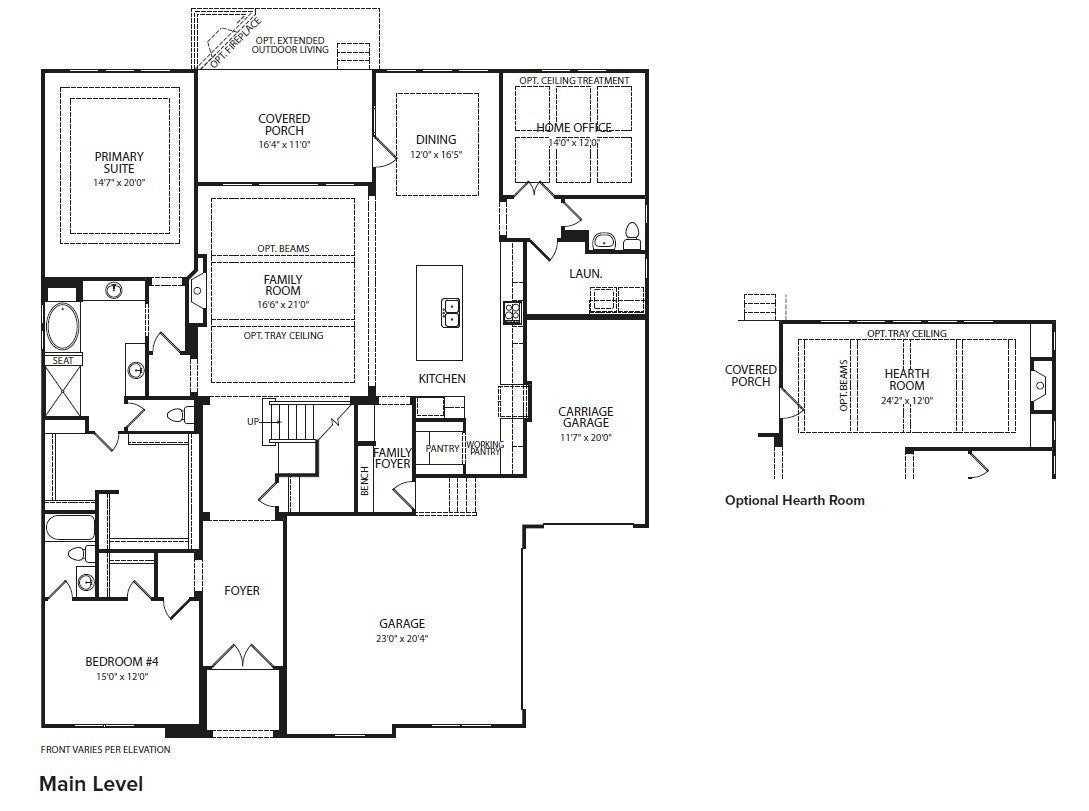
$5,703Welcome to Orrinshire, Fairview's newest luxury community featuring all 3-car side-entry garages on beautiful half-acre, tree lined home sites. Perfectly situated less than 2 miles from I-40 and under 30 minutes to downtown Nashville, this exceptional location offers peaceful surroundings with convenient access to everything you need. The expertly designed SOMERVILLE floor plan combines timeless architecture with today's most desirable features. A welcoming front porch and impressive double entry doors lead into a dramatic two-story foyer. The main level showcases 10-foot ceilings, 8-foot doors, extensive trim details, and sophisticated interior finishes throughout. The stunning great room is the heart of the home, featuring a floor-to-ceiling stacked stone fireplace, cedar beam accents, and a panoramic 12-foot sliding glass door that seamlessly connects the indoor living space to the covered outdoor retreat. Enjoy year-round entertaining on the covered porch, complete with its own gas fireplace, while overlooking the private green space behind the home. The gourmet kitchen is beautifully appointed with upgraded quartz countertops, under-cabinet lighting, wood shelved pantry, and abundant workspace, making it as functional as it is elegant. The thoughtfully designed main level includes a luxurious primary suite, private guest suite, and dedicated home office. The spa-inspired primary bath offers upgraded fixtures, a freestanding soaking tub, an oversized tiled walk-in shower, and a spacious walk-in closet. Upstairs, you'll find three generously sized en-suite bedrooms, along with a large media room and game room with wet bar, providing endless possibilities for entertaining, movie nights, or relaxing with family and friends. To make this incredible home even more attainable, the seller is offering $20,000 in buyer incentives that can be used toward a rate buy-down or to cover. ***Photos are of a previously completed Somerville***
| 6 days ago | Listing first seen on site | |
| 6 days ago | Listing updated with changes from the MLS® |
Listings courtesy of Realtracs as distributed by MLS GRID

Based on information submitted to the MLS GRID as of 2026-09-08 04:02 PM UTC. All data is obtained from various sources and may not have been verified by broker or MLS GRID. Supplied Open House Information is subject to change without notice. All information should be independently reviewed and verified for accuracy. Properties may or may not be listed by the office/agent presenting the information.
The Digital Millennium Copyright Act of 1998, 17 U.S.C. § 512 (the “DMCA”) provides recourse for copyright owners who believe that material appearing on the Internet infringes their rights under U.S. copyright law. If you believe in good faith that any content or material made available in connection with our website or services infringes your copyright, you (or your agent) may send us a notice requesting that the content or material be removed, or access to it blocked. Notices must be sent in writing by email to DMCAnotice@MLSGrid.com.
The DMCA requires that your notice of alleged copyright infringement include the following information: (1) description of the copyrighted work that is the subject of claimed infringement; (2) description of the alleged infringing content and information sufficient to permit us to locate the content; (3) contact information for you, including your address, telephone number and email address; (4) a statement by you that you have a good faith belief that the content in the manner complained of is not authorized by the copyright owner, or its agent, or by the operation of any law; (5) a statement by you, signed under penalty of perjury, that the information in the notification is accurate and that you have the authority to enforce the copyrights that are claimed to be infringed; and (6) a physical or electronic signature of the copyright owner or a person authorized to act on the copyright owner’s behalf. Failure to include all of the above information may result in the delay of the processing of your complaint.
Each Keller Williams Realty office is independently owned and operated.