
318 Van Buren StNashville, TN 37208

Mortgage Calculator
Monthly Payment (Est.)
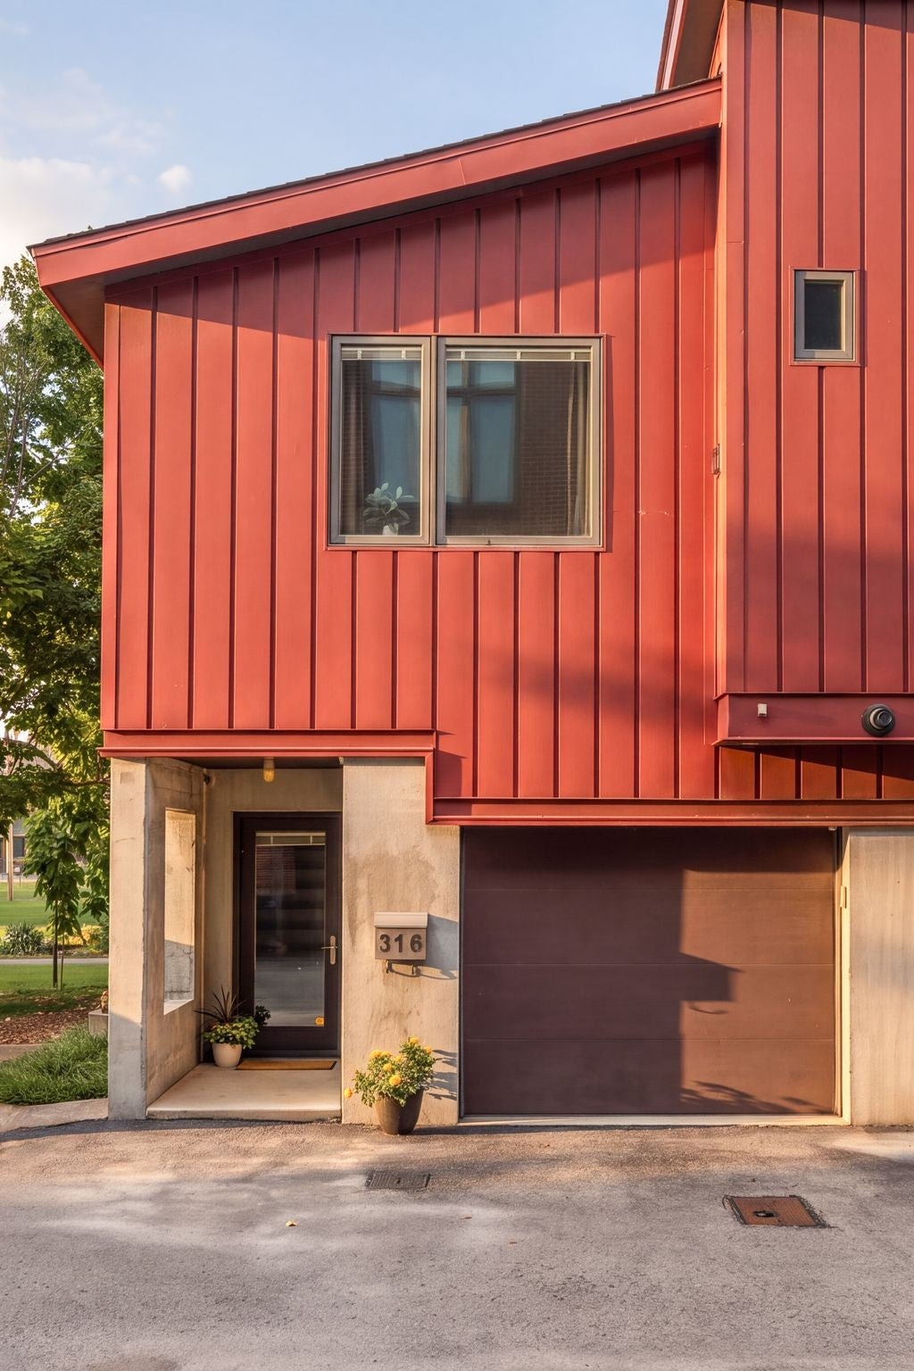
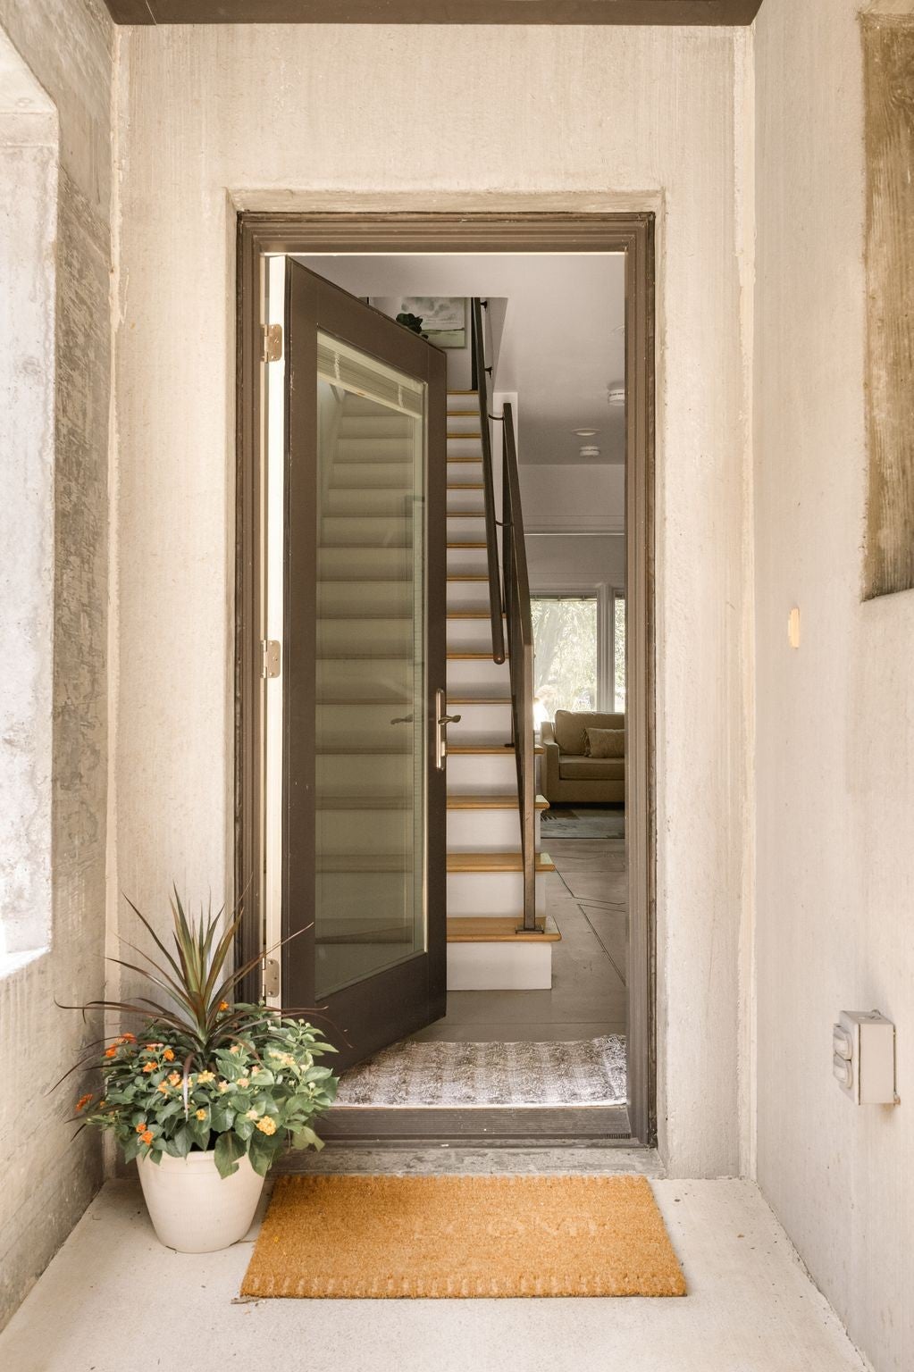
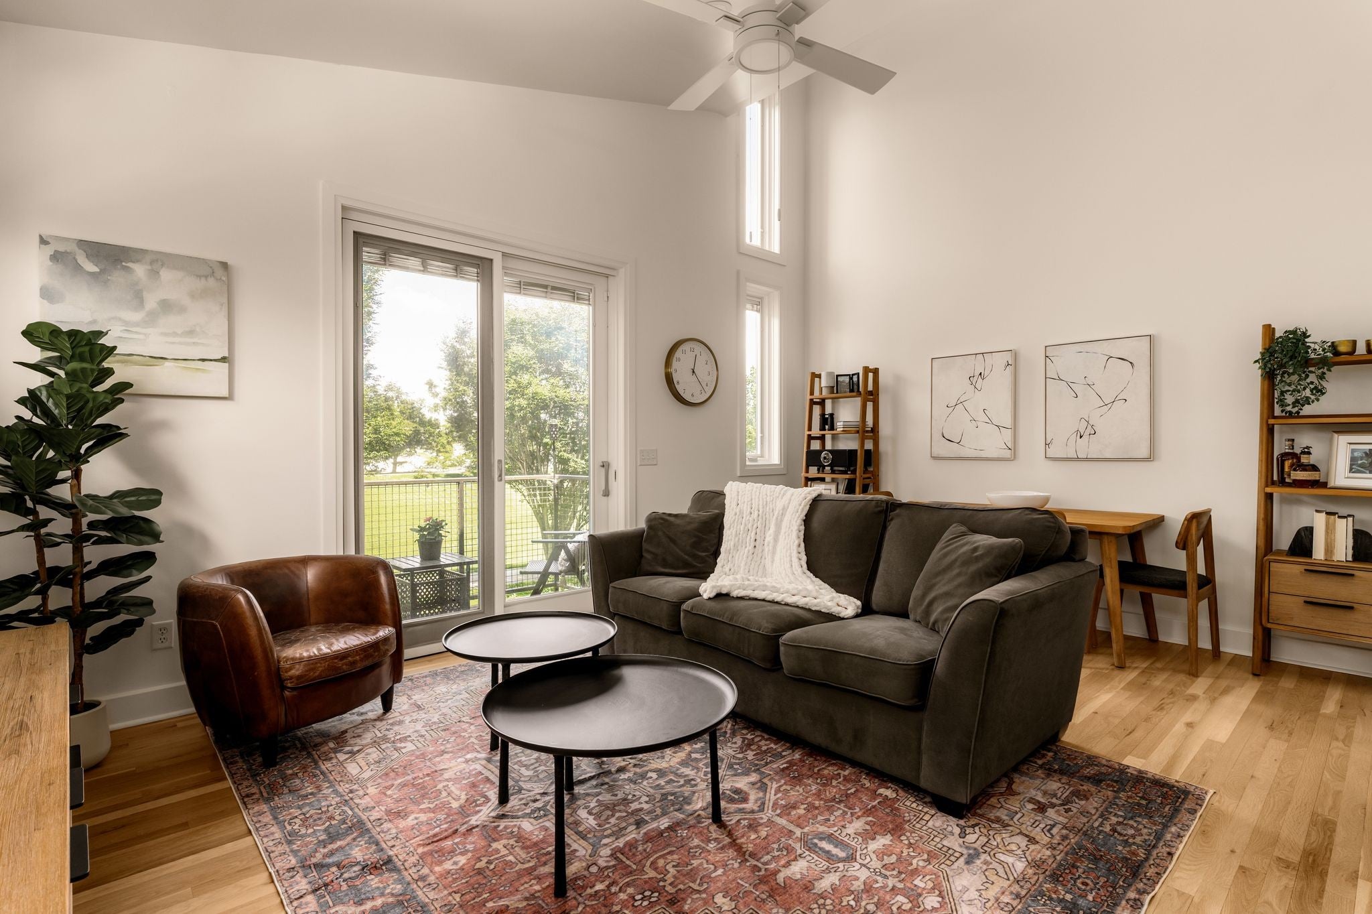
$2,852Enjoy the best of Nashville from the heart of Germantown. This EarthCraft Certified, beautifully renovated two-bedroom townhome lives like a duplex and offers the ideal combination of location, style and low-maintenance living, with mature treetop views and a park-like setting just outside your back door. Whether hosting friends before a game, winding down after a night out, or enjoying a quiet afternoon on the balcony overlooking an expansive lawn that feels like your own private yard, this home offers a rare connection to nature and recreation in the heart of the city. More than $70,000 in renovations and improvements have been completed within the last year, including a suite of new LG appliances with gas range and griddle, honed quartz countertops and backsplash, refinished hardwood floors, new light fixtures, fresh paint and a beautifully renovated primary bath with brushed-gold Delta fixtures and an LED-lit medicine cabinet. Pella windows with built-in blinds add style and convenience. The first level features custom concrete floors, full bath, and a spacious bedroom with direct outdoor access. Upstairs, vaulted ceilings, abundant windows, and sliding glass doors create a bright, open feel, with the living space flowing into the well-appointed galley kitchen. Tucked privately at the rear is the light-filled primary suite with a new ensuite bath, oversized closet with custom shelving and conveniently located laundry. A private attached one-car garage with extra storage is a coveted amenity in Germantown. Step outside and hop onto the Greenway and miles of connected shared-use trails leading toward Neuhoff, the Cumberland River and downtown—walk or bike your way toward Broadway for dining, live music and entertainment. Morgan Park, Morgan Recreation Center and the dog park are just across the way, while neighborhood favorites including Butchertown Hall, Monell’s, 5th & Taylor, and Henrietta Red are within a few block walk. First Horizon Park.
| yesterday | Status changed to Active | |
| yesterday | Listing updated with changes from the MLS® | |
| a week ago | Listing first seen on site |
Listings courtesy of Realtracs as distributed by MLS GRID

Based on information submitted to the MLS GRID as of 2026-09-10 07:20 AM UTC. All data is obtained from various sources and may not have been verified by broker or MLS GRID. Supplied Open House Information is subject to change without notice. All information should be independently reviewed and verified for accuracy. Properties may or may not be listed by the office/agent presenting the information.
The Digital Millennium Copyright Act of 1998, 17 U.S.C. § 512 (the “DMCA”) provides recourse for copyright owners who believe that material appearing on the Internet infringes their rights under U.S. copyright law. If you believe in good faith that any content or material made available in connection with our website or services infringes your copyright, you (or your agent) may send us a notice requesting that the content or material be removed, or access to it blocked. Notices must be sent in writing by email to DMCAnotice@MLSGrid.com.
The DMCA requires that your notice of alleged copyright infringement include the following information: (1) description of the copyrighted work that is the subject of claimed infringement; (2) description of the alleged infringing content and information sufficient to permit us to locate the content; (3) contact information for you, including your address, telephone number and email address; (4) a statement by you that you have a good faith belief that the content in the manner complained of is not authorized by the copyright owner, or its agent, or by the operation of any law; (5) a statement by you, signed under penalty of perjury, that the information in the notification is accurate and that you have the authority to enforce the copyrights that are claimed to be infringed; and (6) a physical or electronic signature of the copyright owner or a person authorized to act on the copyright owner’s behalf. Failure to include all of the above information may result in the delay of the processing of your complaint.
Each Keller Williams Realty office is independently owned and operated.