
1225 4th Ave S 116Nashville, TN 37210

Mortgage Calculator
Monthly Payment (Est.)
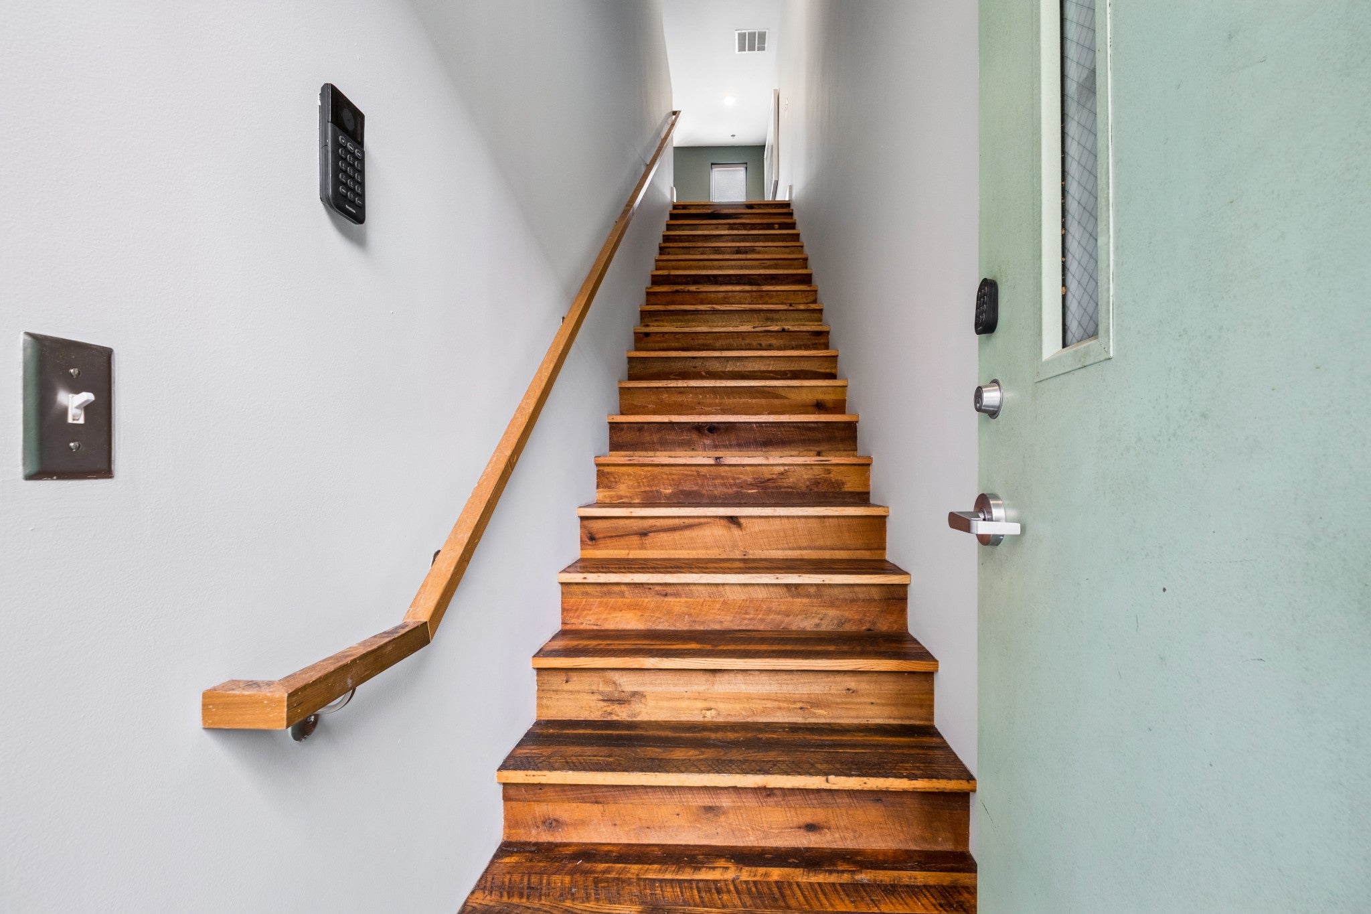
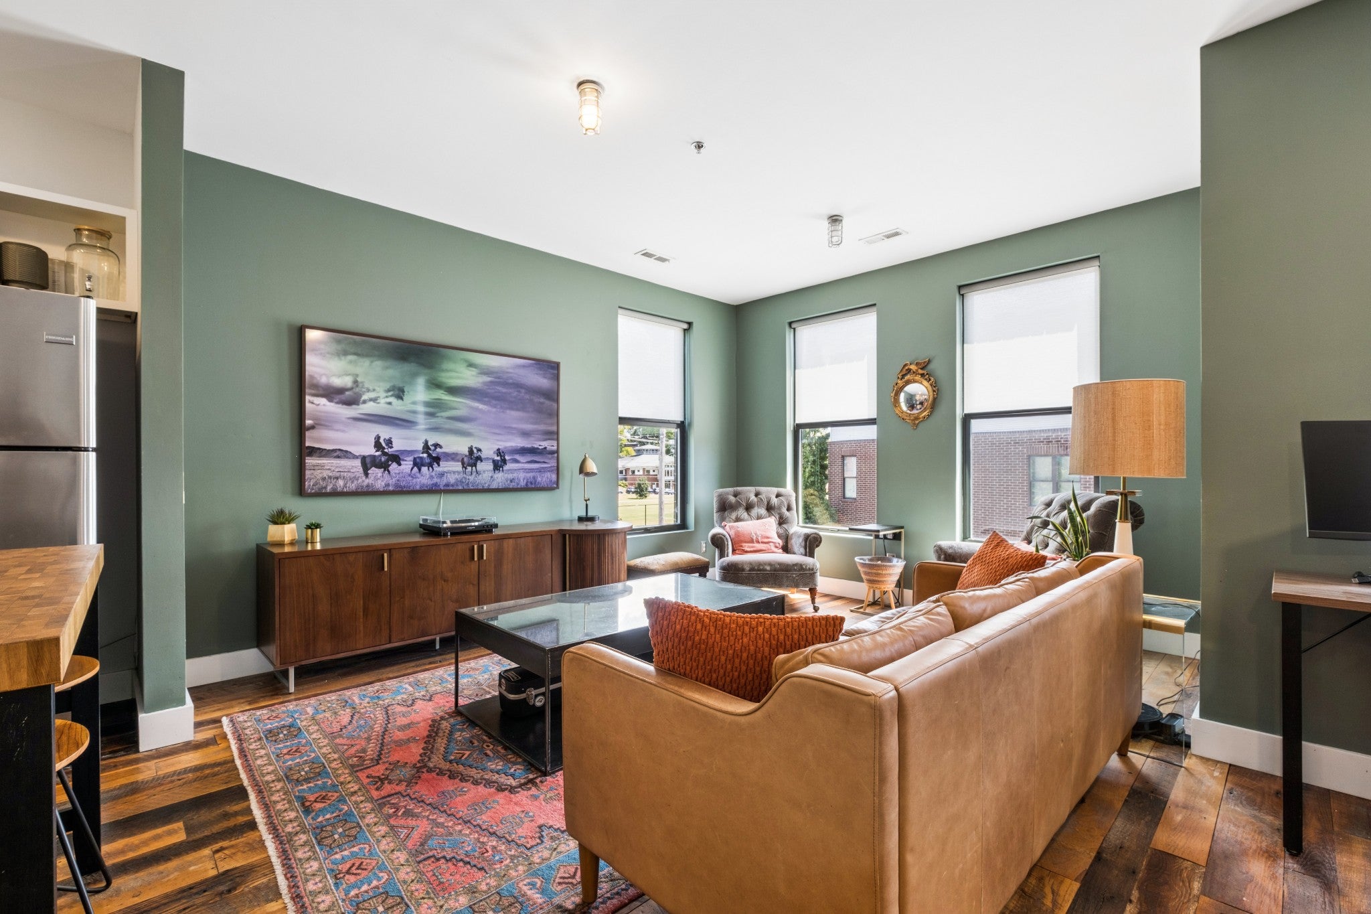
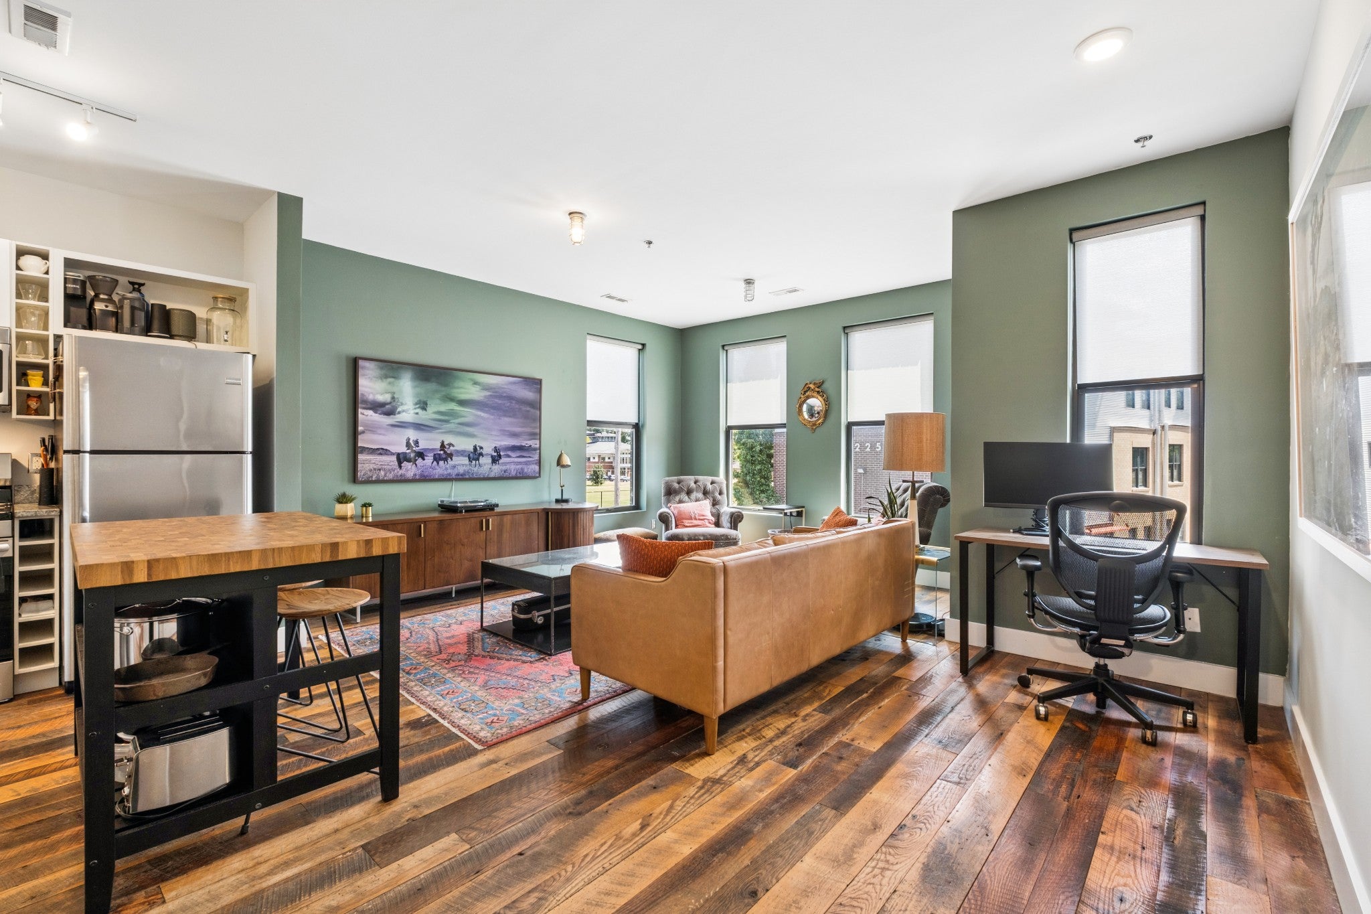
$2,053Tucked into the heart of Wedgewood-Houston, this townhome is the kind of place that makes you fall for a neighborhood as much as the house itself. Step inside and the first thing you'll notice is the flooring — wide plank hardwoods with that unmistakable Woodstock vintage lumber character, running throughout the main living space and giving the whole home a warm, lived-in richness you just don't get with anything new-build. The open kitchen flows straight into the great room, making it an easy spot for a Friday night with friends or a quiet Sunday morning with coffee. Stainless steel appliances stay with the home, and the third bedroom is a natural fit for a home office if you need one. Upstairs, two more bedrooms and two full bathrooms round things out, while the primary suite's double vanities and tub/shower combo keep mornings simple. But the real draw is location. This end unit sits right in the middle of WeHo's best — walk to Bastion for dinner or Never Never for a cocktail, the neighborhood's galleries and studios, and a growing lineup of restaurants and coffee shops, then keep going and you're within easy reach of downtown Nashville itself. Low-maintenance living (HOA covers exterior, grounds, trash, and water), and a genuinely walkable pocket of the city — this one checks a lot of boxes.
| 5 days ago | Status changed to Active | |
| 5 days ago | Listing updated with changes from the MLS® | |
| 6 days ago | Listing first seen on site |
Listings courtesy of Realtracs as distributed by MLS GRID

Based on information submitted to the MLS GRID as of 2026-09-09 02:20 AM UTC. All data is obtained from various sources and may not have been verified by broker or MLS GRID. Supplied Open House Information is subject to change without notice. All information should be independently reviewed and verified for accuracy. Properties may or may not be listed by the office/agent presenting the information.
The Digital Millennium Copyright Act of 1998, 17 U.S.C. § 512 (the “DMCA”) provides recourse for copyright owners who believe that material appearing on the Internet infringes their rights under U.S. copyright law. If you believe in good faith that any content or material made available in connection with our website or services infringes your copyright, you (or your agent) may send us a notice requesting that the content or material be removed, or access to it blocked. Notices must be sent in writing by email to DMCAnotice@MLSGrid.com.
The DMCA requires that your notice of alleged copyright infringement include the following information: (1) description of the copyrighted work that is the subject of claimed infringement; (2) description of the alleged infringing content and information sufficient to permit us to locate the content; (3) contact information for you, including your address, telephone number and email address; (4) a statement by you that you have a good faith belief that the content in the manner complained of is not authorized by the copyright owner, or its agent, or by the operation of any law; (5) a statement by you, signed under penalty of perjury, that the information in the notification is accurate and that you have the authority to enforce the copyrights that are claimed to be infringed; and (6) a physical or electronic signature of the copyright owner or a person authorized to act on the copyright owner’s behalf. Failure to include all of the above information may result in the delay of the processing of your complaint.
Each Keller Williams Realty office is independently owned and operated.