
238248 Buckhorn RoadGatlinburg, TN 37738
Mortgage Calculator
Monthly Payment (Est.)
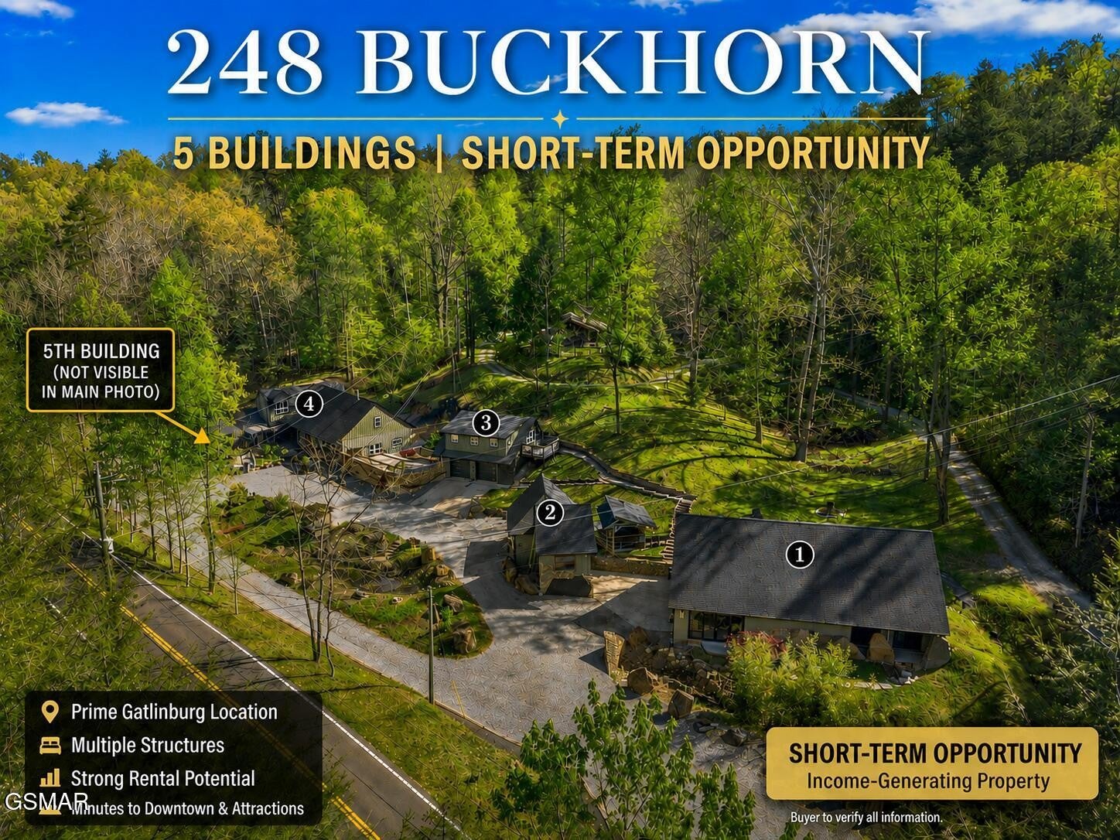
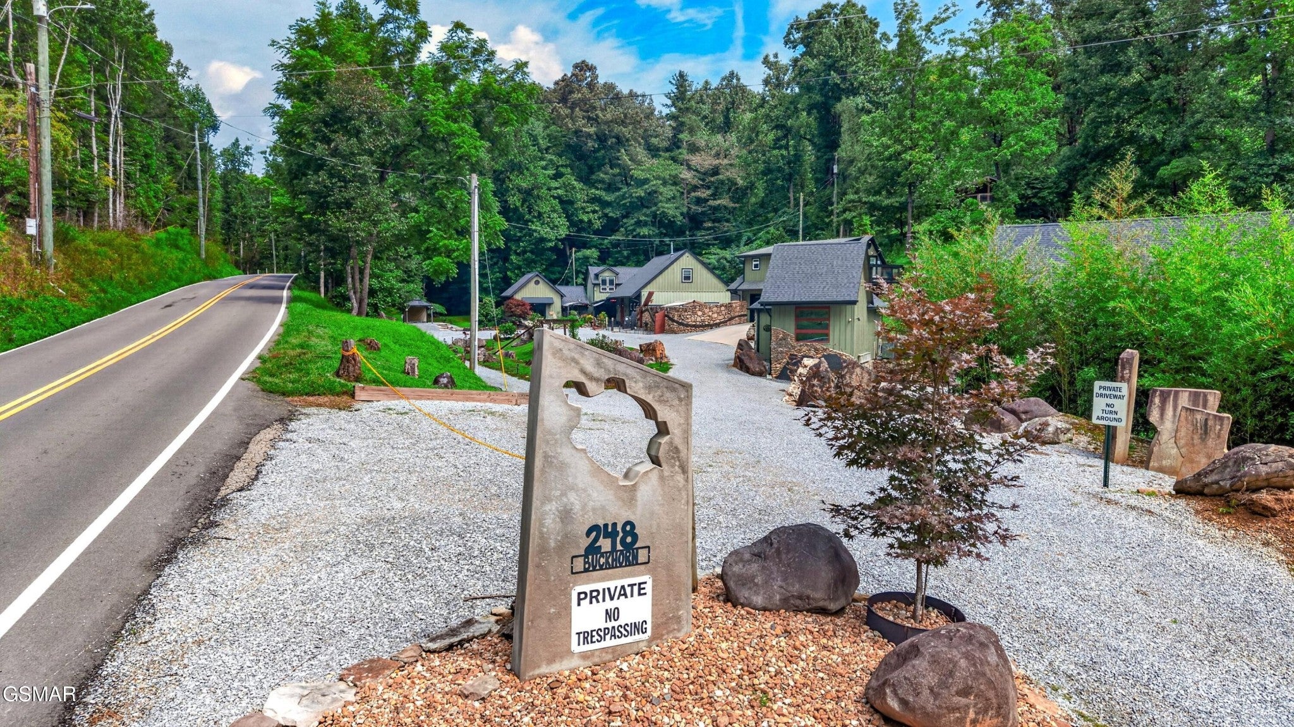
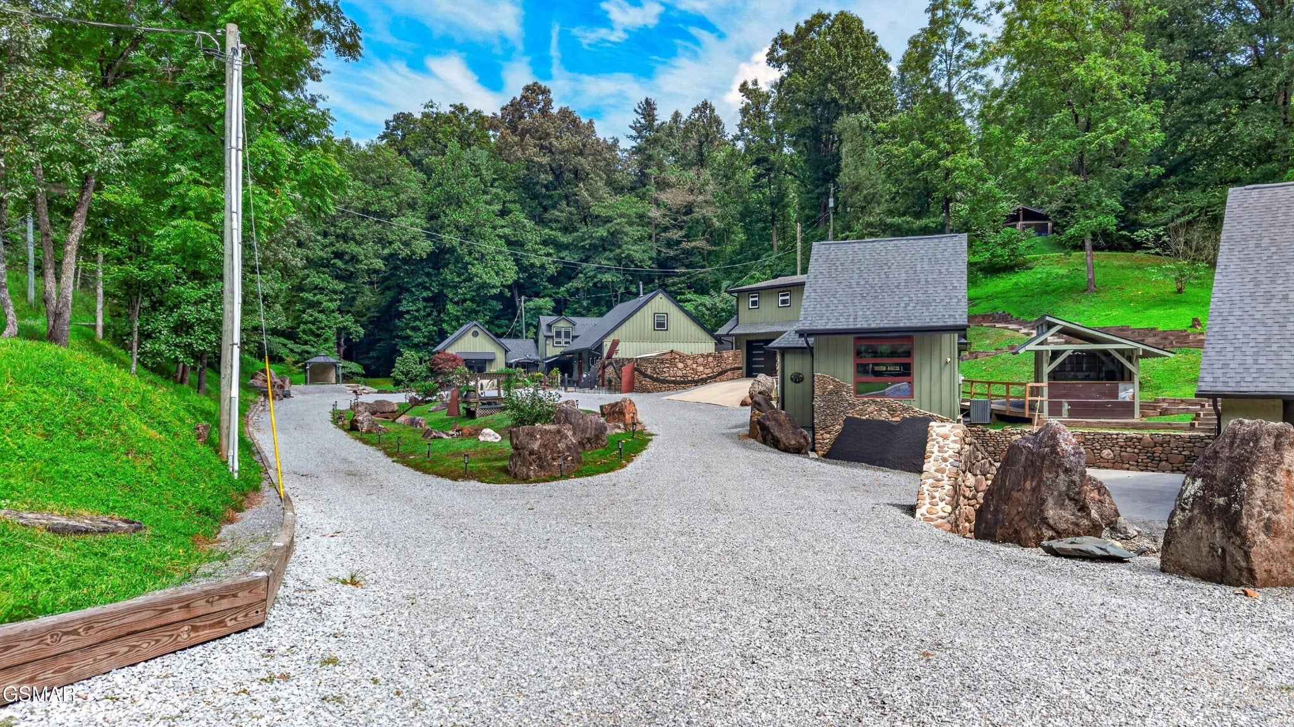
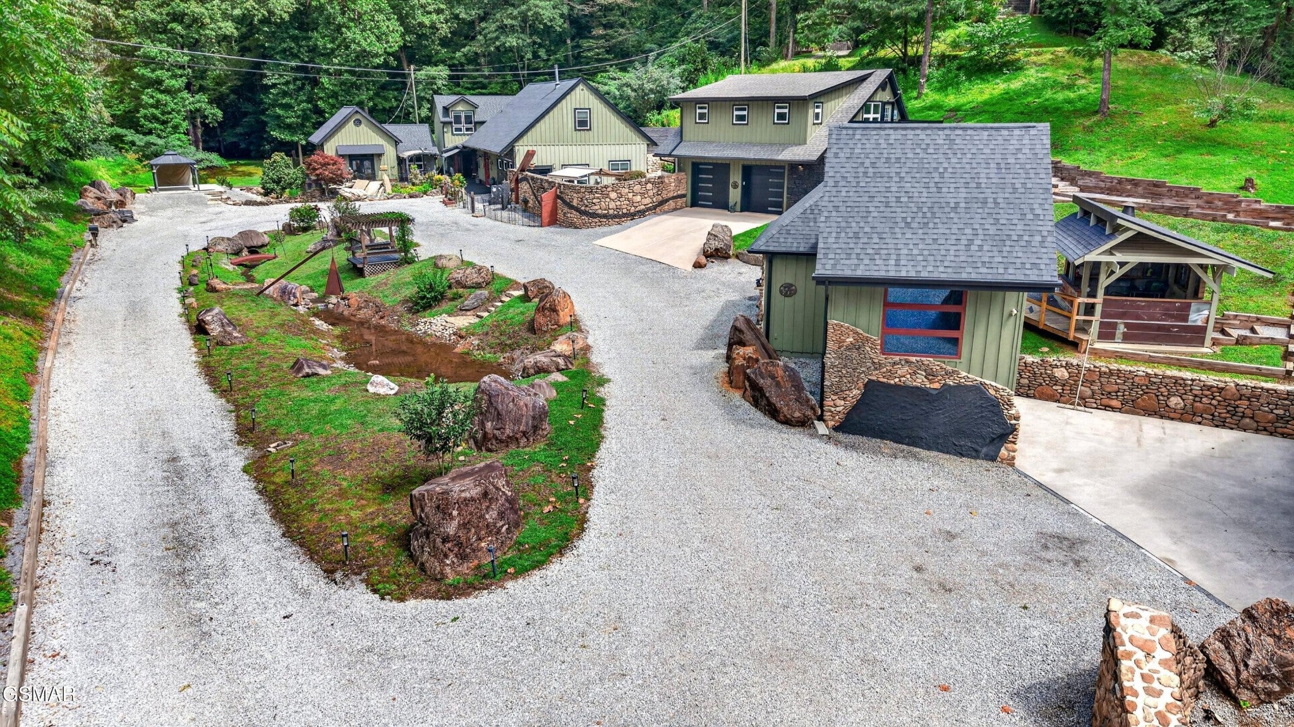
$6,342Live. Work. Play. Invest. Welcome to Turtle Hollow Estates at 248 Buckhorn Road, a one-of-a-kind Gatlinburg compound where Smoky Mountain beauty, artistic history, and incredible versatility come together. Located in the historic Buckhorn Arts & Crafts District on the peaceful side of Gatlinburg, this approximately 1.48-acre estate is just minutes from the Greenbrier entrance to the Great Smoky Mountains National Park and adjacent to the historic Buckhorn Inn, with access to approximately 25 acres of hiking trails. Once home to artist Ross Markley, with original works still featured throughout the grounds, the property offers views of Mt. LeConte and the peaceful flow of Buckhorn Creek. With approximately 10,640 sq ft under roof across five buildings, all with central heat and air, this is far more than a home. It's a private estate, multi-generational retreat, creative compound, or potential income-producing opportunity all in one remarkable Gatlinburg setting. The Nest, the 4,924 sq ft main residence, features 4BR/3.5BA and has been completely remodeled in a rustic-industrial design. Upgrades include 400-amp service, complete rewiring, PEX plumbing, tongue-and-groove walls and ceilings, reclaimed barnwood accents, commercial-grade Cali Bamboo flooring, 10.5-ft ceilings, and a tankless water heater. The custom kitchen delivers all-wood cabinetry, quartz countertops, double convection wall ovens, built-in stovetop, and a custom 10-person dining table that conveys. Enjoy true main-level living with the primary suite and laundry on the first floor. A separate main-level wing offers a bedroom, full bath, bonus room, and private exterior entrance ideal for guests or a home office. Upstairs provides two additional bedrooms, a full bath, and approximately 1,200 sq ft of additional living and entertainment space. The private theater features custom leather seating, billiards, electric fireplace, and Mt. LeConte views.
| 5 days ago | Listing first seen on site | |
| 5 days ago | Listing updated with changes from the MLS® |
Listings courtesy of Realtracs as distributed by MLS GRID

Based on information submitted to the MLS GRID as of 2026-09-08 12:10 AM UTC. All data is obtained from various sources and may not have been verified by broker or MLS GRID. Supplied Open House Information is subject to change without notice. All information should be independently reviewed and verified for accuracy. Properties may or may not be listed by the office/agent presenting the information.
The Digital Millennium Copyright Act of 1998, 17 U.S.C. § 512 (the “DMCA”) provides recourse for copyright owners who believe that material appearing on the Internet infringes their rights under U.S. copyright law. If you believe in good faith that any content or material made available in connection with our website or services infringes your copyright, you (or your agent) may send us a notice requesting that the content or material be removed, or access to it blocked. Notices must be sent in writing by email to DMCAnotice@MLSGrid.com.
The DMCA requires that your notice of alleged copyright infringement include the following information: (1) description of the copyrighted work that is the subject of claimed infringement; (2) description of the alleged infringing content and information sufficient to permit us to locate the content; (3) contact information for you, including your address, telephone number and email address; (4) a statement by you that you have a good faith belief that the content in the manner complained of is not authorized by the copyright owner, or its agent, or by the operation of any law; (5) a statement by you, signed under penalty of perjury, that the information in the notification is accurate and that you have the authority to enforce the copyrights that are claimed to be infringed; and (6) a physical or electronic signature of the copyright owner or a person authorized to act on the copyright owner’s behalf. Failure to include all of the above information may result in the delay of the processing of your complaint.
Each Keller Williams Realty office is independently owned and operated.