
309 Katherine DriveCrossville, TN 38555
Mortgage Calculator
Monthly Payment (Est.)
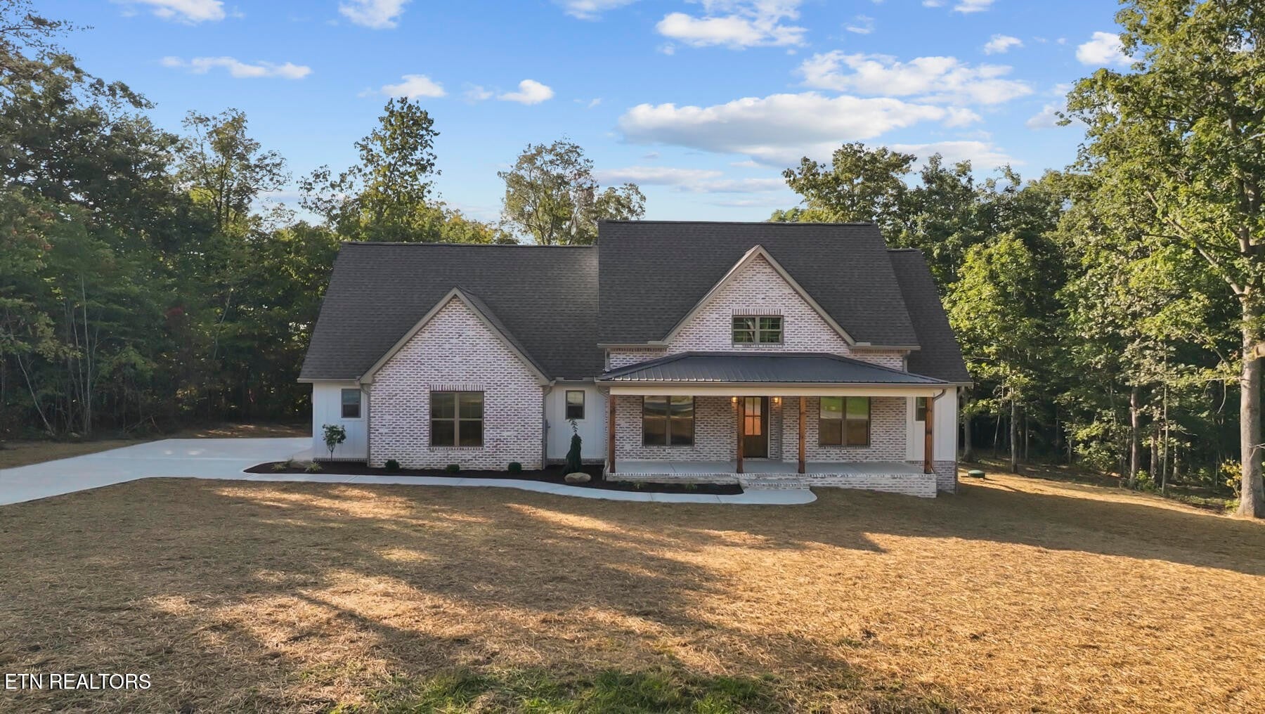
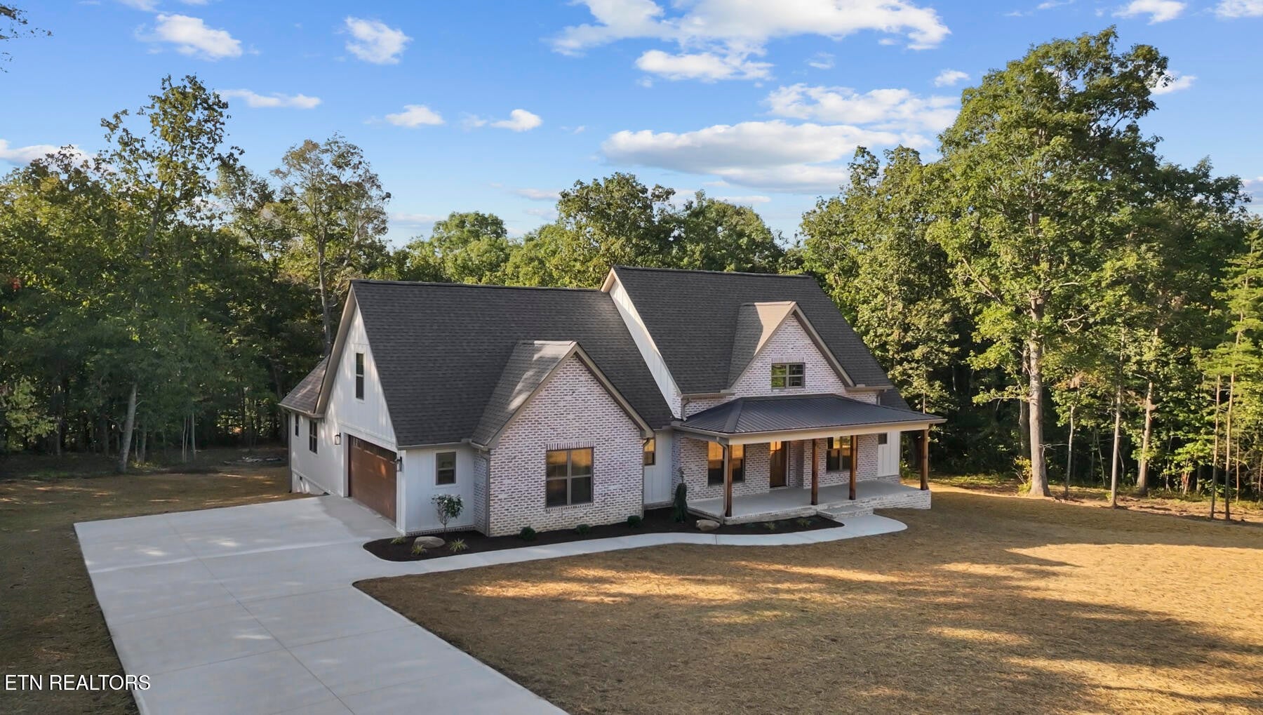
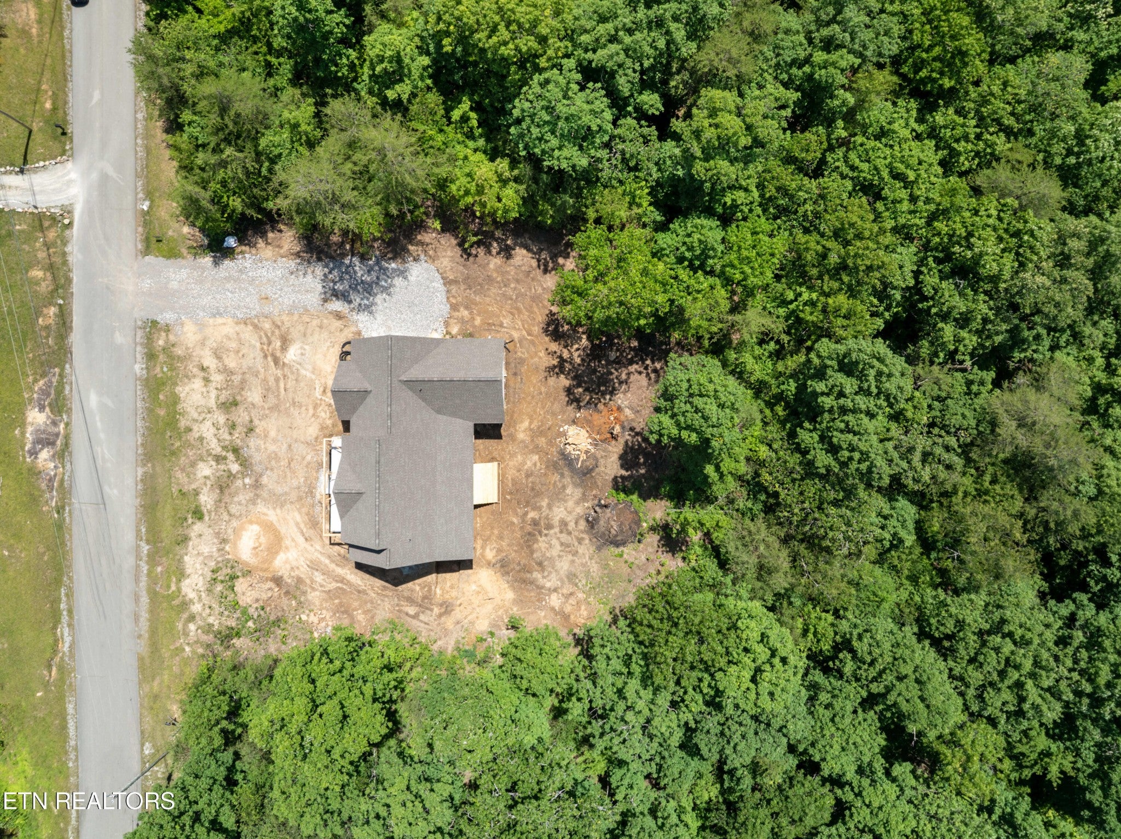
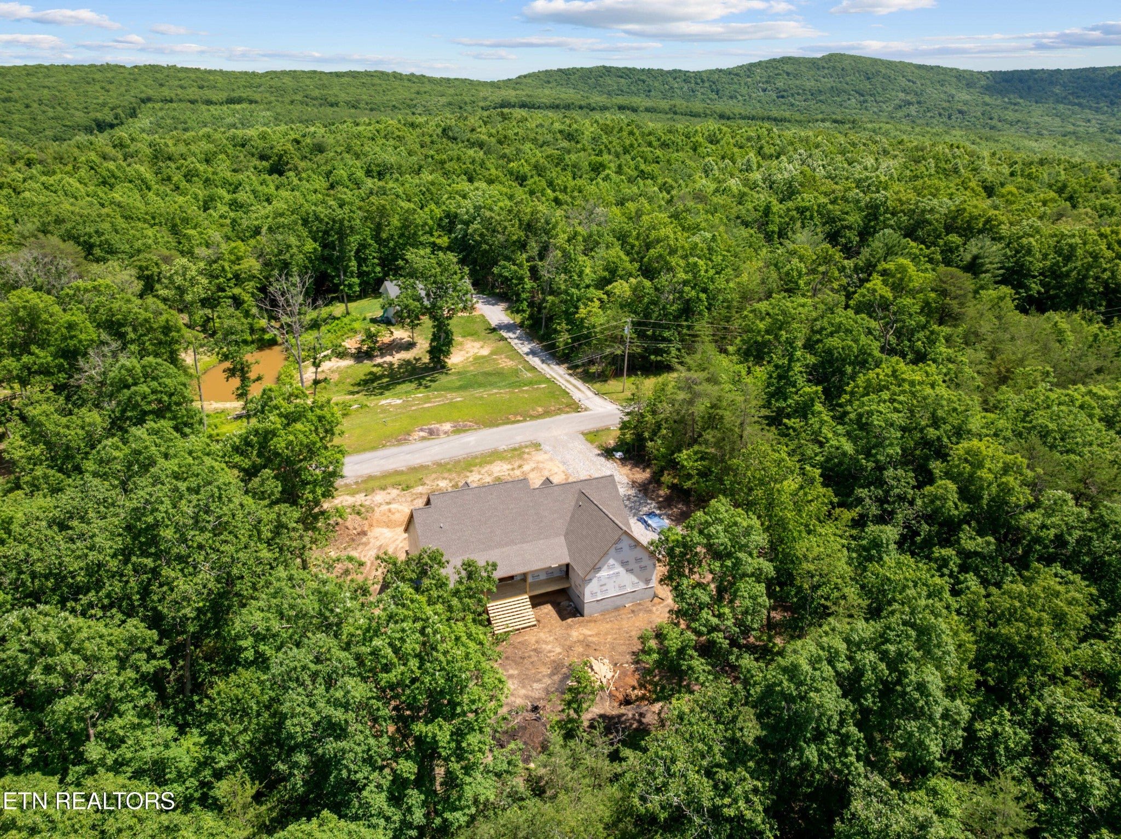
$2,737New construction doesn't have to feel cookie-cutter--and this home proves it. Thoughtfully designed with a warm, elevated aesthetic and custom touches throughout, this 2026-built home offers 4 bedrooms, 3 full bathrooms and approximately 2,204 square feet, blending timeless finishes with the functionality buyers actually want--all situated on just over an acre in Meridian Subdivision with no HOA. From the moment you arrive, the German smear brick exterior, concrete front porch, tongue-and-groove porch ceiling, natural wood accents and welcoming covered entry set the tone. Inside, the floor plan strikes a thoughtful balance between open, connected living and beautifully defined spaces, complemented by custom wall molding, warm wood flooring, vaulted ceilings, recessed lighting and carefully selected finishes that give the home a polished, cohesive feel. One of the home's standout features is something becoming increasingly hard to find in new construction: a true formal dining area. While the floor plan maintains the open, connected feel buyers love, the dining space has its own sense of definition and purpose. Custom wall molding, designer lighting and generous proportions create a beautiful setting for everything from holiday dinners to everyday gatherings--without closing it off from the rest of the home. At the heart of the home, the kitchen features marble backsplash, pot filler, statement custom wood range hood, stainless appliances, oversized island and designer lighting. Additional built-in cabinetry and floating wood shelving provide both storage and display space while bringing another layer of warmth and character to the room. The adjoining living area centers around a natural gas fireplace with remote starter and blower for enhanced heat circulation, finished with a custom wood mantel. Vaulted ceilings add volume overhead while large windows and glass doors bring in natural light and connect the interior to the home's outdoor living spaces.
| 3 days ago | Status changed to Active | |
| 3 days ago | Listing updated with changes from the MLS® | |
| 5 days ago | Listing first seen on site |
Listings courtesy of Realtracs as distributed by MLS GRID

Based on information submitted to the MLS GRID as of 2026-09-08 02:08 AM UTC. All data is obtained from various sources and may not have been verified by broker or MLS GRID. Supplied Open House Information is subject to change without notice. All information should be independently reviewed and verified for accuracy. Properties may or may not be listed by the office/agent presenting the information.
The Digital Millennium Copyright Act of 1998, 17 U.S.C. § 512 (the “DMCA”) provides recourse for copyright owners who believe that material appearing on the Internet infringes their rights under U.S. copyright law. If you believe in good faith that any content or material made available in connection with our website or services infringes your copyright, you (or your agent) may send us a notice requesting that the content or material be removed, or access to it blocked. Notices must be sent in writing by email to DMCAnotice@MLSGrid.com.
The DMCA requires that your notice of alleged copyright infringement include the following information: (1) description of the copyrighted work that is the subject of claimed infringement; (2) description of the alleged infringing content and information sufficient to permit us to locate the content; (3) contact information for you, including your address, telephone number and email address; (4) a statement by you that you have a good faith belief that the content in the manner complained of is not authorized by the copyright owner, or its agent, or by the operation of any law; (5) a statement by you, signed under penalty of perjury, that the information in the notification is accurate and that you have the authority to enforce the copyrights that are claimed to be infringed; and (6) a physical or electronic signature of the copyright owner or a person authorized to act on the copyright owner’s behalf. Failure to include all of the above information may result in the delay of the processing of your complaint.
Each Keller Williams Realty office is independently owned and operated.