
3424 Leland CirHopkinsville, KY 42240
Mortgage Calculator
Monthly Payment (Est.)
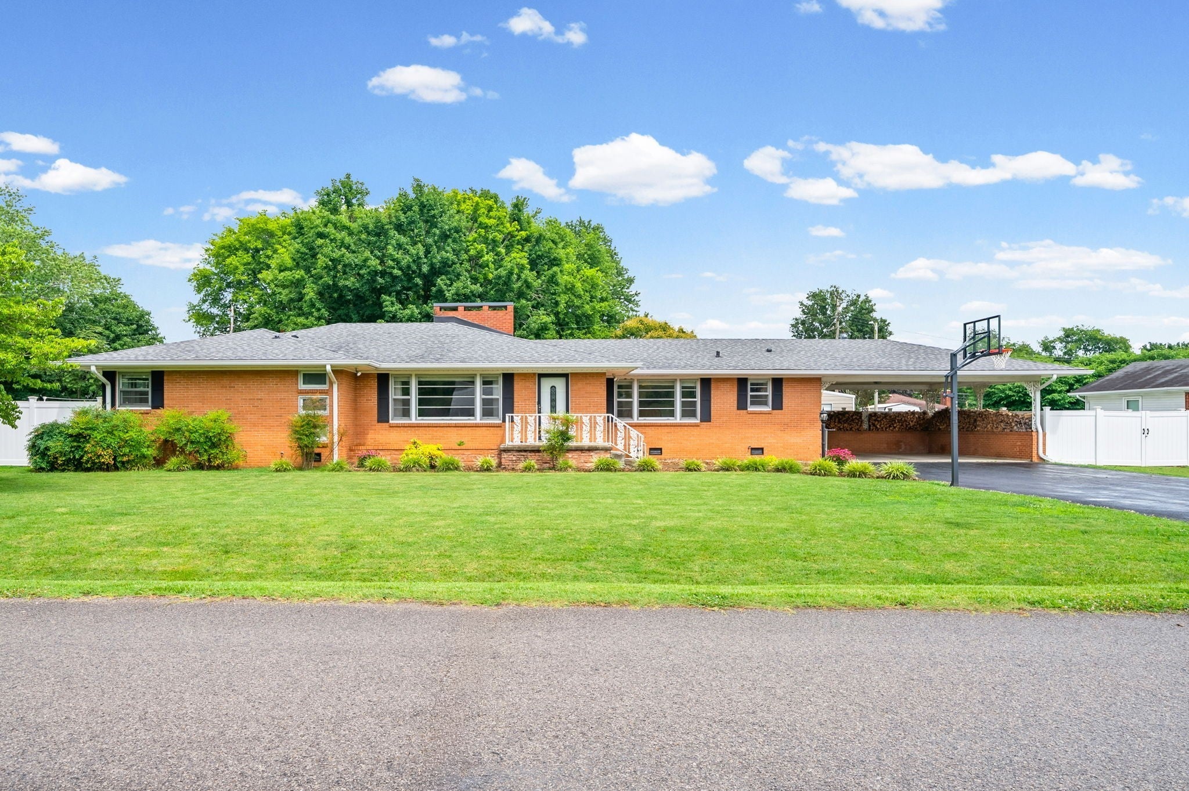
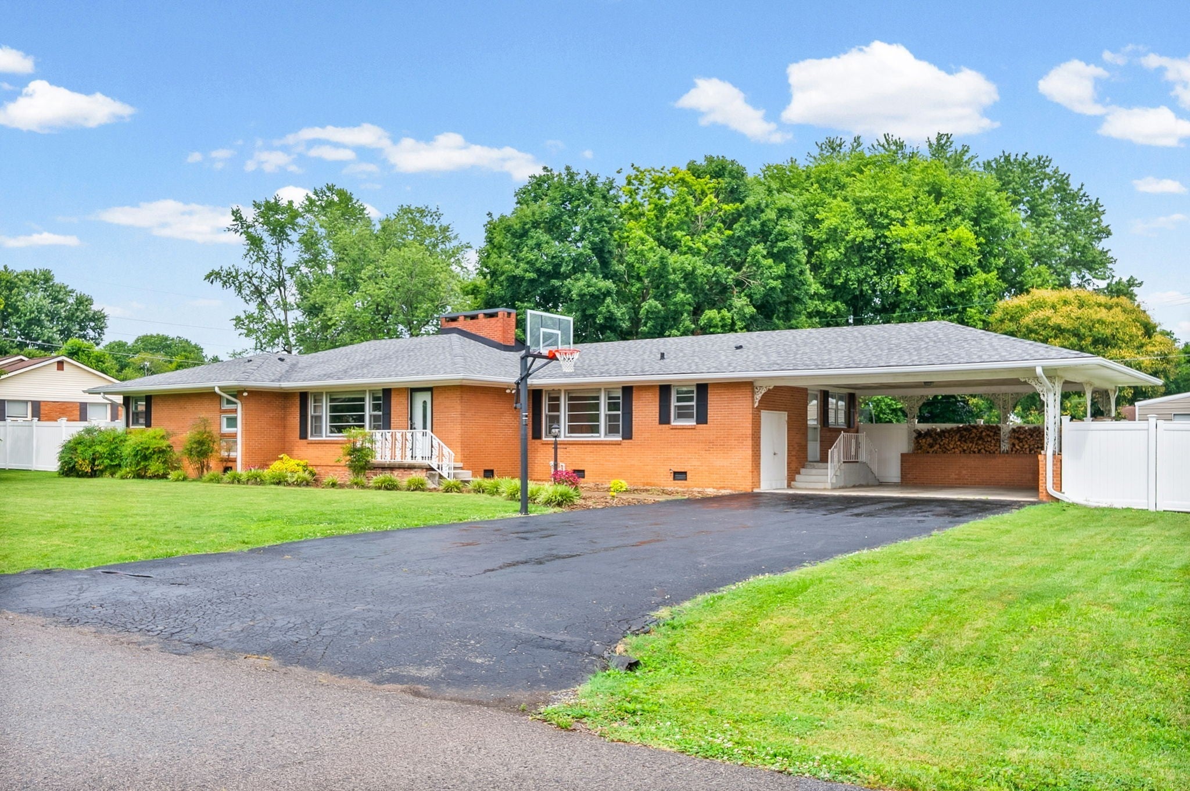
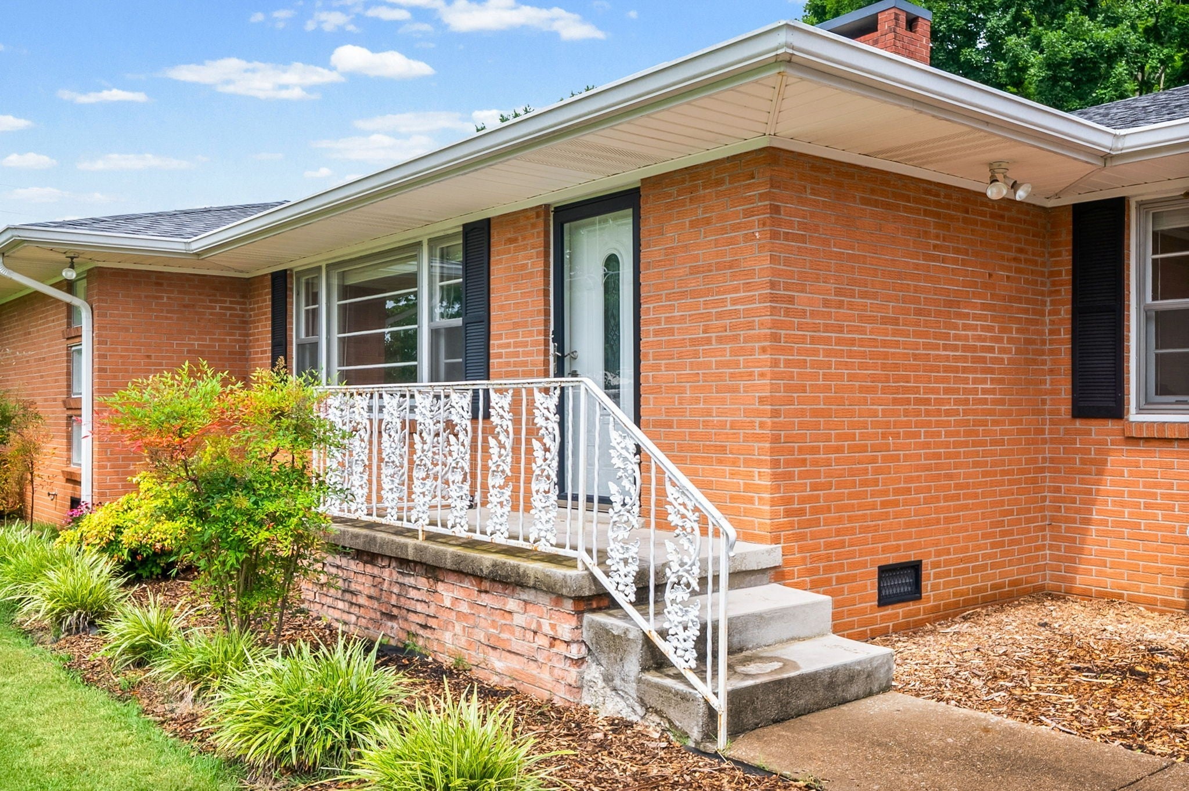
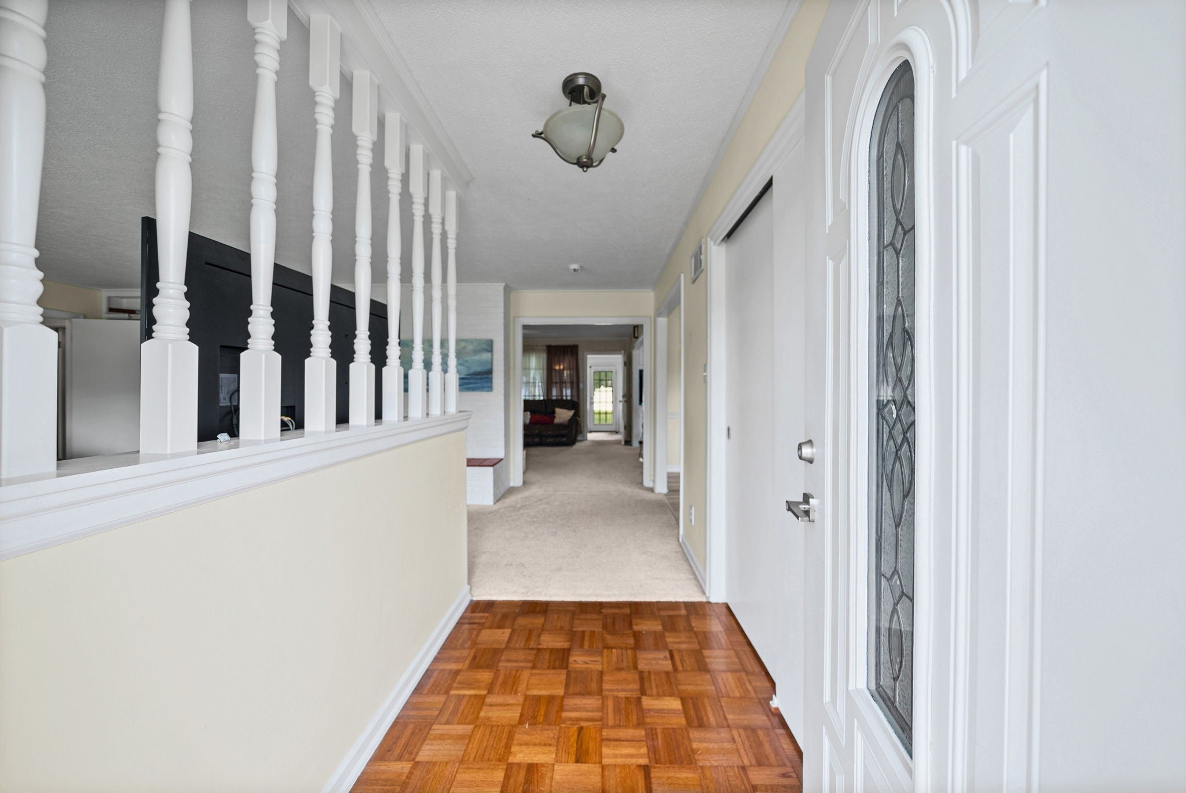
$10Welcome home to this charming all-brick ranch nestled on a spacious half acre lot, offering the perfect blend of comfort, functionality, and thoughtful updates. With 3 bedrooms, 3 full baths, and multiple living spaces, there's plenty of room to spread out and enjoy. Inside, you'll find two inviting living areas, including one with a cozy gas fireplace and another featuring a classic wood-burning fireplace. The large kitchen provides abundant workspace and storage, while the formal dining room is ideal for hosting family gatherings and holiday meals. A bright sunroom overlooks the backyard, creating the perfect spot to enjoy your morning coffee or unwind at the end of the day. The laundry/mudroom adds everyday convenience, and ample closet space can be found throughout the home. The primary suite has been beautifully updated with a remodeled bath, while recent improvements offer peace of mind, including a roof replaced in 2023, updated sewer plumbing, a reverse osmosis water filtration system at the kitchen sink, and an efficient 2-stage heating system with a heat pump and high-efficiency gas furnace backup. Step outside to enjoy your own private retreat. The brand-new vinyl privacy fence fully encloses the backyard, where you'll find mature trees, a thriving vegetable garden, and a large patio perfect for entertaining, grilling, or simply relaxing outdoors. A 20x20 shop with electricity provides endless possibilities for a workshop, hobby space, additional storage, or home projects. Ventilation and duct work professionally cleaned in 2024. 10ft adjustable basketball goal conveys. Conveniently located close to town with an easy commute to Ft. Campbell, this well maintained property offers the space, updates, and versatility you've been searching for. Don't miss the opportunity to make this exceptional ranch home your own! Virtual tour link available in media section. ALL PETS ARE SUBJECT TO OWNER APPROVAL.
| 5 days ago | Listing first seen on site | |
| 5 days ago | Listing updated with changes from the MLS® |
Listings courtesy of Realtracs as distributed by MLS GRID

Based on information submitted to the MLS GRID as of 2026-09-07 09:41 PM UTC. All data is obtained from various sources and may not have been verified by broker or MLS GRID. Supplied Open House Information is subject to change without notice. All information should be independently reviewed and verified for accuracy. Properties may or may not be listed by the office/agent presenting the information.
The Digital Millennium Copyright Act of 1998, 17 U.S.C. § 512 (the “DMCA”) provides recourse for copyright owners who believe that material appearing on the Internet infringes their rights under U.S. copyright law. If you believe in good faith that any content or material made available in connection with our website or services infringes your copyright, you (or your agent) may send us a notice requesting that the content or material be removed, or access to it blocked. Notices must be sent in writing by email to DMCAnotice@MLSGrid.com.
The DMCA requires that your notice of alleged copyright infringement include the following information: (1) description of the copyrighted work that is the subject of claimed infringement; (2) description of the alleged infringing content and information sufficient to permit us to locate the content; (3) contact information for you, including your address, telephone number and email address; (4) a statement by you that you have a good faith belief that the content in the manner complained of is not authorized by the copyright owner, or its agent, or by the operation of any law; (5) a statement by you, signed under penalty of perjury, that the information in the notification is accurate and that you have the authority to enforce the copyrights that are claimed to be infringed; and (6) a physical or electronic signature of the copyright owner or a person authorized to act on the copyright owner’s behalf. Failure to include all of the above information may result in the delay of the processing of your complaint.
Each Keller Williams Realty office is independently owned and operated.